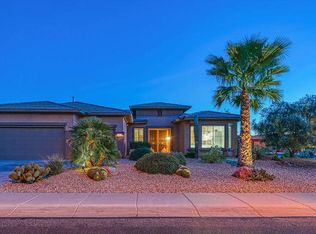
Welcome to the ''Hacienda,'' Floor plan located in the sought-after ''Enclave'' subdivision of The Grand. With 3 beds, 2 baths, and 2,404 sq. ft. of thoughtfully designed space, this expanded home is made for gatherings both large & small. The spacious kitchen and breakfast bar are perfect for hosting, while the extended covered patio with a built-in hearth and BBQ lets you soak in those beautiful Arizona days and nights. Nestled on a generous lot with plenty of privacy, this home is an absolute must-see.
Don't miss your chance to make it yours! Extended three car garage with wall of cabinet storage, open shelving, and over the car shelving.
Stone accents on front of house.
Extensively extended floor plan.
* Extended master bedroom with Bay window
* Extended second bedroom room with three panel closet.
* Extended third bedroom with three panel closet.
* Extended hall with two door storage closet.
* Extended laundry room.
Zero floor clearance large master walk-in shower, April 2022
Grab bars in master bath, 2022.
Raised toilets in all bathrooms, June 2022
Kitchen LG refrigerator, July 2017
Garage Samsung refrigerator, September 2020.
Custom Den/Office/Library with built in desks and bookcases.
Super capacity front load washer, January 2021.
Super capacity front load dryer.
New whole house water conditioner, 2024.
Reverse osmosis at kitchen sink.
Larger microwave, January 2020.
Bosch dishwasher.
Gas fireplace in great-room.
Recessed lighting in great-room, kitchen, bar hallway and over den desks.
Fans with lights in all bedrooms.
Cul-de-sac location in Premier Neighborhood.
Large private lot.
Monument vacation mailbox.
Driveway Cool decking painted in 2024.
Large gated front courtyard.
Pavers in courtyard and walkway to driveway.
Fabulous extended back patio, large covered and uncovered areas.
Pavers in back patio.
Back patio includes built-in fireplace, built-in barbecue, and built-in patio planters.
Two back patio gates to yard.
Sun screens.
Blinds or shutters in every window.
Motion activated light in laundry, master water closet, and garage.
Ramp from garage into house.
Garage door springs replaced on both doors May 2022
Top of the line furnace with UV light sanitation and extended use filters.
New Smart thermostats, January 2022.
Tankless water heater, 2022.
House exterior painted, April 2024.
House interior painted (including ceilings), February 2025.
New Carpet (all carpeted areas), February 2025
New in-ground irrigation valves and controller with top of the line parts/materials. Professionally installed in 2024.
All the home systems consistently serviced/maintained since original build.
Sold for $585,000
$585,000
16918 W GREENBRIAR POINT Court, Surprise, AZ 85387
3beds
2baths
2,404sqft
Single Family Residence
Built in 2004
0.34 Acres Lot
$572,400 Zestimate®
$243/sqft
$2,009 Estimated rent
Home value
$572,400
$521,000 - $630,000
$2,009/mo
Zestimate® history
Owner options
List your home for rent
$2,009/mo
Rent Zestimate®
Find your next renter with Zillow Rental Manager. Plus, with online applications, you can quickly screen prospective tenants – for free.
$2,009/mo
Rent Zestimate®
Refinance and save
$5,520/mo
Est. payment
Refinancing to a lower rate could help reduce your monthly payments and save thousands over the life of the loan.
$5,520/mo
Est. payment
Explore your selling options
Work with a Zillow partner agent
Leverage their expertise and Zillow's premium Showcase listings to get your home seen by more buyers.
Get startedList with your own agent
Get your home in front of millions of buyers by listing it on Zillow.
Learn how to do itSell it yourself
Take full control of how buyers see your home on Zillow by listing For Sale by Owner (FSBO).
List your homeWhat's special
Zillow last checked:
Listing updated:
Listed by:
Michael Adelmann 480-707-7910,
Coldwell Banker Realty
Bought with:
Nancy Muslin, SA554424000
Home Realty
Source: ARMLS,MLS#: 6832262
Facts & features
Interior
Bedrooms & bathrooms
- Bedrooms: 3
- Bathrooms: 2
Heating
- Natural Gas
Cooling
- Central Air
Appliances
- Included: Water Purifier
Features
- High Speed Internet, Double Vanity, Breakfast Bar, 9+ Flat Ceilings, Pantry, 3/4 Bath Master Bdrm
- Flooring: Carpet, Tile
- Windows: Double Pane Windows
- Has basement: No
Interior area
- Total structure area: 2,404
- Total interior livable area: 2,404 sqft
Property
Parking
- Total spaces: 5
- Parking features: Garage Door Opener, Extended Length Garage, Attch'd Gar Cabinets
- Garage spaces: 3
- Uncovered spaces: 2
Accessibility
- Accessibility features: Accessible Approach with Ramp, Bath Roll-In Shower, Bath Grab Bars, Accessible Hallway(s)
Features
- Stories: 1
- Patio & porch: Covered, Patio
- Exterior features: Built-in Barbecue
- Pool features: None
- Spa features: None
- Fencing: None
Lot
- Size: 0.34 Acres
- Features: Sprinklers In Front, Cul-De-Sac, Gravel/Stone Front, Gravel/Stone Back, Synthetic Grass Back, Auto Timer H2O Back
Details
- Parcel number: 23245633
- Special conditions: Age Restricted (See Remarks)
- Other equipment: Intercom
Construction
Type & style
- Home type: SingleFamily
- Architectural style: Ranch
- Property subtype: Single Family Residence
Materials
- Stucco, Wood Frame, Painted
- Roof: Tile
Condition
- Year built: 2004
Details
- Builder name: Del Webb
Utilities & green energy
- Sewer: Public Sewer
- Water: Pvt Water Company
Green energy
- Water conservation: Tankless Ht Wtr Heat
Community & HOA
Community
- Features: Golf, Pickleball, Community Spa, Community Spa Htd, Community Pool, Community Media Room, Tennis Court(s), Biking/Walking Path, Fitness Center
- Subdivision: SUN CITY GRAND ENCLAVE
HOA
- Has HOA: Yes
- Services included: Maintenance Grounds
- HOA fee: $1,861 annually
- HOA name: CAM
- HOA phone: 623-546-7444
Location
- Region: Surprise
Financial & listing details
- Price per square foot: $243/sqft
- Tax assessed value: $456,100
- Annual tax amount: $3,114
- Date on market: 3/12/2025
- Cumulative days on market: 28 days
- Listing terms: Cash,Conventional,VA Loan
- Ownership: Fee Simple
Price history
| Date | Event | Price |
|---|---|---|
| 4/8/2025 | Sold | $585,000-0.1%$243/sqft |
Source:  ARMLS #6832262 Report a problem ARMLS #6832262 Report a problem | ||
| 3/12/2025 | Listed for sale | $585,500+58.9%$244/sqft |
Source: ARMLS #6832262 Report a problem | ||
| 9/13/2004 | Sold | $368,394$153/sqft |
Source: Public Record Report a problem | ||
Public tax history
| Year | Property taxes | Tax assessment |
|---|---|---|
| 2025 | $3,032 +0.3% | $45,610 -10.6% |
| 2024 | $3,024 +1.6% | $51,030 +38.1% |
| 2023 | $2,976 -2.3% | $36,951 +2.7% |
| 2022 | $3,046 -4.6% | $35,970 +5.4% |
| 2021 | $3,191 +3.1% | $34,120 +3.8% |
| 2020 | $3,095 -1.9% | $32,870 +8.1% |
| 2019 | $3,155 | $30,400 +1.1% |
| 2018 | $3,155 +8.1% | $30,080 +4.2% |
| 2017 | $2,919 +11.9% | $28,880 +5.4% |
| 2016 | $2,607 -0.6% | $27,400 +3.5% |
| 2015 | $2,624 | $26,470 +2.9% |
| 2014 | -- | $25,730 +1.9% |
| 2013 | -- | $25,250 -2.5% |
| 2012 | -- | $25,910 -0.4% |
| 2011 | -- | $26,010 -1.7% |
| 2010 | -- | $26,450 -7.6% |
| 2009 | -- | $28,620 -18% |
| 2008 | -- | $34,900 +1.3% |
| 2007 | -- | $34,450 +65.2% |
| 2006 | -- | $20,850 |
| 2005 | -- | $20,850 |
Find assessor info on the county website
Neighborhood: 85387
Nearby homes
- $542,100-- bd3 ba2.3k sqft16906 W Greenbriar Point Ct, Surprise, AZ 85387Off Market
- $591,9002 bd2 ba2.4k sqft20649 N Enchantment Dr, Surprise, AZ 85387Off Market
- $464,800-- bd2 ba1.9k sqft20661 N Enchantment Dr, Surprise, AZ 85387Off Market
- $475,200-- bd2 ba1.8k sqft20534 N Date Palm Way, Surprise, AZ 85387Off Market
- $569,600-- bd3 ba2.6k sqft16894 W Greenbriar Point Ct, Surprise, AZ 85387Off Market
- $545,5002 bd2 ba2.3k sqft20673 N Enchantment Dr, Surprise, AZ 85387Off Market
- $463,800-- bd2 ba1.9k sqft16931 W Greenbriar Point Ct, Surprise, AZ 85387Off Market
- $460,4002 bd2 ba1.8k sqft16919 W Greenbriar Point Ct, Surprise, AZ 85387Off Market
Nearby schools
GreatSchools rating
- 7/10Kingswood Elementary SchoolGrades: PK-8Distance: 2.9 mi
- 6/10Willow Canyon High SchoolGrades: 7-12Distance: 3 mi
Schools provided by the listing agent
- Elementary: Dysart Middle School
- Middle: Dysart Middle School
- High: Dysart High School
- District: Dysart Unified District
Source: ARMLS. This data may not be complete. We recommend contacting the local school district to confirm school assignments for this home.
Get a cash offer in 3 minutes
Find out how much your home could sell for in as little as 3 minutes with a no-obligation cash offer.
Estimated market value
$572,400
Get a cash offer in 3 minutes
Find out how much your home could sell for in as little as 3 minutes with a no-obligation cash offer.
Estimated market value
$572,400
- Arizona
- Maricopa County
- Surprise
- 85387
- 16918 W GREENBRIAR POINT Court
