This stunning 4-bedroom, 3.5-bathroom home is nestled in a quiet cul-de-sac in a community offering fantastic amenities, including a pool with a children's area, dual lighted pickleball/tennis courts, and a playground. Inside, you're greeted by a grand two-story foyer and a spacious, open layout with new LVP flooring and fresh paint throughout. The living room features a cozy gas fireplace, perfect for creating a warm and inviting atmosphere. The modern kitchen boasts sleek gray cabinets, a white tile backsplash, stainless steel appliances, a bar area, and a breakfast area with window seats and plenty of natural light. The formal dining room, with a tray ceiling and bay window, is ideal for family meals and entertaining. The owner's suite is a true retreat, offering a spacious bedroom with a tray ceiling and an ensuite bathroom designed for relaxation. The bathroom features dual vanities with a dedicated makeup vanity area, a whirlpool tub, a tiled shower, a private water closet, and a walk-in closet. Upstairs, you'll find 3 additional bedrooms, one with a bay window and vaulted ceiling, along with its own dedicated bathroom. The other two bedrooms share a Jack & Jill bathroom with a dual vanity and a tiled shower. The private, fenced backyard is an entertainer's dream, with a deck overlooking a huge .44-acre lot, including more yard beyond the fence! The expansive, level yard offers ultimate privacy. Raised garden beds are ready for those with a green thumb, and a concrete foundation is already in place for an above-ground pool, hot tub, fire pit, or shed. The long, level driveway provides plenty of parking, in addition to the two-car garage with extra storage. With over $70,000 in recent updates, including new windows with a transferrable warranty and a freshly painted exterior, this home blends modern comforts with timeless appeal. Conveniently located with easy access to I-85 and 316, and close to the Mall of GA, Gwinnett Exchange, Gwinnett Stripers' Coolray Field, and a variety of shopping, dining, and entertainment options, this home offers both comfort and convenience.
Closed
$482,500
1692 Branch Creek Cv, Lawrenceville, GA 30043
4beds
--sqft
Single Family Residence
Built in 1993
0.44 Acres Lot
$469,000 Zestimate®
$--/sqft
$2,773 Estimated rent
Home value
$469,000
$431,000 - $511,000
$2,773/mo
Zestimate® history
Owner options
List your home for rent
$2,773/mo
Rent Zestimate®
Find your next renter with Zillow Rental Manager. Plus, with online applications, you can quickly screen prospective tenants – for free.
$2,773/mo
Rent Zestimate®
Refinance and save
$3,029/mo
Est. payment
Refinancing to a lower rate could help reduce your monthly payments and save thousands over the life of the loan.
$3,029/mo
Est. payment
Explore your selling options
Work with a Zillow partner agent
Leverage their expertise and Zillow's premium Showcase listings to get your home seen by more buyers.
Get startedList with your own agent
Get your home in front of millions of buyers by listing it on Zillow.
Learn how to do itSell it yourself
Take full control of how buyers see your home on Zillow by listing For Sale by Owner (FSBO).
List your homeWhat's special
Zillow last checked:
Listing updated:
Listed by:
Danielle Forlaw 6787644903,
Virtual Properties Realty.com
Bought with:
Ian Kerchner, 402912
BHHS Georgia Properties
Source: GAMLS,MLS#: 10461372
Facts & features
Interior
Bedrooms & bathrooms
- Bedrooms: 4
- Bathrooms: 4
- Full bathrooms: 3
- 1/2 bathrooms: 1
Rooms
- Room types: Foyer, Laundry, Other
Dining room
- Features: Separate Room
Kitchen
- Features: Breakfast Area, Breakfast Bar, Breakfast Room, Pantry
Heating
- Central, Forced Air, Natural Gas
Cooling
- Ceiling Fan(s), Central Air, Electric
Appliances
- Included: Dishwasher, Disposal, Microwave, Refrigerator
- Laundry: Other
Features
- Double Vanity, High Ceilings, Tray Ceiling(s), Entrance Foyer, Vaulted Ceiling(s), Walk-In Closet(s)
- Flooring: Carpet, Tile, Vinyl
- Windows: Bay Window(s), Double Pane Windows
- Basement: None
- Attic: Pull Down Stairs
- Number of fireplaces: 1
- Fireplace features: Gas Log, Gas Starter, Living Room
- Common walls with other units/homes: No Common Walls
Interior area
- Total structure area: 0
- Finished area above ground: 0
- Finished area below ground: 0
Property
Parking
- Parking features: Garage, Garage Door Opener, Kitchen Level
- Has garage: Yes
Features
- Levels: Two
- Stories: 2
- Patio & porch: Deck
- Exterior features: Other
- Fencing: Back Yard,Fenced,Privacy,Wood
- Body of water: None
Lot
- Size: 0.44 Acres
- Features: Cul-De-Sac, Level, Private
Details
- Parcel number: R7065 214
Construction
Type & style
- Home type: SingleFamily
- Architectural style: Traditional
- Property subtype: Single Family Residence
Materials
- Stucco
- Roof: Composition
Condition
- Resale
- New construction: No
- Year built: 1993
Utilities & green energy
- Electric: 220 Volts
- Sewer: Public Sewer
- Water: Public
- Utilities for property: Cable Available, Electricity Available, Natural Gas Available, Phone Available, Sewer Available, Underground Utilities, Water Available
Community & HOA
Community
- Features: Park, Playground, Pool, Sidewalks, Street Lights, Tennis Court(s)
- Security: Smoke Detector(s)
- Subdivision: Highland Oaks
HOA
- Has HOA: Yes
- Services included: Swimming, Tennis
Location
- Region: Lawrenceville
Financial & listing details
- Tax assessed value: $468,400
- Annual tax amount: $6,759
- Date on market: 3/13/2025
- Cumulative days on market: 8 days
- Listing agreement: Exclusive Agency
- Electric utility on property: Yes
Price history
| Date | Event | Price |
|---|---|---|
| 4/25/2025 | Sold | $482,500+1.6% |
Source:  GAMLS #10461372 Report a problem GAMLS #10461372 Report a problem | ||
| 3/22/2025 | Pending sale | $475,000 |
Source:  FMLS GA #7512399 Report a problem FMLS GA #7512399 Report a problem | ||
| 3/13/2025 | Listed for sale | $475,000+1.1% |
Source: GAMLS #10461372 Report a problem | ||
| 11/22/2024 | Listing removed | $470,000 |
Source: FMLS GA #7425347 Report a problem | ||
| 10/1/2024 | Listed for sale | $470,000 |
Source: GAMLS #10343459 Report a problem | ||
| 9/27/2024 | Pending sale | $470,000 |
Source: GAMLS #10343459 Report a problem | ||
| 9/20/2024 | Price change | $470,000-2.1% |
Source: FMLS GA #7425347 Report a problem | ||
| 7/27/2024 | Listed for sale | $480,000+299.1% |
Source: GAMLS #10343459 Report a problem | ||
| 6/30/2011 | Sold | $120,275-12.1% |
Source: Public Record Report a problem | ||
| 4/23/2011 | Pending sale | $136,800 |
Source: Prudential Georgia Realty #4173825 Report a problem | ||
| 4/20/2011 | Price change | $136,800-10% |
Source: Prudential Georgia Realty #4173825 Report a problem | ||
| 1/26/2011 | Listed for sale | $152,000-40.4% |
Source: isNowListed.com Report a problem | ||
| 8/23/2010 | Sold | $254,944+41.2% |
Source: Public Record Report a problem | ||
| 12/30/2003 | Sold | $180,500-15.3% |
Source: Public Record Report a problem | ||
| 12/29/2000 | Sold | $213,000+34.8% |
Source: Public Record Report a problem | ||
| 5/18/1999 | Sold | $158,000+8.7% |
Source: Public Record Report a problem | ||
| 1/7/1994 | Sold | $145,300 |
Source: Public Record Report a problem | ||
Public tax history
| Year | Property taxes | Tax assessment |
|---|---|---|
| 2025 | $6,885 +1.9% | $187,360 +3.1% |
| 2024 | $6,758 0% | $181,760 |
| 2023 | $6,759 +21.1% | $181,760 +21.6% |
| 2022 | $5,582 +31.4% | $149,480 +35.9% |
| 2021 | $4,247 -0.6% | $110,000 |
| 2020 | $4,271 +3.8% | $110,000 |
| 2019 | $4,116 | $110,000 -0.2% |
| 2018 | $4,116 +15% | $110,200 +17.1% |
| 2016 | $3,580 +10.5% | $94,080 +13% |
| 2015 | $3,241 | $83,280 |
| 2014 | $3,241 +61.9% | $83,280 +73.2% |
| 2013 | $2,002 | $48,080 |
| 2012 | -- | $48,080 -42.1% |
| 2011 | -- | $83,040 -9.1% |
| 2010 | -- | $91,400 |
| 2009 | -- | $91,400 |
| 2007 | -- | $91,400 |
| 2006 | -- | $91,400 +20.8% |
| 2005 | -- | $75,680 |
| 2004 | $1,212 | $75,680 |
| 2003 | -- | $75,680 |
| 2002 | $1,817 -3.8% | $75,680 |
| 2001 | $1,890 | $75,680 |
Find assessor info on the county website
Neighborhood: 30043
Nearby homes
- $450,0004 bd3 ba2.8k sqft1682 Branch Creek Cv, Lawrenceville, GA 30043Sold

- $389,5003 bd3 ba2.2k sqft1672 Branch Creek Cv, Lawrenceville, GA 30043Off Market
- $458,0004 bd3 ba2.8k sqft1702 Branch Creek Cv, Lawrenceville, GA 30043Sold

- $2,4003 bd3 ba2.8k sqft1707 Branch Creek Cv, Lawrenceville, GA 30043For Rent
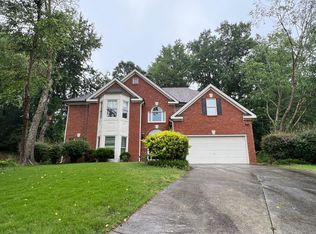
- $434,7004 bd3 ba2.8k sqft1697 Branch Creek Cv, Lawrenceville, GA 30043Off Market
- $405,0004 bd3 ba2.4k sqft1677 Branch Creek Cv, Lawrenceville, GA 30043Sold
- $332,8003 bd2 ba1.8k sqft1626 Deer Run Rd, Lawrenceville, GA 30043Off Market
- $483,7005 bd3 ba2.9k sqft1610 Highland Oaks Way, Lawrenceville, GA 30043Off Market
Nearby schools
GreatSchools rating
- 8/10Woodward Mill Elementary SchoolGrades: PK-5Distance: 0.9 mi
- 9/10Twin Rivers Middle SchoolGrades: 6-8Distance: 3.1 mi
- 7/10Mountain View High SchoolGrades: 9-12Distance: 3.3 mi
Schools provided by the listing agent
- Elementary: Woodward Mill
- Middle: Twin Rivers
- High: Mountain View
Source: GAMLS. This data may not be complete. We recommend contacting the local school district to confirm school assignments for this home.
Get a cash offer in 3 minutes
Find out how much your home could sell for in as little as 3 minutes with a no-obligation cash offer.
Estimated market value
$469,000
Get a cash offer in 3 minutes
Find out how much your home could sell for in as little as 3 minutes with a no-obligation cash offer.
Estimated market value
$469,000
- Georgia
- Gwinnett County
- Lawrenceville
- 30043
- 1692 Branch Creek Cv
Nearby cities
Nearby zip codes
Other Lawrenceville Topics
