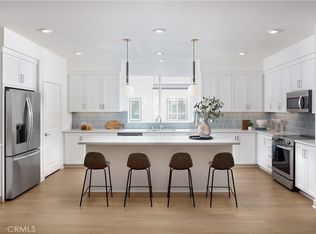
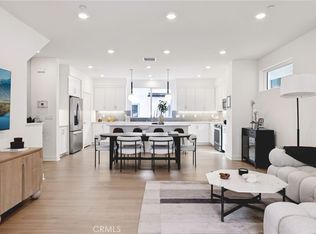
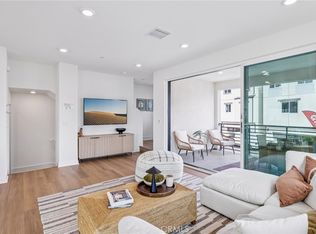
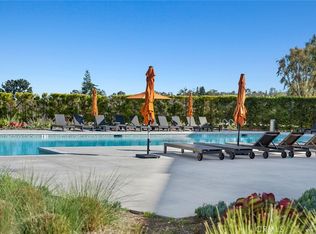
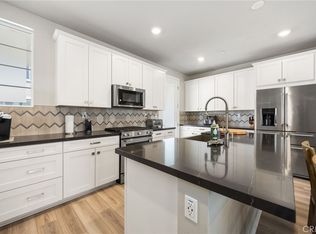
New construction home with an extensive list of upgrades in the highly sought-after Ponte Vista community. This all-electric home stands out with a curated upgrade package and the opportunity to select flooring from builder's design studio. The chef's kitchen is the heart of the home, featuring the full Gourmet Kitchen package complete with a drop-in electric induction cooktop, built-in single wall oven, a range hood, and a microwave drawer integrated into the island. White quartz counters, a white tile backsplash, and crisp white shaker-style cabinetry with soft-close mechanisms complete the space. The living and dining areas are filled with natural light and connected seamlessly to a spacious private deck through an upgraded multi-slide door. Whether entertaining guests or enjoying a quiet evening with coastal breezes, this outdoor connection elevates everyday living. On the first floor, the junior primary suite is enhanced by its own bi-fold door, giving it the versatility to function as a private guest suite, a work from home space, creative studio, or flexible bonus room. The first-floor Bath 3 has been upgraded, bringing a spa-like quality to what is typically a builder-standard space. The third floor is anchored by a generous Primary Suite with a walk-in closet and private bath, while two additional bedrooms share a well-appointed full bath. A dedicated laundry area on the third floor adds everyday practicality to the thoughtful layout. Solar panels owned. The 2-car garage is pre-plumbed for EV charging. Located in Ponte Vista, a master-planned community nestled near the Palos Verdes Peninsula, enjoy proximity to the revitalized LA Waterfront, the Port of Los Angeles, top-rated coastal dining, parks, and easy freeway access to the greater South Bay and Los Angeles. Whole-house white window blinds round out the thoughtful details. Common area amenities include a resort-style pool, spa, fitness center, and rec center within a gated community minutes from the coast. Photography and virtual tour reflect Plan 1 model home and used for visual representation only. Finishes will vary.
New construction
Listed by: RC Homes - Los Angeles / Ventu • Richard Castellon • Contact: 213-700-6508
Price cut: $17K (7/9)
$953,990
1692 Constellation Dr, San Pedro, CA 90732
4beds
1,786sqft
:
Get pre-qualified$6,533/mo
Townhouse
Built in 2026
-- sqft lot
$-- Zestimate®
$534/sqft
$283/mo HOA
What's special
- 69 days |
- 33 |
- 5 |
Zillow last checked:
Listing updated:
Listed by:
Richard Castellon DRE #02022593 213-700-6508,
RC Homes - Los Angeles / Ventu
Source: CRMLS,MLS#: SR26119520 Originating MLS: California Regional MLS
Originating MLS: California Regional MLSFacts & features
Interior
Bedrooms & bathrooms
- Bedrooms: 4
- Bathrooms: 4
- Full bathrooms: 3
- 1/2 bathrooms: 1
- Main level bathrooms: 1
- Main level bedrooms: 1
Rooms
- Room types: Bedroom, Great Room, Kitchen, Laundry, Living Room, Primary Bathroom, Primary Bedroom, Other
Primary bedroom
- Features: Multiple Primary Suites
Primary bedroom
- Features: Primary Suite
Bedroom
- Features: Bedroom on Main Level
Bathroom
- Features: Bathtub, Dual Sinks, Full Bath on Main Level, Low Flow Plumbing Fixtures, Quartz Counters, Separate Shower
Kitchen
- Features: Kitchen Island, Kitchen/Family Room Combo, Pots & Pan Drawers, Quartz Counters, Self-closing Drawers
Other
- Features: Walk-In Closet(s)
Heating
- Central
Cooling
- Central Air, ENERGY STAR Qualified Equipment
Appliances
- Included: Dishwasher, ENERGY STAR Qualified Appliances, Free-Standing Range, Microwave, Refrigerator, Water To Refrigerator, Dryer, Washer
- Laundry: Laundry Closet, Stacked
Features
- Eat-in Kitchen, High Ceilings, In-Law Floorplan, Open Floorplan, Pantry, Quartz Counters, Stone Counters, Recessed Lighting, Bedroom on Main Level, Multiple Primary Suites, Primary Suite, Walk-In Closet(s)
- Flooring: See Remarks
- Doors: Sliding Doors
- Windows: Blinds, ENERGY STAR Qualified Windows
- Has fireplace: No
- Fireplace features: None
- Common walls with other units/homes: 1 Common Wall,End Unit,No One Above,No One Below
Interior area
- Total interior livable area: 1,786 sqft
Property
Parking
- Total spaces: 2
- Parking features: Direct Access, Door-Single, Garage, Garage Door Opener, Guest, Garage Faces Rear, Side By Side
- Attached garage spaces: 2
Features
- Levels: Three Or More
- Stories: 3
- Entry location: 1
- Patio & porch: See Remarks
- Pool features: Community, Association
- Has spa: Yes
- Spa features: Association, Community
- Has view: Yes
- View description: None, Peek-A-Boo
Details
- Parcel number: 7442041150
- Special conditions: Standard
Construction
Type & style
- Home type: Townhouse
- Property subtype: Townhouse
- Attached to another structure: Yes
Condition
- Turnkey,Under Construction
- New construction: Yes
- Year built: 2026
Details
- Builder model: 1A
- Builder name: RC Homes
Utilities & green energy
- Electric: 220 Volts in Garage, 220 Volts
- Sewer: Public Sewer
- Water: Public
Green energy
- Energy efficient items: Construction, HVAC, Roof, Thermostat, Windows, Appliances
- Water conservation: Water-Smart Landscaping
Community & HOA
Community
- Features: Sidewalks, Gated, Pool
- Security: Carbon Monoxide Detector(s), Gated Community, Smoke Detector(s)
HOA
- Has HOA: Yes
- Amenities included: Clubhouse, Fitness Center, Fire Pit, Meeting Room, Management, Outdoor Cooking Area, Barbecue, Picnic Area, Playground, Pool, Pet Restrictions, Pets Allowed, Recreation Room, Spa/Hot Tub
- HOA fee: $283 monthly
- HOA name: The Heights
- HOA phone: 310-981-9920
Location
- Region: San Pedro
Financial & listing details
- Price per square foot: $534/sqft
- Date on market: 6/2/2026
- Cumulative days on market: 70 days
- Listing terms: Cash,Conventional,VA Loan
- Inclusions: Flooring, Solar panels, All appliances, Whole house window blinds. Smart home features: Video Doorbell, WiFi garage door opener, smart door lock.
- Road surface type: Paved
Estimated market value
Not available
Estimated sales range
Not available
$5,573/mo
Price history
| Date | Event | Price |
|---|---|---|
| 7/9/2026 | Price change | $953,990-1.8%$534/sqft |
Source:  CRMLS #SR26119520 Report a problem CRMLS #SR26119520 Report a problem | ||
| 6/2/2026 | Listed for sale | $970,990$544/sqft |
Source: CRMLS #SR26119520 Report a problem | ||
| 4/30/2026 | Listing removed | $970,990$544/sqft |
Source:  CLAW #26661349 Report a problem CLAW #26661349 Report a problem | ||
| 3/11/2026 | Price change | $970,990+0.5%$544/sqft |
Source: CLAW #26661349 Report a problem | ||
| 3/7/2026 | Listed for sale | $965,990$541/sqft |
Source: CLAW #26661349 Report a problem | ||
Public tax history
Tax history is unavailable.
Monthly payment
Est. payment
Payment breakdown
Explore the cost of this home by adjusting the details. Changes won't be saved.Climate risks
Neighborhood: San Pedro
Nearby schools
GreatSchools rating
- 8/10Taper Avenue Elementary SchoolGrades: K-5Distance: 0.8 mi
- 8/10Rudecinda Sepulveda Dodson Middle SchoolGrades: 6-8Distance: 0.3 mi
- 6/10Nathaniel Narbonne Senior High SchoolGrades: 9-12Distance: 2.5 mi
Schools provided by the listing agent
- Elementary: Taper
- Middle: Dodson
- High: Narbonne
Source: CRMLS. This data may not be complete. We recommend contacting the local school district to confirm school assignments for this home.
- $899,9904 bd4 ba1.7k sqft1687 Coral Sea Ln, San Pedro, CA 90732New Construction

- $899,9904 bd4 ba1.7k sqft1697 Constellation Dr, Los Angeles, CA 90732New Construction
- $1,026,9954 bd4 ba1.7k sqft1699 Coral Sea Ln, San Pedro, CA 90731Sold
- $979,9904 bd4 ba1.8k sqft1673 Constellation Dr, San Pedro, CA 90731New Construction
- $982,9904 bd4 ba1.8k sqft1686 Constellation Dr, San Pedro, CA 90731New Construction
- $1,086,9904 bd4 ba1.8k sqft1648 Coral Sea Ln, San Pedro, CA 90731Pending
- $986,9904 bd4 ba1.7k sqft1663 Coral Sea Ln, San Pedro, CA 90731New Construction
- $1,006,9904 bd4 ba1.7k sqft1642 Coral Sea Ln, San Pedro, CA 90731New Construction
A local agent can set up tours, give advice and negotiate with sellers.
Similar homes
- $928,0004 bd4 ba1.8k sqft1414 Sea Ln, San Pedro, CA 90732For Sale
 MLS ID #SB26166514, Susannah Hogentogler, Compass. CRMLS
 - $910,0003 bd3 ba1.8k sqft1457 W Longview Ln, San Pedro, CA 90732For Sale
 MLS ID #SB26148022, Susannah Hogentogler, Compass. CRMLS
 - $889,0004 bd4 ba1.8k sqft1460 W Sunrise Ln, San Pedro, CA 90732For Sale
 MLS ID #PW26051405, Jeff Anderson, eXp Realty of California Inc. CRMLS
 - $899,9904 bd4 ba1.7k sqft1697 Constellation Dr, Los Angeles, CA 90732New ConstructionCRMLS
- $899,9904 bd4 ba1.7k sqft1687 Coral Sea Ln, San Pedro, CA 90732New ConstructionMLS ID #SR26102478, Richard Castellon, RC Homes - Los Angeles / Ventu. CRMLS
- $986,9904 bd4 ba1.7k sqft1663 Coral Sea Ln, San Pedro, CA 90731New ConstructionCRMLS
- $1,006,9904 bd4 ba1.7k sqft1642 Coral Sea Ln, San Pedro, CA 90731New ConstructionCRMLS
- $1,095,0004 bd4 ba2k sqft27642 Rosewood Ln, San Pedro, CA 90732For SaleMLS ID #SB26148129, Timothy Houck, BerkshireHathaway HomeServices. CRMLS
- $939,0002 bd3 ba1.3k sqft1800 Oak St Unit 328, Torrance, CA 90501For SaleMLS ID #PV26159094, Wendy Sun, Estate Properties. CRMLS
- $629,0003 bd2 ba1.1k sqft1326 W Park Western Dr Unit 202, San Pedro, CA 90732For SaleMLS ID #PW26130883, Roberto Merino, So Cal Realty. CRMLS
- $1,000,0003 bd4 ba1.6k sqft2750 182nd St Unit 120, Torrance, CA 90504For SaleMLS ID #AR26150134, Douglas Lee, COMPASS. CRMLS
- $1,089,9003 bd3 ba1.3k sqft927 Deep Valley Dr #215, Rolling Hills Estates, CA 90274New ConstructionMLS ID #SB26172755, Scott Anastasi, Scott Anastasi Realty, Inc.. CRMLS
- $1,195,0003 bd3 ba2.1k sqft343 N Patton Ave, San Pedro, CA 90732For SaleMLS ID #PV26140842, Peter Hazdovac, HH Coastal Real Estate. CRMLS
- $975,0002 bd3 ba1.5k sqft43 Cresta Verde Dr, Rolling Hills, CA 90274For SaleMLS ID #PV26163103, Sep Ebrahimi, Berkshire Hathaway HomeService. CRMLS
- $949,0003 bd3 ba1.4k sqft2936 Claremore Ln, Los Alamitos, CA 90720For SaleMLS ID #OC26164532, Arlene Dutchik, Coldwell Banker Realty. CRMLS
- $1,030,0003 bd3 ba1.7k sqft3618 W Estates Ln Unit A, Palos Verdes Peninsula, CA 90274For SaleMLS ID #SB26040928, Fran Baldwin, Excel Funding Real Estate Services, Inc.. CRMLS
- $1,087,0003 bd3 ba1.8k sqft2825 Plaza Del Amo Unit 102, Torrance, CA 90503For SaleMLS ID #SB26130487, Tony Kim, Compass. CRMLS
- $919,9004 bd4 ba2.3k sqft2054 Mylitta Walk, Gardena, CA 90249For SaleMLS ID #AR26107887, Dharshini Venkateswaran, COMPASS. CRMLS
- $928,0004 bd4 ba2.3k sqft2172 Pearl Walk, Gardena, CA 90249For SaleMLS ID #AR26167841, Shirley Tang, 888 Realty. CRMLS
- $519,0003 bd2 ba1k sqft1121 252nd St APT 5, Harbor City, CA 90710For SaleMLS ID #CV26168575, Michelle Lee, Champions Real Estate. CRMLS
Local buyer's agents are ready to help
