Welcome to your dream home in charming Bellbrook! This hard-to-find two-story residence offers privacy and tranquility with no rear neighbors, opening to scenic views of a wooded city park. The fully fenced backyard is an entertainer’s dream, featuring meticulously landscaped gardens, a large patio perfect for gatherings, and a specially designed firepit area that’s ideal for cozy evenings under the stars.
Inside, the home boasts stunning woodwork and solid core wood doors throughout, adding warmth and quality to every room. The expansive, finished basement is a versatile space, complete with a full bathroom and an extra room with a closet, giving the option for a fifth bedroom—perfect for guests or a teenager.
The primary suite is designed for convenience and comfort, connecting through a private doorway to an adjacent room that’s perfect for a nursery, bedroom, or even a luxury walk-in closet. Laundry day will be a breeze using the laundry chute and spacious laundry room with ample storage and work space.
Natural gas hookup is available to the home, giving you the option to convert your appliances to gas.
Additional highlights include a large shed with electricity, ideal for a workshop or extra storage. This home offers both the serenity of a private retreat and the convenience of city park views, making it a truly rare find. Don’t miss your chance to own this beautiful Bellbrook property!
Sold for $450,000
$450,000
1692 Garry Dr, Bellbrook, OH 45305
4beds
3,432sqft
Single Family Residence
Built in 1984
0.47 Acres Lot
$474,400 Zestimate®
$131/sqft
$3,258 Estimated rent
Home value
$474,400
$432,000 - $522,000
$3,258/mo
Zestimate® history
Owner options
List your home for rent
$3,258/mo
Rent Zestimate®
Find your next renter with Zillow Rental Manager. Plus, with online applications, you can quickly screen prospective tenants – for free.
$3,258/mo
Rent Zestimate®
Refinance and save
$2,984/mo
Est. payment
Refinancing to a lower rate could help reduce your monthly payments and save thousands over the life of the loan.
$2,984/mo
Est. payment
Explore your selling options
Work with a Zillow partner agent
Leverage their expertise and Zillow's premium Showcase listings to get your home seen by more buyers.
Get startedList with your own agent
Get your home in front of millions of buyers by listing it on Zillow.
Learn how to do itSell it yourself
Take full control of how buyers see your home on Zillow by listing For Sale by Owner (FSBO).
List your homeWhat's special
Meticulously landscaped gardensPrivacy and tranquilityLaundry chuteSpecially designed firepit areaStunning woodworkExpansive finished basementFully fenced backyard
Zillow last checked:
Listing updated:
Listed by:
Stephen M Ziehler (937)530-4904,
Keller Williams Community Part
Bought with:
Julie Suitts, 2016005378
Keller Williams Advisors Rlty
Source: DABR MLS,MLS#: 923464 Originating MLS: Dayton Area Board of REALTORS
Originating MLS: Dayton Area Board of REALTORSFacts & features
Interior
Bedrooms & bathrooms
- Bedrooms: 4
- Bathrooms: 4
- Full bathrooms: 3
- 1/2 bathrooms: 1
- Main level bathrooms: 1
Primary bedroom
- Level: Second
- Dimensions: 17 x 13
Bedroom
- Level: Second
- Dimensions: 12 x 11
Bedroom
- Level: Second
- Dimensions: 13 x 13
Bedroom
- Level: Second
- Dimensions: 18 x 12
Breakfast room nook
- Level: Main
- Dimensions: 12 x 8
Dining room
- Level: Main
- Dimensions: 14 x 13
Entry foyer
- Level: Main
- Dimensions: 16 x 8
Family room
- Level: Main
- Dimensions: 17 x 14
Kitchen
- Level: Main
- Dimensions: 12 x 10
Living room
- Level: Main
- Dimensions: 19 x 12
Office
- Level: Lower
- Dimensions: 13 x 12
Recreation
- Level: Lower
- Dimensions: 27 x 25
Heating
- Electric, Forced Air, Heat Pump
Cooling
- Central Air, Heat Pump
Appliances
- Included: Dishwasher, Microwave, Range, Refrigerator
Features
- Basement: Full,Finished
Interior area
- Total structure area: 3,432
- Total interior livable area: 3,432 sqft
Property
Parking
- Total spaces: 2
- Parking features: Attached, Garage, Two Car Garage, Garage Door Opener
- Attached garage spaces: 2
Features
- Levels: Two
- Stories: 2
Lot
- Size: 0.47 Acres
- Dimensions: 215 x 100
Details
- Parcel number: L35000100110010700
- Zoning: Residential
- Zoning description: Residential
Construction
Type & style
- Home type: SingleFamily
- Property subtype: Single Family Residence
Materials
- Brick, Vinyl Siding
Condition
- Year built: 1984
Utilities & green energy
- Water: Public
- Utilities for property: Natural Gas Available, Water Available
Community & HOA
Community
- Subdivision: Possum Run
HOA
- Has HOA: No
Location
- Region: Bellbrook
Financial & listing details
- Price per square foot: $131/sqft
- Tax assessed value: $314,070
- Annual tax amount: $6,418
- Date on market: 11/8/2024
- Listing terms: Conventional,FHA,VA Loan
Price history
| Date | Event | Price |
|---|---|---|
| 12/13/2024 | Sold | $450,000+2.3%$131/sqft |
Source:  DABR MLS #923464 Report a problem DABR MLS #923464 Report a problem | ||
| 11/9/2024 | Pending sale | $439,900$128/sqft |
Source: DABR MLS #923464 Report a problem | ||
| 11/8/2024 | Listed for sale | $439,900$128/sqft |
Source: DABR MLS #923464 Report a problem | ||
Public tax history
| Year | Property taxes | Tax assessment |
|---|---|---|
| 2025 | $6,418 +3.9% | $109,920 |
| 2024 | $6,176 -0.3% | $109,920 |
| 2023 | $6,193 +2.7% | $109,920 +25.6% |
| 2022 | $6,029 -1% | $87,540 |
| 2021 | $6,091 +7% | $87,540 |
| 2020 | $5,692 +8% | $87,540 +18.8% |
| 2019 | $5,273 -0.1% | $73,680 |
| 2018 | $5,278 +5.1% | $73,680 |
| 2017 | $5,023 +3.9% | $73,680 +10.1% |
| 2016 | $4,834 -0.3% | $66,900 |
| 2015 | $4,848 | $66,900 |
| 2014 | $4,848 +7.7% | $66,900 -3.1% |
| 2013 | $4,503 -1% | $69,050 |
| 2012 | $4,550 +101.8% | $69,050 |
| 2011 | $2,254 -45.7% | $69,050 +2.7% |
| 2010 | $4,152 +0.3% | $67,250 |
| 2009 | $4,142 +9.5% | $67,250 |
| 2008 | $3,782 -4.8% | $67,250 +2% |
| 2007 | $3,972 -0.9% | $65,920 |
| 2006 | $4,009 +6.6% | $65,920 +3.7% |
| 2004 | $3,760 +8.9% | $63,540 +0% |
| 2003 | $3,452 +15.1% | $63,536 |
| 2002 | $3,000 +3.9% | $63,536 +14.7% |
| 2001 | $2,888 +3.8% | $55,416 +0.7% |
| 2000 | $2,783 | $55,013 |
Find assessor info on the county website
Neighborhood: 45305
Nearby homes
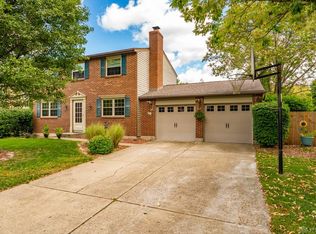
- $388,9004 bd4 ba2.2k sqft1700 Garry Dr, Bellbrook, OH 45305Off Market
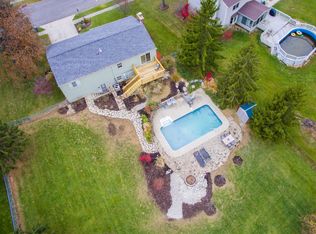
- $357,9003 bd3 ba1.8k sqft1684 Garry Dr, Bellbrook, OH 45305Off Market
- $317,7004 bd2 ba988 sqft1708 Garry Dr, Bellbrook, OH 45305Off Market
- $384,9004 bd2 ba2.3k sqft1676 Garry Dr, Bellbrook, OH 45305Off Market
- $304,9003 bd2 ba1.1k sqft1691 Garry Dr, Bellbrook, OH 45305Off Market
- $376,0004 bd2 ba2.3k sqft1699 Garry Dr, Bellbrook, OH 45305Off Market
- $316,8003 bd2 ba1.2k sqft1683 Garry Dr, Bellbrook, OH 45305Off Market
- $392,0004 bd3 ba2.1k sqft1716 Garry Dr, Bellbrook, OH 45305Off Market
Nearby schools
GreatSchools rating
- NAStephen Bell Elementary SchoolGrades: K-2Distance: 0.4 mi
- 10/10Bellbrook Middle SchoolGrades: 6-8Distance: 1.7 mi
- 8/10Bellbrook High SchoolGrades: 9-12Distance: 1.6 mi
Schools provided by the listing agent
- District: Sugarcreek
Source: DABR MLS. This data may not be complete. We recommend contacting the local school district to confirm school assignments for this home.
Get a cash offer in 3 minutes
Find out how much your home could sell for in as little as 3 minutes with a no-obligation cash offer.
Estimated market value
$474,400
Get a cash offer in 3 minutes
Find out how much your home could sell for in as little as 3 minutes with a no-obligation cash offer.
Estimated market value
$474,400
- Ohio
- Greene County
- Bellbrook
- 45305
- 1692 Garry Dr
Nearby cities
Nearby zip codes
Other Bellbrook Topics
