ASSUMABLE MORTGAGE AT 3.2% FOR QUALIFIED BUYERS. There are two types of buyers who tend to recognize an opportunity like this right away... first-time buyers ready to step into ownership, and investors looking for a clean, low-friction addition to their portfolio. This Windsor townhome checks both boxes. And then it adds something you don't usually find at this price point-incredible mountain views of Longs Peak and the Continental Divide, right from your front porch and primary bedroom. With 3 bedrooms, 3 bathrooms, and a 2-car garage, it offers a layout that works today and adapts over time-whether that means a home office, roommates to offset costs, or a future long-term rental. Inside, the main level is open, functional, and easy to live in. The kitchen features granite countertops, stainless steel appliances, and a central layout that naturally becomes the hub of the home. Upstairs, the primary suite gives you a private place to recharge-made even better by waking up to those mountain views-while two additional bedrooms create flexibility without wasted space. For first-time buyers, this is about getting into ownership at a price point that makes sense, without taking on a project. Modern systems, clean finishes, and an HOA that handles exterior maintenance keep life simple and predictable. For investors, the appeal is just as clear. Strong rental demand, a highly livable floor plan, and a location tenants want-combined with rare mountain views that elevate desirability-make this a stable long-term hold with minimal ongoing friction. Step outside and Windsor's lifestyle is right there-trails, parks, Windsor Lake, and the rec center, plus quick access to I-25 for commuting to Fort Collins, Loveland, or Greeley. This is one of those properties that makes sense from both angles-a place to live now, and an asset for the future. And when you combine that kind of flexibility with views like this... it doesn't usually sit for long.
Sold for $360,000
$360,000
1692 Grand Ave #2, Windsor, CO 80550
3beds
1,612sqft
Townhouse
Built in 2019
1,386 Square Feet Lot
$359,900 Zestimate®
$223/sqft
$2,373 Estimated rent
Home value
$359,900
$342,000 - $378,000
$2,373/mo
Zestimate® history
Owner options
List your home for rent
$2,373/mo
Rent Zestimate®
Find your next renter with Zillow Rental Manager. Plus, with online applications, you can quickly screen prospective tenants – for free.
$2,373/mo
Rent Zestimate®
Refinance and save
$2,424/mo
Est. payment
Refinancing to a lower rate could help reduce your monthly payments and save thousands over the life of the loan.
$2,424/mo
Est. payment
Explore your selling options
Work with a Zillow partner agent
Leverage their expertise and Zillow's premium Showcase listings to get your home seen by more buyers.
Get startedList with your own agent
Get your home in front of millions of buyers by listing it on Zillow.
Learn how to do itSell it yourself
Take full control of how buyers see your home on Zillow by listing For Sale by Owner (FSBO).
List your homeWhat's special
Clean finishesModern systemsFront porchStainless steel appliancesKitchen features granite countertops
Zillow last checked:
Listing updated:
Listed by:
Sam Basel 970-215-0759,
eXp Realty - Estes Park
Bought with:
Fred Porter, 100042391
Porter Real Estate
Source: IRES as distributed by MLS GRID,MLS#: 1055308
Facts & features
Interior
Bedrooms & bathrooms
- Bedrooms: 3
- Bathrooms: 3
- Full bathrooms: 2
- 1/2 bathrooms: 1
- Main level bathrooms: 1
Primary bedroom
- Description: Carpet
- Features: Full Primary Bath
- Level: Upper
- Area: 228 Square Feet
- Dimensions: 12 x 19
Bedroom 2
- Description: Carpet
- Level: Upper
- Area: 126 Square Feet
- Dimensions: 9 x 14
Bedroom 3
- Description: Carpet
- Level: Upper
- Area: 126 Square Feet
- Dimensions: 9 x 14
Dining room
- Description: Luxury Vinyl
- Level: Main
- Area: 112 Square Feet
- Dimensions: 8 x 14
Kitchen
- Description: Luxury Vinyl
- Level: Main
- Area: 90 Square Feet
- Dimensions: 9 x 10
Laundry
- Description: Tile
- Level: Main
- Area: 36 Square Feet
- Dimensions: 6 x 6
Living room
- Description: Luxury Vinyl
- Level: Main
- Area: 196 Square Feet
- Dimensions: 14 x 14
Heating
- Forced Air
Cooling
- Central Air
Appliances
- Included: Electric Range, Dishwasher, Refrigerator, Washer, Dryer, Microwave, Disposal
- Laundry: Washer/Dryer Hookup
Features
- Open Floorplan, Walk-In Closet(s)
- Basement: None
Interior area
- Total structure area: 1,612
- Total interior livable area: 1,612 sqft
- Finished area above ground: 1,612
Property
Parking
- Total spaces: 2
- Parking features: Attached
- Attached garage spaces: 2
- Details: Attached
Features
- Levels: Two
- Stories: 2
- Patio & porch: Patio
- Has view: Yes
- View description: Mountain(s), Hills
Lot
- Size: 1,386 Square Feet
- Features: Level, Paved, Curbs, Gutters, Sidewalks, Street Light, Alley, Fire Hydrant within 500 Feet
Details
- Parcel number: R8956330
- Zoning: RES
- Special conditions: Private Owner
Construction
Type & style
- Home type: Townhouse
- Property subtype: Townhouse
- Attached to another structure: Yes
Materials
- Frame
- Roof: Composition
Condition
- New construction: No
- Year built: 2019
Utilities & green energy
- Electric: Xcel Energy
- Gas: Xcel Energy
- Sewer: Public Sewer
- Water: City
- Utilities for property: Natural Gas Available, Electricity Available, Cable Available, Satellite Avail, High Speed Avail
Community & HOA
Community
- Features: Park, Trail(s)
- Security: Fire Alarm
- Subdivision: Jacoby Farm 7th Fg
HOA
- Has HOA: Yes
- Services included: Common Amenities, Snow Removal, Maintenance Grounds, Management, Exterior Maintenance, Water, Insurance, Sewer
- HOA fee: $295 monthly
- HOA name: Jacoby Farms
- HOA phone: 970-484-0101
Location
- Region: Windsor
Financial & listing details
- Price per square foot: $223/sqft
- Annual tax amount: $3,308
- Date on market: 4/1/2026
- Listing terms: Cash,Conventional,FHA,VA Loan
- Exclusions: Sellers Personal Possessions
- Electric utility on property: Yes
- Road surface type: Asphalt
Price history
| Date | Event | Price |
|---|---|---|
| 6/5/2026 | Sold | $360,000-2.7%$223/sqft |
Source:  IRES as distributed by MLS GRID #1055308 Report a problem IRES as distributed by MLS GRID #1055308 Report a problem | ||
| 6/2/2026 | Contingent | $370,000$230/sqft |
Source: eXp Realty #IR1055308 Report a problem | ||
| 6/2/2026 | Pending sale | $370,000$230/sqft |
Source:  REcolorado as distributed by MLS GRID #IR1055308 Report a problem REcolorado as distributed by MLS GRID #IR1055308 Report a problem | ||
| 5/12/2026 | Price change | $370,000-2.6%$230/sqft |
Source: IRES as distributed by MLS GRID #1055308 Report a problem | ||
| 4/1/2026 | Listed for sale | $380,000+24.6%$236/sqft |
Source: IRES as distributed by MLS GRID #1055308 Report a problem | ||
| 3/3/2026 | Listing removed | $2,500$2/sqft |
Source: Zillow Rentals Report a problem | ||
| 1/28/2026 | Listed for rent | $2,500$2/sqft |
Source: Zillow Rentals Report a problem | ||
| 4/11/2025 | Listing removed | $2,500$2/sqft |
Source: Zillow Rentals Report a problem | ||
| 3/21/2025 | Listed for rent | $2,500+6.4%$2/sqft |
Source: Zillow Rentals Report a problem | ||
| 6/1/2022 | Listing removed | -- |
Source: Zillow Rental Manager Report a problem | ||
| 4/2/2022 | Listed for rent | $2,350+6.8%$1/sqft |
Source: Zillow Rental Manager Report a problem | ||
| 5/9/2021 | Listing removed | -- |
Source: Zillow Rental Manager Report a problem | ||
| 4/8/2021 | Listed for rent | $2,200$1/sqft |
Source: Zillow Rental Manager Report a problem | ||
| 7/24/2020 | Sold | $305,000$189/sqft |
Source: Agent Provided Report a problem | ||
| 6/9/2020 | Pending sale | $305,000$189/sqft |
Source: Sears Real Estate #914462 Report a problem | ||
| 6/9/2020 | Listed for sale | $305,000$189/sqft |
Source: Sears Real Estate #914462 Report a problem | ||
Public tax history
Tax history is unavailable.
Neighborhood: 80550
Nearby homes
- $383,2003 bd3 ba1.6k sqft1692 Grand Ave, Windsor, CO 80550Off Market
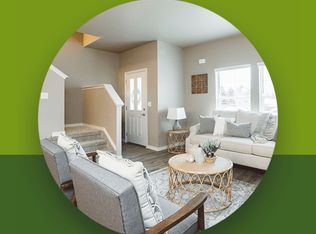
- $389,3003 bd3 ba1.6k sqft1692 Grand Ave #6, Windsor, CO 80550Off Market

- $370,6003 bd3 ba1.6k sqft1692 Grand Ave #4, Windsor, CO 80550Off Market

- $375,8003 bd3 ba1.7k sqft1692 Grand Ave #3, Windsor, CO 80550Off Market

- $384,7003 bd3 ba1.6k sqft1692 Grand Ave, Windsor, CO 80550Off Market
- $381,9003 bd3 ba1.6k sqft1692 Grand Ave, Windsor, CO 80550Off Market
- $381,9003 bd3 ba1.6k sqft1692 Grand Ave, Windsor, CO 80550Off Market
- $378,8003 bd3 ba1.6k sqft1692 Grand Ave, Windsor, CO 80550Off Market
Nearby schools
GreatSchools rating
- 6/10Grandview Elementary SchoolGrades: PK-5Distance: 0.3 mi
- 5/10Windsor Middle SchoolGrades: 6-8Distance: 1.3 mi
- 6/10Windsor High SchoolGrades: 9-12Distance: 1.1 mi
Schools provided by the listing agent
- Elementary: Grandview
- Middle: Windsor
- High: Windsor
Source: IRES as distributed by MLS GRID. This data may not be complete. We recommend contacting the local school district to confirm school assignments for this home.
Get a cash offer in 3 minutes
Find out how much your home could sell for in as little as 3 minutes with a no-obligation cash offer.
Estimated market value
$359,900
Get a cash offer in 3 minutes
Find out how much your home could sell for in as little as 3 minutes with a no-obligation cash offer.
Estimated market value
$359,900
- Colorado
- Weld County
- Windsor
- 80550
- 1692 Grand Ave Unit 2
Nearby cities
Nearby zip codes
Other Windsor Topics
