"It's the stately looking home on a large lot at the end of the cul-de-sac!" This beautiful craftsman-style home epitomizes simple & elegant. It has one of the most versatile floor plans out there balancing both formal and casual spaces. Boasting 6 bedrooms and 3 full baths, this home has an abundance of elbow room in every room. The kitchen features an island, casual dining area, walk-in pantry and is outfitted with white appliances and an ample amount of cabinetry. The family room, open to kitchen, features a fireplace and views of the incredible backyard you can't wait to enjoy. A bedroom, full bath, flex room and laundry room with sink round out the first floor. Upstairs features a large loft with several windows to enjoy the hills view. The spacious & private primary bedroom has ceiling fan and can accommodate a sitting area. The primary personal spa-like bath has been updated with a gorgeous step-in shower with exquisite custom tile, modern fixtures and sleek frameless enclosure. The vanity is outfitted with granite counter tops and there is a large walk-in closet. Additional bedrooms are generously sized and there is a full bath with dual sinks off the hall. The expansive back yard is an entertainers dream- a true resort oasis! Extensive concrete work, includes stamped & stained detailing, walkways and half court sport court on the side yard. Highlights include a sparkling, free-form pool & spa, full patio cover, and three, themed shade structures. The fencing has a unique combination of varying materials to add interest to this large space. Surrounding the yard are several mature Canary & Queen palms. Two storage sheds and a chain link dog kennel are included. This home also has solar and a 3-car garage. Your stay-cation awaits!
Sold for $662,000
Listed by: CENTURY 21 Affiliated • Allison Bjoin • Contact: 951-491-7000
Bought with: Pak Home Realty
Tax assessed value
$662,000
1692 Heather Hill Dr, San Jacinto, CA 92582
6beds
2,997sqft
Single Family Residence
Built in 2005
0.32 Acres Lot
$662,600 Zestimate®
$221/sqft
$4,839 Estimated rent
Home value
$662,600
$629,000 - $696,000
$4,839/mo
Zestimate® history
Owner options
List your home for rent
$4,839/mo
Rent Zestimate®
Find your next renter with Zillow Rental Manager. Plus, with online applications, you can quickly screen prospective tenants – for free.
$4,839/mo
Rent Zestimate®
Refinance and save
$4,281/mo
Est. payment
Refinancing to a lower rate could help reduce your monthly payments and save thousands over the life of the loan.
$4,281/mo
Est. payment
Explore your selling options
Work with a Zillow partner agent
Leverage their expertise and Zillow's premium Showcase listings to get your home seen by more buyers.
Get startedList with your own agent
Get your home in front of millions of buyers by listing it on Zillow.
Learn how to do itSell it yourself
Take full control of how buyers see your home on Zillow by listing For Sale by Owner (FSBO).
List your homeWhat's special
Zillow last checked:
Listing updated:
Listed by:
Allison Bjoin DRE #01358744 951-283-4004,
CENTURY 21 Affiliated
Bought with:
Jason Lucero, DRE #01152067
Pak Home Realty
Source: CRMLS,MLS#: SW24147702 Originating MLS: California Regional MLS
Originating MLS: California Regional MLSFacts & features
Interior
Bedrooms & bathrooms
- Bedrooms: 6
- Bathrooms: 3
- Full bathrooms: 3
- Main level bathrooms: 1
- Main level bedrooms: 1
Rooms
- Room types: Bonus Room, Bedroom, Entry/Foyer, Family Room, Kitchen, Laundry, Loft, Living Room, Primary Bedroom, Other, Dining Room
Primary bedroom
- Features: Primary Suite
Bedroom
- Features: Bedroom on Main Level
Bathroom
- Features: Bathroom Exhaust Fan, Closet, Dual Sinks, Enclosed Toilet, Granite Counters, Linen Closet, Remodeled, Separate Shower, Tub Shower, Upgraded
Kitchen
- Features: Kitchen Island, Kitchen/Family Room Combo, Tile Counters, Walk-In Pantry
Heating
- Forced Air, Fireplace(s), Natural Gas
Cooling
- Dual, Electric
Appliances
- Included: Dishwasher, Free-Standing Range, Disposal, Gas Oven, Gas Range, Gas Water Heater, Microwave, Water Heater
- Laundry: Washer Hookup, Gas Dryer Hookup, Inside, Laundry Room
Features
- Breakfast Area, Ceiling Fan(s), Separate/Formal Dining Room, Open Floorplan, Recessed Lighting, Tile Counters, Unfurnished, Bedroom on Main Level, Loft, Primary Suite, Walk-In Closet(s)
- Flooring: Concrete, Tile, Vinyl
- Windows: Blinds, Double Pane Windows, Screens
- Has fireplace: Yes
- Fireplace features: Family Room, Gas
- Common walls with other units/homes: No Common Walls
Interior area
- Total interior livable area: 2,997 sqft
Property
Parking
- Total spaces: 3
- Parking features: Concrete, Door-Multi, Direct Access, Door-Single, Driveway, Garage Faces Front, Garage, Garage Door Opener, Oversized, Paved, RV Potential, See Remarks
- Attached garage spaces: 3
Features
- Levels: Two
- Stories: 2
- Entry location: Front
- Patio & porch: Concrete, Front Porch, Patio, See Remarks
- Has private pool: Yes
- Pool features: Heated, In Ground, Private
- Has spa: Yes
- Spa features: Heated, In Ground, Private
- Fencing: Block,Wood
- Has view: Yes
- View description: Hills, Mountain(s), Neighborhood
Lot
- Size: 0.32 Acres
- Features: Back Yard, Cul-De-Sac, Front Yard, Lawn, Landscaped, Sprinklers Timer, Sprinkler System, Yard
Details
- Additional structures: Gazebo, Shed(s)
- Parcel number: 436550028
- Special conditions: Standard
- Other equipment: Satellite Dish
Construction
Type & style
- Home type: SingleFamily
- Architectural style: Craftsman
- Property subtype: Single Family Residence
Materials
- Stone Veneer, Stucco
- Roof: Tile
Condition
- Turnkey
- New construction: No
- Year built: 2005
Utilities & green energy
- Electric: 220 Volts For Spa
- Sewer: Public Sewer
- Water: Public
- Utilities for property: Electricity Connected, Natural Gas Connected, Sewer Connected, Water Connected
Community & HOA
Community
- Features: Curbs, Gutter(s), Suburban, Sidewalks
- Security: Carbon Monoxide Detector(s), Smoke Detector(s)
Location
- Region: San Jacinto
Financial & listing details
- Price per square foot: $221/sqft
- Tax assessed value: $662,000
- Annual tax amount: $11,034
- Date on market: 7/18/2024
- Cumulative days on market: 11 days
- Listing terms: Cash,Cash to New Loan,Conventional,FHA,Relocation Property,VA Loan
- Inclusions: Ring doorbell; Ring floodlight/motion
- Exclusions: Washer, Dryer Refrigerator
- Road surface type: Paved
Price history
| Date | Event | Price |
|---|---|---|
| 8/30/2024 | Sold | $662,000+2%$221/sqft |
Source:  CRMLS #SW24147702 Report a problem CRMLS #SW24147702 Report a problem | ||
| 8/7/2024 | Contingent | $649,000$217/sqft |
Source: CRMLS #SW24147702 Report a problem | ||
| 8/6/2024 | Listed for sale | $649,000+66.6%$217/sqft |
Source: CRMLS #SW24147702 Report a problem | ||
| 11/30/2005 | Sold | $389,500$130/sqft |
Source: Public Record Report a problem | ||
Public tax history
| Year | Property taxes | Tax assessment |
|---|---|---|
| 2025 | $11,034 -4.2% | $662,000 +16.8% |
| 2024 | $11,519 +2.7% | $567,000 +4.3% |
| 2023 | $11,215 +7.2% | $543,486 +10% |
| 2022 | $10,465 +11% | $494,079 +18% |
| 2021 | $9,432 +8.7% | $418,711 +12% |
| 2020 | $8,676 +2% | $373,849 +3% |
| 2019 | $8,504 +2.5% | $362,960 +4% |
| 2018 | $8,295 +5.5% | $349,000 +6.4% |
| 2017 | $7,859 | $328,000 +13.9% |
| 2016 | $7,859 +19.8% | $288,000 +17.1% |
| 2015 | $6,560 +2.4% | $246,000 +2.1% |
| 2014 | $6,407 | $241,000 +8.6% |
| 2013 | -- | $222,000 +25.4% |
| 2012 | -- | $177,000 +4.1% |
| 2011 | -- | $170,000 -4.5% |
| 2010 | -- | $178,000 -12.3% |
| 2009 | -- | $203,000 -43.1% |
| 2008 | -- | $357,000 -10.1% |
| 2007 | -- | $397,063 +2% |
| 2006 | -- | $389,278 |
Find assessor info on the county website
Neighborhood: 92582
Nearby homes
- $538,5005 bd3 ba2.6k sqft1678 Heather Hill Dr, San Jacinto, CA 92582Off Market
- $502,0004 bd3 ba2.2k sqft675 Ivy Crest Dr, San Jacinto, CA 92582Off Market
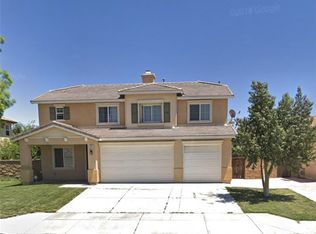
- $549,9005 bd2 ba2.6k sqft1691 Heather Hill Dr, San Jacinto, CA 92582Off Market
- $430,0004 bd2 ba1.8k sqft691 Ivy Crest Dr, San Jacinto, CA 92582Sold
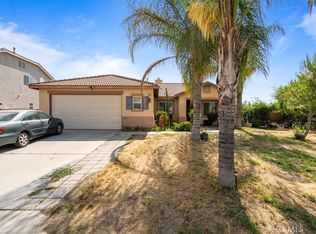
- $514,3005 bd2 ba2.6k sqft651 Ivy Crest Dr, San Jacinto, CA 92582Off Market
- $501,8004 bd2 ba2.2k sqft1664 Heather Hill Dr, San Jacinto, CA 92582Off Market
- $504,3004 bd3 ba2.2k sqft1677 Heather Hill Dr, San Jacinto, CA 92582Off Market
- $433,8003 bd2 ba1.6k sqft629 Ivy Crest Dr, San Jacinto, CA 92582Off Market
Nearby schools
GreatSchools rating
- 7/10Megan Cope Elementary SchoolGrades: K-5Distance: 1.2 mi
- 3/10Monte Vista Middle SchoolGrades: 6-8Distance: 0.9 mi
- 4/10San Jacinto High SchoolGrades: 9-12Distance: 1.7 mi
Get a cash offer in 3 minutes
Find out how much your home could sell for in as little as 3 minutes with a no-obligation cash offer.
Estimated market value
$662,600
Get a cash offer in 3 minutes
Find out how much your home could sell for in as little as 3 minutes with a no-obligation cash offer.
Estimated market value
$662,600
- California
- Riverside County
- San Jacinto
- 92582
- 1692 Heather Hill Dr
Nearby cities
Nearby zip codes
Other San Jacinto Topics
