Skip main navigation
Closed
  • $747,500

    1692 Holcomb Lake Rd, Marietta, GA 30062

    5beds
    3,442sqft
    Single Family Residence, Residential
    Built in 2003
    0.28 Acres Lot
    $744,500 Zestimate®
    $217/sqft
    $3,268 Estimated rent

    Home value

    $744,500

    $685,000 - $804,000

    $3,268/mo

    Zestimate® history
    Loading
    Loading...

    Owner options

    List your home for rent

    $3,268/mo

    Rent Zestimate®

    Find your next renter with Zillow Rental Manager. Plus, with online applications, you can quickly screen prospective tenants – for free.

    Learn more

    $3,268/mo

    Rent Zestimate®

    Refinance and save

    $4,825/mo

    Est. payment

    Refinancing to a lower rate could help reduce your monthly payments and save thousands over the life of the loan.

    See today's rates

    $4,825/mo

    Est. payment

    Explore your selling options

    Work with a Zillow partner agent

    Leverage their expertise and Zillow's premium Showcase listings to get your home seen by more buyers.

    Get started

    List with your own agent

    Get your home in front of millions of buyers by listing it on Zillow.

    Learn how to do it

    Sell it yourself

    Take full control of how buyers see your home on Zillow by listing For Sale by Owner (FSBO).

    List your home

    What's special

    Fireside denGrilling deckLarge prep islandOpen and light-filled floorplanSitting areaOver-sized kitchenBreakfast bar
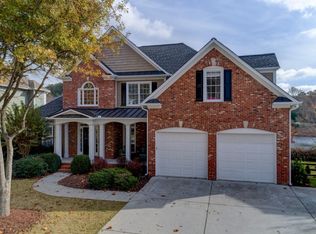
    Welcome to this lovely, 5 bedroom/4full bath/family-friendly home, uniquely situated lakeside in the wonderful Holcomb Lake community. Enjoy multiple/functional living spaces, open and light-filled floorplan throughout, and multiple improvements. Home offers a welcoming entry/oversized formal living/office/playroom/dining areas accented by refinished hardwoods & fresh paint throughout. You’ll love the high-ceiling/window lined/fireside den which is open to a fantastic over-sized kitchen w/beautiful views of the lake/eat-in kitchen area/fireside keeping room/walk-in pantry/large prep island/new microwave/tons of cabinetry+countertop space/gas cooktop/and breakfast bar. Whole house water filter and kitchen faucet water filter exists. Main level also offers a full bedroom/bath for guests and family. Easy access to the grilling deck thru the kitchen. Upper level offers coveted oversized primary suite and bath w/ sitting area/huge master closet. 3 secondary bedrooms have lg. closets/ fresh paint/ceiling fans and one offers ensuite bath/ the others share a jack+ jill bath. Laundry room on the upper floor. Enviable walk-out terrace level is partially finished w/a media area + screen + projector + speakers. The remainder is unfinished but plumbed for a bath w/ease of access to the outside. The coveted/flat backyard is fully fenced and ready for fun and frolic/gardening/or just basking near this relaxing lake. Owner shares the home offers the BEST VIEW OF THE LAKE in the neighborhood! Sidewalks exist for early morning or evening walks. Newer roof/water heater/recently serviced HVAC systems. Fantastic location w/ease of access to school/nearby park/shopping/I-75. Welcome Home!

    Zillow last checked:

    Listing updated:

    Listed by:

    MARY WYNKOOP,

    Coldwell Banker Realty 770-993-9200,

    Tim Wynkoop,

    Coldwell Banker Realty

    Bought with:

    Lisa Rine, 413970

    Atlanta Communities Real Estate Brokerage

    Source: FMLS GA,MLS#: 7567994MLS Logo

    Facts & features

    Interior

    Bedrooms & bathrooms
    • Bedrooms: 5
    • Bathrooms: 4
    • Full bathrooms: 4
    • Main level bathrooms: 1
    • Main level bedrooms: 1
    Rooms
    • Room types: Exercise Room, Great Room, Living Room, Media Room
    Primary bedroom
    • Features: Oversized Master, Sitting Room
    • Level: Oversized Master, Sitting Room
    Bedroom
    • Features: Oversized Master, Sitting Room
    Primary bathroom
    • Features: Bidet, Double Vanity, Separate His/Hers, Whirlpool Tub
    Dining room
    • Features: Separate Dining Room
    Kitchen
    • Features: Breakfast Bar, Cabinets White, Eat-in Kitchen, Kitchen Island, Pantry Walk-In, Solid Surface Counters, View to Family Room
    Heating
    • Central, Natural Gas, Zoned
    Cooling
    • Central Air, Zoned
    Appliances
    • Included: Dishwasher, Disposal, Double Oven, Dryer, Gas Cooktop, Gas Oven, Gas Water Heater, Refrigerator, Washer
    • Laundry: Upper Level
    Features
    • Entrance Foyer 2 Story, High Ceilings 9 ft Upper, High Ceilings 10 ft Main
    • Flooring: Carpet, Ceramic Tile, Hardwood
    • Windows: Insulated Windows
    • Basement: Daylight,Exterior Entry,Full,Interior Entry,Partial,Unfinished
    • Attic: Pull Down Stairs
    • Number of fireplaces: 2
    • Fireplace features: Gas Log, Great Room, Keeping Room
    • Common walls with other units/homes: No Common Walls
    Interior area
    • Total structure area: 3,442
    • Total interior livable area: 3,442 sqft

    Property

    Parking
    • Total spaces: 2
    • Parking features: Attached, Garage, Garage Door Opener, Garage Faces Front, Kitchen Level, Level Driveway
    • Attached garage spaces: 2
    • Has uncovered spaces: Yes
    Accessibility
    • Accessibility features: None
    Features
    • Levels: Three Or More
    • Patio & porch: Covered, Deck, Front Porch, Patio
    • Exterior features: Garden, Other Dock
    • Pool features: None
    • Has spa: Yes
    • Spa features: Bath, None
    • Fencing: Fenced
    • Has view: Yes
    • View description: Lake
    • Has water view: Yes
    • Water view: Lake
    • Waterfront features: Lake Front, Pond
    • Body of water: Other
    Lot
    • Size: 0.28 Acres
    • Features: Back Yard, Front Yard, Level, Sprinklers In Front, Sprinklers In Rear
    Details
    • Additional structures: None
    • Additional parcels included: 16081001000
    • Parcel number: 16081001000
    • Other equipment: None
    • Horse amenities: None

    Construction

    Type & style
    • Home type: SingleFamily
    • Architectural style: Traditional
    • Property subtype: Single Family Residence, Residential
    Materials
    • Brick Front, Other
    • Foundation: Slab
    • Roof: Composition
    Condition
    • Resale
    • New construction: No
    • Year built: 2003
    Details
    • Warranty included: Yes

    Utilities & green energy

    • Electric: 110 Volts
    • Sewer: Public Sewer
    • Water: Public
    • Utilities for property: Cable Available, Electricity Available, Natural Gas Available, Phone Available, Sewer Available, Underground Utilities, Water Available
    Green energy
    • Energy efficient items: None
    • Energy generation: None

    Community & HOA

    Community
    • Features: Lake, Homeowners Assoc, Park, Near Schools, Sidewalks
    • Security: Smoke Detector(s)
    • Subdivision: Holcomb Lake
    HOA
    • Has HOA: Yes
    • HOA fee: $335 annually
    • HOA phone: 404-933-6092
    Location
    • Region: Marietta

    Financial & listing details

    • Price per square foot: $217/sqft
    • Tax assessed value: $648,230
    • Annual tax amount: $1,822
    • Date on market: 4/25/2025
    • Cumulative days on market: 10 days
    • Electric utility on property: Yes
    • Road surface type: Paved

    Price history

    DateEventPrice
    5/28/2025Sold$747,500-1.6%$217/sqft
    Source: FMLS GA #7567994 Report a problem
    5/12/2025Pending sale$760,000$221/sqft
    Source: FMLS GA #7567994 Report a problem
    4/28/2025Price change$760,000+2.7%$221/sqft
    Source: GAMLS #10508570 Report a problem
    4/25/2025Listed for sale$740,000+165.7%$215/sqft
    Source: FMLS GA #7567994 Report a problem
    6/20/2012Sold$278,500-15.3%$81/sqft
    Source: Public Record Report a problem
    1/3/2012Sold$329,000-26.1%$96/sqft
    Source: Public Record Report a problem
    12/18/2006Sold$445,000+10.4%$129/sqft
    Source: Public Record Report a problem
    11/5/2003Sold$403,000$117/sqft
    Source: Public Record Report a problem

    Public tax history

    YearProperty taxesTax assessment
    2024$1,822 +30.8%$259,292 +40.4%
    2023$1,393 -12.9%$184,636
    2022$1,599 $184,636
    2021$1,599 -67.4%$184,636
    2020$4,900 +9.6%$184,636 +11.9%
    2019$4,469 $164,976
    2018$4,469 $164,976
    2017$4,469 +4.4%$164,976
    2016$4,280 +41.7%$164,976 +48.1%
    2015$3,021 -0.8%$111,388
    2014$3,047 -0.8%$111,388
    2013$3,073 -24%$111,388 -16.7%
    2012$4,041 -10%$133,768 -9.9%
    2011$4,491 +5.3%$148,412
    2010$4,267 $148,412
    2009$4,267 +1.7%$148,412 -5.7%
    2006$4,196 -0.4%$157,436
    2005$4,214 -10.4%$157,436
    2004$4,703 +278.5%$157,436 +278.5%
    2003$1,243 $41,600
    Find assessor info on the county website

    Neighborhood: 30062

    Nearby schools

    GreatSchools rating
    Schools provided by the listing agent
    • Elementary: Kincaid
    • Middle: Simpson
    • High: Sprayberry

    Source: FMLS GA. This data may not be complete. We recommend contacting the local school district to confirm school assignments for this home.

    Get a cash offer in 3 minutes
    Find out how much your home could sell for in as little as 3 minutes with a no-obligation cash offer.
    Estimated market value
    $744,500
    Get a cash offer in 3 minutes
    Find out how much your home could sell for in as little as 3 minutes with a no-obligation cash offer.
    Estimated market value
    $744,500