Skip main navigation
Off market
  • $455,300

    1692 Jardin Ct, The Villages, FL 32162

    3beds
    1,927sqft
    SingleFamily
    Built in 2006
    6,912 Square Feet Lot
    $455,300 Zestimate®
    $236/sqft
    $3,435 Estimated rent

    Home value

    $455,300

    $433,000 - $483,000

    $3,435/mo

    Zestimate® history
    Loading
    Loading...

    Owner options

    List your home for rent

    $3,435/mo

    Rent Zestimate®

    Find your next renter with Zillow Rental Manager. Plus, with online applications, you can quickly screen prospective tenants – for free.

    Learn more

    $3,435/mo

    Rent Zestimate®

    Refinance and save

    $3,040/mo

    Est. payment

    Refinancing to a lower rate could help reduce your monthly payments and save thousands over the life of the loan.

    See today's rates

    $3,040/mo

    Est. payment

    Explore your selling options

    Work with a Zillow partner agent

    Leverage their expertise and Zillow's premium Showcase listings to get your home seen by more buyers.

    Get started

    List with your own agent

    Get your home in front of millions of buyers by listing it on Zillow.

    Learn how to do it

    Sell it yourself

    Take full control of how buyers see your home on Zillow by listing For Sale by Owner (FSBO).

    List your home

    What's special

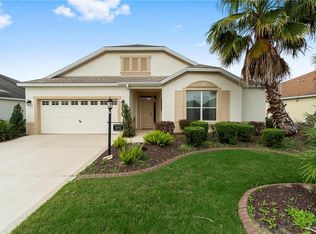
    This is an IMMACULATE Designer GARDENIA, in the popular VILLAGE of SABAL CHASE! This lovely home is being offered FURNISHED/TURNKEY, and was recently painted, inside and out! The home has freshly-cleaned neutral carpeting through the main living areas, with tile in the kitchen, baths and utility room. The kitchen is enhanced with SOLID SURFACE counters and cherry cabinetry with pull-out drawers and crown moulding. Appliances include a side by side refrigerator, a gas range, dishwasher, and a space-saver microwave. The traditional Gardenia decorative columns define the dining room in the spacious, open-concept living area. The master bedroom suite has sliders to the lanai, double walk-in closets and a master bath with SPLIT, DUAL VANITIES with SOLID SURFACE COUNTERS, separate W/C with pocket door and a ROMAN SHOWER. The guest area is separated with a pocket door and offers two comfortable bedrooms (front room does NOT have a closet) and a guest bath with a SOLID SURFACE counter and a tiled tub/shower combination. The screened lanai features floor to ceiling, roll-up solar shades, RIVER ROCK floors and STACK-BACK doors to the living area! No homes behind, and a low- maintenance landscape bed, create privacy for the lanai! The utility room has built-in cabinetry, and a laundry sink. The two-car garage has pull-down attic stairs. The home has lovely curb appeal and is located in one of the most desirable locations within The Villages. This home is priced to sell!

    This property is off market, which means it's not currently listed for sale or rent on Zillow. This may be different from what's available on other websites or public sources.
    Facts & features

    Interior

    Bedrooms & bathrooms
    • Bedrooms: 3
    • Bathrooms: 2
    • Full bathrooms: 2
    Heating
    • Gas
    Cooling
    • Central
    Appliances
    • Included: Dishwasher, Dryer, Microwave, Range / Oven, Washer
    Features
    • Inside Utility, Blinds/Shades
    • Flooring: Tile, Carpet
    • Furnished: Yes
    Interior area
    • Total interior livable area: 1,927 sqft

    Property

    Parking
    • Parking features: Garage - Attached
    Features
    • Exterior features: Stucco
    Lot
    • Size: 6,912 Square Feet
    Details
    • Parcel number: D26F002

    Construction

    Type & style
    • Home type: SingleFamily
    Condition
    • Year built: 2006

    Utilities & green energy

    • Utilities for property: Electric, Public Sewer, BB/HS Internet Avail, Public Municipal Water, Sprinkler Recycled

    Community & HOA

    HOA
    • Has HOA: Yes
    • HOA fee: $145 monthly
    Location
    • Region: The Villages

    Financial & listing details

    • Price per square foot: $236/sqft
    • Tax assessed value: $383,670
    • Annual tax amount: $5,389
    • Ownership: Fee Simple

    Price history

    DateEventPrice
    4/25/2018Sold$288,000-5.4%$149/sqft
    Source: Public Record Report a problem
    2/25/2018Listed for sale$304,500+7.1%$158/sqft
    Source: REALTY EXECUTIVES IN THE VILLA #G4853418 Report a problem
    9/7/2006Sold$284,400$148/sqft
    Source: Public Record Report a problem

    Public tax history

    YearProperty taxesTax assessment
    2025$5,389 -0.7%$383,670 +0.3%
    2024$5,430 +2.1%$382,570 +1.9%
    2023$5,316 +4.6%$375,320 +10%
    2022$5,082 -1.9%$341,200 +10%
    2021$5,178 -1.7%$310,190 +1.9%
    2020$5,267 $304,260 +3.5%
    2019$5,267 +0.3%$293,910 +16.3%
    2018$5,251 +18.6%$252,730 -0.7%
    2017$4,427 -2.7%$254,630 -0.7%
    2016$4,551 -0.6%$256,520 +0.3%
    2015$4,581 -1.1%$255,720 -0.7%
    2014$4,630 +0.1%$257,620 +21.5%
    2013$4,627 $212,050 +5.4%
    2012-- $201,240 -0.7%
    2011-- $202,645 -0.7%
    2010-- $204,045 -4.7%
    2009-- $214,045 -1.9%
    2008-- $218,229 -4.4%
    2007-- $228,314
    Find assessor info on the county website

    Neighborhood: 32162

    Nearby schools

    GreatSchools rating
    Get a cash offer in 3 minutes
    Find out how much your home could sell for in as little as 3 minutes with a no-obligation cash offer.
    Estimated market value
    $455,300
    Get a cash offer in 3 minutes
    Find out how much your home could sell for in as little as 3 minutes with a no-obligation cash offer.
    Estimated market value
    $455,300