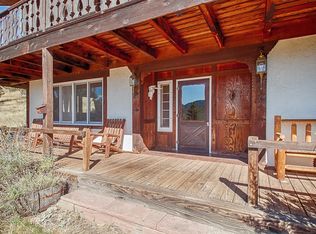
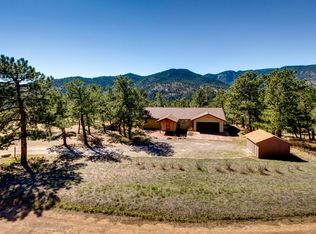
Escape the madding crowd on this 40-acre retreat without leaving the urban amenities too far. Hidden in an open canyon surrounded by National Forest, the house is an eclectic arrangement with 4 bedrooms and 4 bathrooms in approximately 6,000 sq ft. Huge picture windows flood the open living areas with light. The home is very private, with decks and a hot tub that take advantage of the views. A trail network leads directly from the property into the forest. Included is a 3-stall barn with storage. Sloping meadows paint a serene scene of grazing horses, while allowing them to be monitored from the home. A prolific well supplies ample water in an otherwise water-scarce subdivision.
Sold for $2,155,000
$2,155,000
1692 Kiowa Rd, Lyons, CO 80540
5beds
6,854sqft
Mixed Use
Built in 1968
40 Acres Lot
$2,154,300 Zestimate®
$314/sqft
$5,804 Estimated rent
Home value
$2,154,300
$2.05M - $2.26M
$5,804/mo
Zestimate® history
Owner options
List your home for rent
$5,804/mo
Rent Zestimate®
Find your next renter with Zillow Rental Manager. Plus, with online applications, you can quickly screen prospective tenants – for free.
$5,804/mo
Rent Zestimate®
Refinance and save
$12,555/mo
Est. payment
Refinancing to a lower rate could help reduce your monthly payments and save thousands over the life of the loan.
$12,555/mo
Est. payment
Explore your selling options
Work with a Zillow partner agent
Leverage their expertise and Zillow's premium Showcase listings to get your home seen by more buyers.
Get startedList with your own agent
Get your home in front of millions of buyers by listing it on Zillow.
Learn how to do itSell it yourself
Take full control of how buyers see your home on Zillow by listing For Sale by Owner (FSBO).
List your homeWhat's special
Surrounded by national forest
Zillow last checked:
Listing updated:
Listed by:
The KL Team 303-444-3177,
KL Realty
Bought with:
Christian J. Collinet, 40020201
First Colorado Realty
Source: IRES as distributed by MLS GRID,MLS#: 1059107
Facts & features
Interior
Bedrooms & bathrooms
- Bedrooms: 5
- Bathrooms: 4
- Full bathrooms: 2
- 3/4 bathrooms: 2
- Main level bathrooms: 1
Rooms
- Room types: Loft
Primary bedroom
- Description: Wood
- Features: Full Primary Bath
- Level: Lower
- Area: 465 Square Feet
- Dimensions: 15 x 31
Bedroom 2
- Description: Carpet
- Level: Lower
- Area: 414 Square Feet
- Dimensions: 18 x 23
Bedroom 3
- Description: Other
- Level: Main
- Area: 240 Square Feet
- Dimensions: 15 x 16
Bedroom 4
- Description: Carpet
- Level: Main
- Area: 240 Square Feet
- Dimensions: 15 x 16
Dining room
- Description: Wood
- Level: Main
- Area: 168 Square Feet
- Dimensions: 12 x 14
Kitchen
- Description: Wood
- Level: Main
- Area: 192 Square Feet
- Dimensions: 12 x 16
Laundry
- Description: Other
- Level: Lower
- Area: 49 Square Feet
- Dimensions: 7 x 7
Living room
- Description: Wood
- Level: Main
- Area: 465 Square Feet
- Dimensions: 15 x 31
Recreation room
- Description: Other
- Level: Lower
- Area: 672 Square Feet
- Dimensions: 24 x 28
Study
- Description: Wood
- Level: Main
- Area: 168 Square Feet
- Dimensions: 12 x 14
Heating
- Baseboard
Cooling
- Ceiling Fan(s)
Appliances
- Included: Electric Range, Dishwasher, Refrigerator, Gas Bar-B-Q
- Laundry: Washer/Dryer Hookup
Features
- Separate Dining Room, Cathedral Ceiling(s), Pantry, Walk-In Closet(s), Wet Bar, Kitchen Island, Beamed Ceilings, Sun Room
- Flooring: Wood
- Windows: Skylight(s), Bay or Bow Window
- Basement: None
- Has fireplace: Yes
- Fireplace features: Two or More, Living Room, Bedroom
Interior area
- Total structure area: 6,127
- Total interior livable area: 6,854 sqft
- Finished area above ground: 6,127
Property
Parking
- Total spaces: 2
- Parking features: Garage Door Opener, Detached, Heated Garage
- Garage spaces: 2
- Details: Detached
Features
- Levels: Four
- Stories: 4
- Patio & porch: Deck
- Exterior features: Balcony
- Spa features: Heated
- Fencing: Partial,Wood
- Has view: Yes
- View description: Mountain(s)
Lot
- Size: 40 Acres
- Features: Wooded, Evergreen Trees, Native Plants, Abuts National Forest, Unincorporated
Details
- Additional structures: Storage
- Parcel number: R0539376
- Zoning: O
- Special conditions: Private Owner
- Horses can be raised: Yes
- Horse amenities: Horse(s) Allowed, Barn, Pasture, Arena, Tack Room, Hay Storage, Riding Trail
Construction
Type & style
- Home type: SingleFamily
- Property subtype: Mixed Use
Materials
- Frame, Stone
- Roof: Other
Condition
- New construction: No
- Year built: 1968
Utilities & green energy
- Electric: PVREA
- Gas: Propane
- Sewer: Septic Tank
- Water: Well, Cistern
- Utilities for property: Electricity Available, Propane
Community & HOA
Community
- Subdivision: 210471 - S21 T04 R71
HOA
- Has HOA: No
Location
- Region: Lyons
Financial & listing details
- Price per square foot: $314/sqft
- Tax assessed value: $1,801,200
- Annual tax amount: $8,673
- Date on market: 5/14/2026
- Listing terms: Cash,Conventional
- Exclusions: Seller's personal property and any staging items.
- Electric utility on property: Yes
- Road surface type: Gravel
Price history
| Date | Event | Price |
|---|---|---|
| 8/7/2026 | Sold | $2,155,000-4.2%$314/sqft |
Source:  IRES as distributed by MLS GRID #1059107 Report a problem IRES as distributed by MLS GRID #1059107 Report a problem | ||
| 8/6/2026 | Pending sale | $2,250,000$328/sqft |
Source: IRES as distributed by MLS GRID #1059107 Report a problem | ||
| 7/24/2026 | Listed for sale | $2,250,000$328/sqft |
Source:  REcolorado as distributed by MLS GRID #IR1059107 Report a problem REcolorado as distributed by MLS GRID #IR1059107 Report a problem | ||
| 6/3/2026 | Pending sale | $2,250,000$328/sqft |
Source: REcolorado as distributed by MLS GRID #IR1059107 Report a problem | ||
| 5/14/2026 | Listed for sale | $2,250,000$328/sqft |
Source: IRES as distributed by MLS GRID #1059107 Report a problem | ||
| 5/14/2026 | Listing removed | $2,250,000$328/sqft |
Source: IRES as distributed by MLS GRID #1035441 Report a problem | ||
| 5/12/2026 | Listed for sale | $2,250,000-18.2%$328/sqft |
Source: IRES as distributed by MLS GRID #1035441 Report a problem | ||
| 1/27/2026 | Listing removed | $2,750,000$401/sqft |
Source: IRES as distributed by MLS GRID #1035441 Report a problem | ||
| 5/30/2025 | Listed for sale | $2,750,000+331.8%$401/sqft |
Source: IRES as distributed by MLS GRID #1035441 Report a problem | ||
| 11/8/2011 | Sold | $636,900+10%$93/sqft |
Source: Public Record Report a problem | ||
| 8/22/2011 | Listed for sale | $579,000-10.9%$84/sqft |
Source: RE/MAX of Boulder #663703 Report a problem | ||
| 2/6/2011 | Listing removed | $650,000$95/sqft |
Source: KL Realty #646628 Report a problem | ||
| 1/29/2011 | Listed for sale | $650,000-62.9%$95/sqft |
Source: KL Realty #646628 Report a problem | ||
| 5/29/2008 | Listing removed | $1,750,000$255/sqft |
Source: Homes & Land #562966 Report a problem | ||
| 3/22/2008 | Listed for sale | $1,750,000$255/sqft |
Source: Homes & Land #562966 Report a problem | ||
Public tax history
| Year | Property taxes | Tax assessment |
|---|---|---|
| 2025 | $8,673 -2.5% | $112,575 -7.7% |
| 2024 | $8,899 +11.4% | $121,987 -1% |
| 2023 | $7,988 -2.9% | $123,171 +29.6% |
| 2022 | $8,226 -6.9% | $95,028 -2.8% |
| 2021 | $8,834 +0.6% | $97,762 -6.2% |
| 2020 | $8,779 +29.1% | $104,176 -0.7% |
| 2019 | $6,801 | $104,904 +32.5% |
| 2018 | $6,801 | $79,200 |
| 2017 | $6,801 -0.5% | $79,200 +19.8% |
| 2016 | $6,834 +24.1% | $66,116 +0% |
| 2015 | $5,506 -4.9% | $66,110 -6.9% |
| 2014 | $5,791 | $70,990 |
| 2013 | -- | $70,990 -7.3% |
| 2012 | -- | $76,560 |
| 2011 | -- | $76,560 +3.8% |
| 2010 | -- | $73,780 |
| 2009 | -- | $73,780 +5.5% |
| 2008 | -- | $69,930 |
| 2007 | -- | $69,930 -8.6% |
| 2006 | -- | $76,490 |
| 2005 | -- | $76,490 -15.2% |
| 2004 | -- | $90,190 +50.3% |
| 2002 | -- | $60,000 |
Find assessor info on the county website
Neighborhood: 80540
Nearby homes
- $1,217,5004 bd3 ba3.8k sqft1700 Kiowa Rd, Lyons, CO 80540Off Market
- $1,054,1003 bd3 ba2.5k sqft1712 Kiowa Rd, Lyons, CO 80540Off Market
- $1,061,8003 bd2 ba3.1k sqft1934 Kiowa Rd, Lyons, CO 80540Off Market
- $1,125,2003 bd3 ba2.7k sqft1693 Kiowa Rd, Lyons, CO 80540Off Market
- $807,5003 bd2 ba2.7k sqft1615 Kiowa Rd, Lyons, CO 80540Off Market
- $1,010,4002 bd3 ba2k sqft1928 Kiowa Rd, Lyons, CO 80540Off Market
- $681,6004 bd2 ba2.2k sqft1575 Kiowa Rd, Lyons, CO 80540Off Market
- $551,4002 bd1 ba1.3k sqft1835 Kiowa Rd, Lyons, CO 80540Off Market
Nearby schools
GreatSchools rating
- 4/10Estes Park K-5 SchoolGrades: PK-5Distance: 9.7 mi
- 6/10Estes Park Middle SchoolGrades: 6-8Distance: 9.6 mi
- 4/10Estes Park High SchoolGrades: 9-12Distance: 9.6 mi
Schools provided by the listing agent
- Elementary: Estes Park
- Middle: Estes Park
- High: Estes Park
Source: IRES as distributed by MLS GRID. This data may not be complete. We recommend contacting the local school district to confirm school assignments for this home.
Get a cash offer in 3 minutes
Find out how much your home could sell for in as little as 3 minutes with a no-obligation cash offer.
Estimated market value
$2,154,300
Get a cash offer in 3 minutes
Find out how much your home could sell for in as little as 3 minutes with a no-obligation cash offer.
Estimated market value
$2,154,300
- Colorado
- Larimer County
- Lyons
- 80540
- 1692 Kiowa Rd
Nearby cities
Nearby zip codes
Other Lyons Topics
