Sophisticated elegance meets golf course living in this beautifully updated home. Step into the grand two-story entry, where gleaming oversized tile flows seamlessly into the gourmet kitchen. Recently refinished hardwood floors and custom lighting create a refined ambiance in the formal living and dining areas. The redesigned chef's kitchen is sure to impress, featuring rich charcoal-toned custom cabinetry, a striking marble herringbone backsplash, and expansive quartz countertops. Top-tier stainless steel appliances include a Dacor oven, Bosch 5-burner cooktop & dishwasher, range hood, Bosch French door refrigerator, and a Wine Enthusiast wine cooler. The oversized island comfortably seats five to seven, making it perfect for casual meals or entertaining. Adjacent to the kitchen, the inviting family room is warmed by an electric fireplace and showcases the same refinished hardwood flooring. Upstairs, the generously sized master retreat offers hardwood floors, a walk-in and double closet, and a recently remodeled spa-like bath. Enjoy two floating quartz-topped vanities, a double shower with a rain showerhead and frameless glass surround, a stand-alone bathtub, and elegant brushed gold fixtures throughout. All bathrooms feature LED mirrors with touch light and anti-fogging controls. The remodeled main hall bath features a floating double vanity and frameless shower with rain faucet and handheld sprayer. Each bedroom is complete with refinished oak flooring, providing a fresh and cohesive look throughout; Zebra privacy roller shades and remote control lighted ceiling fans. The bright English basement features new carpeting, abundant natural light, and a full bath with a walk-in shower-perfect for extra living or entertaining space. A remodeled powder room, second-floor laundry with Samsung washer & dryer, first floor mudroom and 3-car garage complete this exceptional home. With a prime golf course setting and luxurious updates throughout, this home is truly a gem! Furnace - 2018, Hot water heater -202 3, AC - 2024
Closed
$847,000
1692 N Haig Point Ln, Vernon Hills, IL 60061
5beds
3,028sqft
Single Family Residence
Built in 2001
10,563 Square Feet Lot
$958,900 Zestimate®
$280/sqft
$4,912 Estimated rent
Home value
$958,900
$911,000 - $1.02M
$4,912/mo
Zestimate® history
Owner options
List your home for rent
$4,912/mo
Rent Zestimate®
Find your next renter with Zillow Rental Manager. Plus, with online applications, you can quickly screen prospective tenants – for free.
$4,912/mo
Rent Zestimate®
Refinance and save
$5,936/mo
Est. payment
Refinancing to a lower rate could help reduce your monthly payments and save thousands over the life of the loan.
$5,936/mo
Est. payment
Explore your selling options
Work with a Zillow partner agent
Leverage their expertise and Zillow's premium Showcase listings to get your home seen by more buyers.
Get startedList with your own agent
Get your home in front of millions of buyers by listing it on Zillow.
Learn how to do itSell it yourself
Take full control of how buyers see your home on Zillow by listing For Sale by Owner (FSBO).
List your homeWhat's special
Zillow last checked:
Listing updated:
Listed by:
Kieron Quane 847-366-5765,
@properties Christie's International Real Estate
Bought with:
Mitchell Blyumin
Frontage Realty
Source: MRED as distributed by MLS GRID,MLS#: 12185898
Facts & features
Interior
Bedrooms & bathrooms
- Bedrooms: 5
- Bathrooms: 4
- Full bathrooms: 3
- 1/2 bathrooms: 1
Rooms
- Room types: Bedroom 5, Recreation Room
Primary bedroom
- Features: Flooring (Hardwood), Window Treatments (Blinds), Bathroom (Full, Tub & Separate Shwr)
- Level: Second
- Area: 234 Square Feet
- Dimensions: 18X13
Bedroom 2
- Features: Flooring (Hardwood), Window Treatments (Blinds)
- Level: Second
- Area: 192 Square Feet
- Dimensions: 16X12
Bedroom 3
- Features: Flooring (Hardwood), Window Treatments (Blinds)
- Level: Second
- Area: 100 Square Feet
- Dimensions: 10X10
Bedroom 4
- Features: Flooring (Hardwood), Window Treatments (Blinds)
- Level: Second
- Area: 120 Square Feet
- Dimensions: 12X10
Bedroom 5
- Features: Flooring (Hardwood), Window Treatments (Blinds)
- Level: Second
- Area: 156 Square Feet
- Dimensions: 13X12
Dining room
- Features: Flooring (Hardwood), Window Treatments (Blinds)
- Level: Main
- Area: 130 Square Feet
- Dimensions: 13X10
Family room
- Features: Flooring (Hardwood), Window Treatments (Blinds)
- Level: Main
- Area: 300 Square Feet
- Dimensions: 25X12
Kitchen
- Features: Kitchen (Eating Area-Table Space, Island, Pantry-Closet), Flooring (Ceramic Tile), Window Treatments (Blinds)
- Level: Main
- Area: 221 Square Feet
- Dimensions: 17X13
Living room
- Features: Flooring (Hardwood), Window Treatments (Blinds)
- Level: Main
- Area: 234 Square Feet
- Dimensions: 18X13
Recreation room
- Features: Flooring (Carpet)
- Level: Lower
- Area: 288 Square Feet
- Dimensions: 24X12
Recreation room
- Features: Flooring (Carpet), Window Treatments (Blinds)
- Level: Main
- Area: 286 Square Feet
- Dimensions: 26X11
Heating
- Natural Gas, Forced Air
Cooling
- Central Air
Appliances
- Included: Range, Microwave, Dishwasher, Refrigerator, Washer, Dryer, Disposal, Humidifier
- Laundry: Upper Level, Gas Dryer Hookup, In Unit, Sink
Features
- Wet Bar
- Flooring: Hardwood
- Basement: Finished,Full,Daylight
- Number of fireplaces: 1
- Fireplace features: Electric, Family Room
Interior area
- Total structure area: 0
- Total interior livable area: 3,028 sqft
Property
Parking
- Total spaces: 3
- Parking features: Asphalt, Garage Door Opener, On Site, Garage Owned, Attached, Garage
- Attached garage spaces: 3
- Has uncovered spaces: Yes
Accessibility
- Accessibility features: No Disability Access
Features
- Stories: 2
- Patio & porch: Deck
Lot
- Size: 10,563 Square Feet
- Dimensions: 70X125X95X135
- Features: On Golf Course, Landscaped
Details
- Parcel number: 11283040150000
- Special conditions: None
- Other equipment: TV-Cable, Ceiling Fan(s), Sump Pump
Construction
Type & style
- Home type: SingleFamily
- Architectural style: Traditional
- Property subtype: Single Family Residence
Materials
- Cedar
- Foundation: Concrete Perimeter
- Roof: Asphalt
Condition
- New construction: No
- Year built: 2001
Utilities & green energy
- Electric: Circuit Breakers, 200+ Amp Service
- Sewer: Public Sewer, Storm Sewer
- Water: Lake Michigan
Community & HOA
Community
- Features: Park, Curbs, Sidewalks, Street Lights, Street Paved
- Security: Carbon Monoxide Detector(s)
- Subdivision: Greggs Landing
HOA
- Has HOA: Yes
- Services included: Other
- HOA fee: $520 annually
Location
- Region: Vernon Hills
Financial & listing details
- Price per square foot: $280/sqft
- Annual tax amount: $18,191
- Date on market: 12/6/2024
- Listing terms: Cash
- Ownership: Fee Simple w/ HO Assn.
Price history
| Date | Event | Price |
|---|---|---|
| 12/5/2024 | Sold | $847,000$280/sqft |
Source:  MRED as distributed by MLS GRID #12185898 Report a problem MRED as distributed by MLS GRID #12185898 Report a problem | ||
Public tax history
Tax history is unavailable.
Neighborhood: 60061
Nearby homes
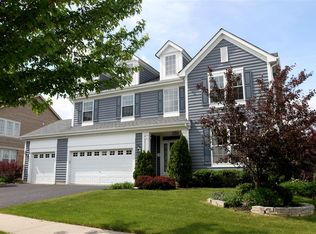
- $847,0005 bd3 ba3k sqft1692 Haig Point Ln, Vernon Hills, IL 60061Sold
- $825,0004 bd3 ba3.3k sqft1686 Haig Point Ln, Vernon Hills, IL 60061Off Market
- $804,3004 bd3 ba2.7k sqft1696 Haig Point Ln, Vernon Hills, IL 60061Off Market

- $3-- bd-- ba-- sqftHaig Point Ln, Vernon hills, IL 60061Off Market
- $848,4004 bd3 ba2.8k sqft1680 Haig Point Ln, Vernon Hills, IL 60061Off Market
- $3-- bd-- ba-- sqftHaig Point Ln, Vernon hills, IL 60061Off Market
- $809,3004 bd3 ba2.9k sqft1685 Haig Point Ln, Vernon Hills, IL 60061Off Market
- $908,3005 bd3 ba3.7k sqft1693 Haig Point Ln, Vernon Hills, IL 60061Off Market
- $923,6005 bd4 ba3.7k sqft1672 Haig Point Ln, Vernon Hills, IL 60061Off Market
Nearby schools
GreatSchools rating
- NAHawthorn School for Young LearnersGrades: KDistance: 1.4 mi
- 5/10Hawthorn Middle School SouthGrades: 6-8Distance: 1.5 mi
- 8/10Vernon Hills High SchoolGrades: 9-12Distance: 2 mi
Schools provided by the listing agent
- Elementary: Hawthorn Elementary School (Sout
- Middle: Hawthorn Middle School South
- High: Vernon Hills High School
- District: 73
Source: MRED as distributed by MLS GRID. This data may not be complete. We recommend contacting the local school district to confirm school assignments for this home.
Get a cash offer in 3 minutes
Find out how much your home could sell for in as little as 3 minutes with a no-obligation cash offer.
Estimated market value
$958,900
Get a cash offer in 3 minutes
Find out how much your home could sell for in as little as 3 minutes with a no-obligation cash offer.
Estimated market value
$958,900
- Illinois
- Lake County
- Vernon Hills
- 60061
- 1692 N Haig Point Ln
