Welcome to this immaculate condo, ideally situated deep within the neighborhood, offering unbeatable curb appeal and a peaceful setting. This home has been exceptionally well cared for and truly loved, making it move in ready for it's next owner. Nestled on the best lot in the community, you will enjoy the backyard with wooded and pond views. From the front door, the beautifully maintained cul-de-sac is another gorgeous view. Step inside to a great floor plan with a foyer that opens up to a spacious great room featuring cathedral ceilings, a gorgeous gas fireplace with nice windows surrounding it, skylights that fill the space with natural light. The first floor primary suite is impressive, offering high ceilings, a large bay window with wooded views and two closets including a walk in and attached primary bath. The generous sized library/office space features a large window, high ceilings and abundance of natural light. The kitchen is updated with hardwood flooring, a generous amount of cabinets, a neutral tile backsplash and all new stainless steel appliances and a nice size pantry! The dining room is also very spacious with hardwood flooring, ideal for entertaining. The first floor laundry room has a nice window and a brand new washer. Upstairs you'll find two additional bedrooms and a full bath offering plenty of space for family, guests or hobbies. The staircase overlooks the great room, adding to the open and airy feel. The full size basement offers excellent storage or future living space and plumbed for an additional bathroom. The newer nice size deck off the dining room has wonderful views of trees, pond and some wildlife. Additional updates include 5" hardwood flooring in the foyer, hallway, kitchen, dining room and laundry (2023). New SS kitchen appliances (2023). Newer carpet and a new roof (2023). A spacious 2 car garage (extra deep) and a driveway that fits up to six additional cars! Don't miss this opportunity to tour this stunning move-in ready home!
Sold for $410,000
$410,000
1692 Pine Forest Dr, Walled Lake, MI 48390
3beds
1,737sqft
Condominium
Built in 2004
-- sqft lot
$419,600 Zestimate®
$236/sqft
$2,917 Estimated rent
Home value
$419,600
$390,000 - $449,000
$2,917/mo
Zestimate® history
Owner options
List your home for rent
$2,917/mo
Rent Zestimate®
Find your next renter with Zillow Rental Manager. Plus, with online applications, you can quickly screen prospective tenants – for free.
$2,917/mo
Rent Zestimate®
Refinance and save
$3,067/mo
Est. payment
Refinancing to a lower rate could help reduce your monthly payments and save thousands over the life of the loan.
$3,067/mo
Est. payment
Explore your selling options
Work with a Zillow partner agent
Leverage their expertise and Zillow's premium Showcase listings to get your home seen by more buyers.
Get startedList with your own agent
Get your home in front of millions of buyers by listing it on Zillow.
Learn how to do itSell it yourself
Take full control of how buyers see your home on Zillow by listing For Sale by Owner (FSBO).
List your homeWhat's special
Zillow last checked:
Listing updated:
Listed by:
Julie A Troher 248-345-6915,
Remerica United Realty
Bought with:
Julie A Troher, 6501331818
Remerica United Realty
Source: Realcomp II,MLS#: 20251005887
Facts & features
Interior
Bedrooms & bathrooms
- Bedrooms: 3
- Bathrooms: 3
- Full bathrooms: 2
- 1/2 bathrooms: 1
Primary bedroom
- Level: Entry
- Area: 182
- Dimensions: 14 X 13
Bedroom
- Level: Second
- Area: 120
- Dimensions: 12 X 10
Bedroom
- Level: Second
- Area: 121
- Dimensions: 11 X 11
Primary bathroom
- Level: Entry
- Area: 48
- Dimensions: 8 X 6
Other
- Level: Second
- Area: 48
- Dimensions: 6 X 8
Other
- Level: Entry
- Area: 36
- Dimensions: 6 X 6
Dining room
- Level: Entry
- Area: 110
- Dimensions: 10 X 11
Great room
- Level: Entry
- Area: 260
- Dimensions: 20 X 13
Kitchen
- Level: Entry
- Area: 143
- Dimensions: 13 X 11
Laundry
- Level: Entry
- Area: 42
- Dimensions: 6 X 7
Library
- Level: Entry
- Area: 120
- Dimensions: 10 X 12
Heating
- Forced Air, Natural Gas
Cooling
- Ceiling Fans, Central Air
Appliances
- Included: Dishwasher, Disposal, Dryer, Free Standing Electric Range, Free Standing Refrigerator, Humidifier, Microwave, Stainless Steel Appliances, Washer
- Laundry: Laundry Room
Features
- Entrance Foyer, High Speed Internet, Programmable Thermostat
- Windows: Egress Windows
- Basement: Full,Unfinished
- Has fireplace: Yes
- Fireplace features: Family Room, Gas
Interior area
- Total interior livable area: 1,737 sqft
- Finished area above ground: 1,737
Property
Parking
- Total spaces: 2
- Parking features: Two Car Garage, Attached, Electricityin Garage, Garage Door Opener, Oversized
- Attached garage spaces: 2
Features
- Levels: One And One Half
- Stories: 1.5
- Entry location: GroundLevelwSteps
- Patio & porch: Covered, Deck, Porch
- Exterior features: Grounds Maintenance, Lighting, Private Entrance
- Pool features: None
Lot
- Features: Sprinklers, Wooded
Details
- Parcel number: 1728427012
- Special conditions: Short Sale No,Standard
Construction
Type & style
- Home type: Condo
- Architectural style: Cape Cod,End Unit,Traditional
- Property subtype: Condominium
Materials
- Brick, Vinyl Siding
- Foundation: Basement, Poured, Sump Pump
- Roof: Asphalt
Condition
- New construction: No
- Year built: 2004
Utilities & green energy
- Sewer: Public Sewer
- Water: Public
- Utilities for property: Cable Available
Community & HOA
Community
- Subdivision: BENSTEIN COMMONS OCCPN 1498
HOA
- Has HOA: Yes
- Services included: Maintenance Grounds, Maintenance Structure, Snow Removal, Water
- HOA fee: $400 monthly
- HOA phone: 248-745-7100
Location
- Region: Walled Lake
Financial & listing details
- Price per square foot: $236/sqft
- Tax assessed value: $161,130
- Annual tax amount: $2,957
- Date on market: 6/13/2025
- Cumulative days on market: 10 days
- Listing agreement: Exclusive Right To Sell
- Listing terms: Cash,Conventional
- Exclusions: Exclusion(s) Do Not Exist
Price history
| Date | Event | Price |
|---|---|---|
| 7/10/2025 | Sold | $410,000-3.5%$236/sqft |
Source:  Realcomp II #20251005887 Report a problem Realcomp II #20251005887 Report a problem | ||
| 6/22/2025 | Pending sale | $425,000$245/sqft |
Source: Realcomp II #20251005887 Report a problem | ||
| 6/13/2025 | Listed for sale | $425,000$245/sqft |
Source: Realcomp II #20251005887 Report a problem | ||
Public tax history
Tax history is unavailable.
Neighborhood: 48390
Nearby homes
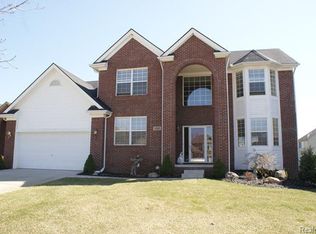
- $531,5004 bd2 ba2.5k sqft1581 Angela Rd, Commerce Township, MI 48390Off Market
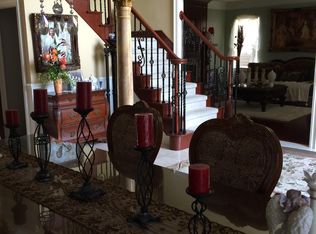
- $652,3005 bd6 ba3.8k sqft1603 Angela Rd, Commerce Township, MI 48390Off Market
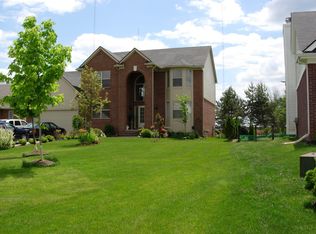
- $494,8003 bd2 ba2.9k sqft1633 Angela Rd, Commerce Township, MI 48390Off Market
- $497,5004 bd2 ba2.6k sqft1561 Angela Rd, Commerce Township, MI 48390Off Market
- $500,8003 bd2 ba2.9k sqft1663 Angela Rd, Commerce Township, MI 48390Off Market
- $378,8003 bd2 ba1.7k sqft1796 Pine Forest Dr #1, Commerce Township, MI 48390Off Market
- $355,6003 bd2 ba1.7k sqft1790 Pine Forest Dr #1, Commerce Township, MI 48390Off Market
- $387,0003 bd2 ba1.7k sqft1665 Pine Forest Dr #1, Commerce Township, MI 48390Off Market
Nearby schools
GreatSchools rating
- 8/10Loon Lake Elementary SchoolGrades: K-5Distance: 0.7 mi
- 8/10Sarah G. Banks Middle SchoolGrades: 6-8Distance: 2.1 mi
- 6/10Walled Lake Central High SchoolGrades: 9-12Distance: 2.1 mi
Get a cash offer in 3 minutes
Find out how much your home could sell for in as little as 3 minutes with a no-obligation cash offer.
Estimated market value
$419,600
Get a cash offer in 3 minutes
Find out how much your home could sell for in as little as 3 minutes with a no-obligation cash offer.
Estimated market value
$419,600
- Michigan
- Oakland County
- Commerce Township
- 48390
- 1692 Pine Forest Dr
Nearby cities
Nearby zip codes
Other Commerce Township Topics
- Apartments for Rent in 48390
- Houses for Sale in 48390
- Houses for Rent in 48390
- 48390 Real Estate
- Commerce Township Condos
- Houses for Sale in Commerce Township
- Newest Listings in Commerce Township
- Commerce Township Home Values
- Commerce Township Real Estate Agents
- Commerce Township Refinance
- Commerce Township Mortgage Rates
