Charming 3-Bedroom, 2-Bathroom Home - Move-In Ready! Manufactured home on its own land. No HOA. This beautifully updated home is the perfect blend of modern comfort and cozy charm. With vaulted ceilings and skylights, natural light pours into every corner, highlighting the brand-new LVP flooring throughout, which offers both durability and a stylish feel. The spacious kitchen has been tastefully updated with new cabinets, stone countertops, and stainless steel appliances, ideal for cooking and entertaining. The primary suite is roomy and refreshed, featuring a brand-new gorgeous walk-in shower, updated vanity with stone counters, fresh lighting, and mirrors, making it a comfortable and inviting space. Additional updates include a newer vanity and toilet in the guest bath, along with a water heater and heat pump replacement in 2014. The fence and decks were redone in 2016. The front porch, added in 2024, adds a warm and welcoming touch to the home, with a spot perfect for enjoying your morning coffee on this quiet, friendly street. Outside, enjoy a large back deck perfect for relaxing or entertaining. With both a garden shed and a two-car garage, there's plenty of space for your vehicles and all your storage needs. This home puts you just minutes away from Sports Community Park and the Springwater Trail, so your weekends are set for adventure. And with easy access to Highway 26, whether it’s a quick getaway or just getting to work, you’ll be on the move in no time.
Sold
$389,000
1692 SE Cedar Creek Pl, Gresham, OR 97080
3beds
1,218sqft
Residential, Manufactured Home
Built in 1994
5,227 Square Feet Lot
$389,300 Zestimate®
$319/sqft
$2,306 Estimated rent
Home value
$389,300
$358,000 - $420,000
$2,306/mo
Zestimate® history
Owner options
List your home for rent
$2,306/mo
Rent Zestimate®
Find your next renter with Zillow Rental Manager. Plus, with online applications, you can quickly screen prospective tenants – for free.
$2,306/mo
Rent Zestimate®
Refinance and save
$2,414/mo
Est. payment
Refinancing to a lower rate could help reduce your monthly payments and save thousands over the life of the loan.
$2,414/mo
Est. payment
Explore your selling options
Work with a Zillow partner agent
Leverage their expertise and Zillow's premium Showcase listings to get your home seen by more buyers.
Get startedList with your own agent
Get your home in front of millions of buyers by listing it on Zillow.
Learn how to do itSell it yourself
Take full control of how buyers see your home on Zillow by listing For Sale by Owner (FSBO).
List your homeWhat's special
Two-car garageLarge back deckUpdated vanityGuest bathNew cabinetsVaulted ceilingsPrimary suite
Zillow last checked:
Listing updated:
Listed by:
Jennifer Fidler 503-403-8905,
Opt
Bought with:
Theresa DeVeny, 201239786
MORE Realty
Source: RMLS (OR),MLS#: 296969510
Facts & features
Interior
Bedrooms & bathrooms
- Bedrooms: 3
- Bathrooms: 2
- Full bathrooms: 2
- Main level bathrooms: 2
Rooms
- Room types: Laundry, Bedroom 2, Bedroom 3, Dining Room, Family Room, Kitchen, Living Room, Primary Bedroom
Primary bedroom
- Features: Bathroom, Ceiling Fan, Vaulted Ceiling, Vinyl Floor, Walkin Closet
- Level: Main
- Area: 182
- Dimensions: 13 x 14
Bedroom 2
- Features: Ceiling Fan, Closet, Vinyl Floor
- Level: Main
- Area: 144
- Dimensions: 12 x 12
Bedroom 3
- Features: Closet, Vinyl Floor
- Level: Main
- Area: 132
- Dimensions: 11 x 12
Kitchen
- Features: Dishwasher, Exterior Entry, Microwave, Nook, Free Standing Range, Solid Surface Countertop, Vinyl Floor
- Level: Main
- Area: 171
- Width: 19
Living room
- Features: Ceiling Fan, Skylight, Vinyl Floor
- Level: Main
- Area: 300
- Dimensions: 15 x 20
Heating
- Forced Air
Cooling
- Central Air, Heat Pump
Appliances
- Included: Dishwasher, Disposal, Free-Standing Range, Microwave, Stainless Steel Appliance(s), Washer/Dryer, Electric Water Heater
- Laundry: Laundry Room
Features
- Ceiling Fan(s), Vaulted Ceiling(s), Closet, Nook, Bathroom, Walk-In Closet(s)
- Flooring: Vinyl
- Windows: Double Pane Windows, Skylight(s)
- Basement: Crawl Space
Interior area
- Total structure area: 1,218
- Total interior livable area: 1,218 sqft
Property
Parking
- Total spaces: 2
- Parking features: Driveway, On Street, Attached
- Attached garage spaces: 2
- Has uncovered spaces: Yes
Accessibility
- Accessibility features: Main Floor Bedroom Bath, One Level, Accessibility
Features
- Levels: One
- Stories: 1
- Patio & porch: Deck
- Exterior features: Exterior Entry
- Fencing: Fenced
Lot
- Size: 5,227 Square Feet
- Features: Level, Private, SqFt 5000 to 6999
Details
- Additional structures: ToolShed
- Parcel number: R130295
Construction
Type & style
- Home type: MobileManufactured
- Property subtype: Residential, Manufactured Home
Materials
- Vinyl Siding
- Roof: Composition
Condition
- Resale
- New construction: No
- Year built: 1994
Utilities & green energy
- Sewer: Public Sewer
- Water: Public
- Utilities for property: Cable Connected
Community & HOA
Community
- Subdivision: Mt Hood
HOA
- Has HOA: No
Location
- Region: Gresham
Financial & listing details
- Price per square foot: $319/sqft
- Tax assessed value: $343,450
- Annual tax amount: $3,289
- Date on market: 2/20/2025
- Cumulative days on market: 8 days
- Listing terms: Cash,Conventional,FHA,VA Loan
- Road surface type: Paved
- Body type: Double Wide
Price history
| Date | Event | Price |
|---|---|---|
| 3/28/2025 | Sold | $389,000$319/sqft |
Source:  RMLS (OR) #296969510 Report a problem RMLS (OR) #296969510 Report a problem | ||
| 2/28/2025 | Pending sale | $389,000$319/sqft |
Source: RMLS (OR) #296969510 Report a problem | ||
| 2/21/2025 | Listed for sale | $389,000+166.6%$319/sqft |
Source: RMLS (OR) #296969510 Report a problem | ||
| 10/2/2013 | Sold | $145,900+0.7%$120/sqft |
Source: RMLS (OR) #13104831 Report a problem | ||
| 8/30/2013 | Listed for sale | $144,900$119/sqft |
Source: Visual Tour #13104831 Report a problem | ||
Public tax history
| Year | Property taxes | Tax assessment |
|---|---|---|
| 2025 | $3,437 +4.5% | $168,880 +3% |
| 2024 | $3,290 +9.8% | $163,970 +3% |
| 2023 | $2,997 +2.9% | $159,200 +3% |
| 2022 | $2,914 +2.6% | $154,570 +3% |
| 2021 | $2,840 +6.3% | $150,070 +3% |
| 2020 | $2,672 +2.7% | $145,700 +3% |
| 2019 | $2,602 | $141,460 +3% |
| 2018 | $2,602 +4.9% | $137,340 +3% |
| 2017 | $2,481 +18.2% | $133,340 +3% |
| 2016 | $2,099 | $129,460 +3% |
| 2015 | $2,099 +2.2% | $125,690 +3% |
| 2014 | $2,054 +17% | $122,030 +11.2% |
| 2013 | $1,755 -5% | $109,700 -6.6% |
| 2012 | $1,848 -0.5% | $117,500 -0.8% |
| 2011 | $1,856 -3.3% | $118,460 0% |
| 2010 | $1,919 +2.5% | $118,480 +3% |
| 2009 | $1,872 +2.6% | $115,030 +3% |
| 2008 | $1,824 -2.5% | $111,680 +3% |
| 2007 | $1,870 +2.8% | $108,430 +3% |
| 2006 | $1,819 +4% | $105,280 +3% |
| 2005 | $1,749 +1.1% | $102,220 +3% |
| 2004 | $1,730 +3.9% | $99,250 +3% |
| 2003 | $1,664 +2.3% | $96,360 +3% |
| 2002 | $1,627 +8.6% | $93,560 +6.1% |
| 2000 | $1,498 | $88,200 |
Find assessor info on the county website
Neighborhood: Historic Southeast
Nearby homes
- $321,5003 bd2 ba1.1k sqft1722 SE Cedar Creek Pl, Gresham, OR 97080Off Market
- $365,0003 bd2 ba1.2k sqft1662 SE Cedar Creek Pl, Gresham, OR 97080Sold
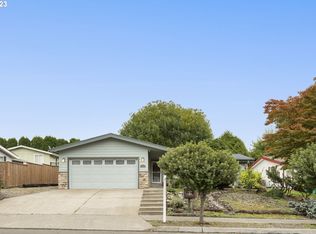
- $241,3503 bd2 ba1.3k sqft1752 SE Cedar Creek Pl, Gresham, OR 97080Off Market
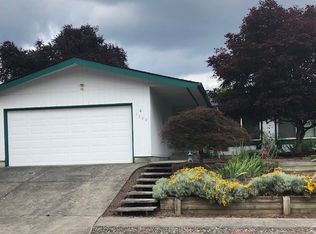
- $380,2003 bd2 ba1.3k sqft1752 SE Cedar Creek Pl, Gresham, OR 97080Off Market
- $370,0003 bd2 ba1.2k sqft1691 SE Cedar Creek Pl, Gresham, OR 97080Sold
- $383,1003 bd2 ba1.2k sqft1644 SE Maple Loop, Gresham, OR 97080Off Market
- $388,8003 bd2 ba1.2k sqft1721 SE Cedar Creek Pl, Gresham, OR 97080Off Market
- $367,9003 bd2 ba1k sqft1661 SE Cedar Creek Pl, Gresham, OR 97080Off Market
Nearby schools
GreatSchools rating
- 7/10East Gresham Elementary SchoolGrades: K-5Distance: 0.6 mi
- 3/10Dexter Mccarty Middle SchoolGrades: 6-8Distance: 0.6 mi
- 4/10Gresham High SchoolGrades: 9-12Distance: 1.5 mi
Schools provided by the listing agent
- Elementary: East Gresham
- Middle: Dexter Mccarty
- High: Gresham
Source: RMLS (OR). This data may not be complete. We recommend contacting the local school district to confirm school assignments for this home.
Get a cash offer in 3 minutes
Find out how much your home could sell for in as little as 3 minutes with a no-obligation cash offer.
Estimated market value
$389,300
Get a cash offer in 3 minutes
Find out how much your home could sell for in as little as 3 minutes with a no-obligation cash offer.
Estimated market value
$389,300
- Oregon
- Multnomah County
- Gresham
- 97080
- Historic Southeast
- 1692 SE Cedar Creek Pl
Nearby cities
Nearby neighborhoods
Nearby zip codes
Other Gresham Topics
