With breathtaking 270 degree views, mother-in-law apartment, and stunning mountain modern architecture, 1692 Sand Lily Dr sits on a pristine lot at the end of a private drive in the coveted Genesee community. This gorgeously remodeled sanctuary combines the sereneness of mountain living with the convenience and proximity to both the ski areas (50 min) and the city (25 min). Perched atop a boulder out-cropping, this home blends seamlessly into nature and is surrounded by open space which gives you the feeling of true privacy.
Walking into the residence, you’re greeted with soaring ceilings and oversized windows that bring the beauty of the mountains straight into your home. The home offers over 5500sq feet of living space that has been meticulously restored and updated with luxurious finishes – custom cabinetry, quartzite and honed granite countertops, 48 inch Thermador range, black walnut vanities, and exposed 20 ft beams are just a snapshot of the sleek design details in this captivating space. The main floor boasts a soaring moss rock fireplace, an open concept kitchen and dining room that was designed for entertaining, and a private suite perfect for guests or a nursery. The entire upper floor hosts the primary suite and is the epitome of luxury – stacked stone fireplace, panoramic Mt Blue Sky views, live edge built-in desk, two closets, and a soaking tub for relaxing. Perfect for multi-generational living, the rest of the house offers 2 more bedrooms, an additional private suite, and a mother-in-law apartment above the garages – a rare find in Genesee! Venture onto any of the 4 mineral composite decks to enjoy the peace and serenity of your personal retreat or access the vast open space of Genesee from the trailhead located right by the driveway.
This residence is in a class of it’s own with it’s private location, serene surroundings, captivating views, and beautiful design.
Sold for $2,500,000
$2,500,000
1692 Sand Lily Drive, Golden, CO 80401
6beds
5,581sqft
Single Family Residence
Built in 1977
0.56 Acres Lot
$2,404,800 Zestimate®
$448/sqft
$6,656 Estimated rent
Home value
$2,404,800
$2.24M - $2.57M
$6,656/mo
Zestimate® history
Owner options
List your home for rent
$6,656/mo
Rent Zestimate®
Find your next renter with Zillow Rental Manager. Plus, with online applications, you can quickly screen prospective tenants – for free.
$6,656/mo
Rent Zestimate®
Refinance and save
$11,860/mo
Est. payment
Refinancing to a lower rate could help reduce your monthly payments and save thousands over the life of the loan.
$11,860/mo
Est. payment
Explore your selling options
Work with a Zillow partner agent
Leverage their expertise and Zillow's premium Showcase listings to get your home seen by more buyers.
Get startedList with your own agent
Get your home in front of millions of buyers by listing it on Zillow.
Learn how to do itSell it yourself
Take full control of how buyers see your home on Zillow by listing For Sale by Owner (FSBO).
List your homeWhat's special
Zillow last checked:
Listing updated:
Listed by:
Julie Leins 720-474-0928 julieleins@kw.com,
Keller Williams Advantage Realty LLC,
Rachel Larson 864-508-4358,
Keller Williams Advantage Realty LLC
Bought with:
Carlanna Cunningham, 100105301
Your Castle Realty LLC
Source: REcolorado as distributed by MLS GRID,MLS#: 2845977
Facts & features
Interior
Bedrooms & bathrooms
- Bedrooms: 6
- Bathrooms: 6
- Full bathrooms: 3
- 3/4 bathrooms: 2
- 1/2 bathrooms: 1
- Main level bathrooms: 2
- Main level bedrooms: 1
Primary bedroom
- Description: Primary Bedroom Is On It's Own Level With Wall To Wall Southern Windows, Stacked Stone Wood Burning Fireplace, Built In Live Edge Desk, Walk In Closet, Additional Small Closet, Hardwood Floors, And Exposed Beams
- Level: Upper
Bedroom
- Description: Private Suite With Massive Windows Showcasing The Forest And Valley Views To The East
- Level: Main
Bedroom
- Description: Downstairs Private Suite With Attached 3/4 Bathroom, Large Windows Framing Views Of Rock Outcroppings And Mountain Views, Built In Shelving
- Level: Lower
Bedroom
- Description: Spacious Bedroom With Custom Closet, Additional Walk In Closet, Custom Shelving, And Sweeping Views From Oversized Windows
- Level: Lower
Bedroom
- Description: Large Bedroom With Built-In Bunkbeds That Have Been Pre-Wired With Outlets, Sconces, And Storage Nooks
- Level: Lower
Bedroom
- Description: Mother In Law Apartment Provides A Large Primary Bedroom With Walk In Closet, Juliet Balcony, Mini Split, And Large Windows Facing The Eastern Valley/Forest
- Level: Upper
Primary bathroom
- Description: A Serene Oasis With Soaker Tub, Glass Shower, Two Vanities, A Water Closet, And Window Views To Southern Open Space Views Of Bear Creek Valley
- Level: Upper
Bathroom
- Description: Half Bath Right Off The Front Entry With Marble Vanity
- Level: Main
Bathroom
- Description: Ensuite Full Bath Attached To Main Floor Private Suite Offers Custom Tilework And Modern Vanity
- Level: Main
Bathroom
- Description: Gorgeous Updated Bath With Black Walnut Vanity, Custom Tiling, And Glass Shower
- Level: Lower
Bathroom
- Description: Updated Bath With Tile Wainscoting, Black Walnut Vanity, And Custom Tiling In The Bath
- Level: Lower
Bathroom
- Description: Marble Countertops, Double Vanity, Glass Shower, Stacked Washer/Dryer, Heated Tile Floors
- Level: Upper
Dining room
- Description: Open Concept Dining Room And Kitchen With Floor To Ceiling Windows Highlighting Mt Blue Sky Views
- Level: Main
Family room
- Description: Exposed Beams, Moss Rock Fireplace With Wood Burning Insert, Hardwood Floors, Floor To Ceiling Windows, And Lower Deck Access Through Sliding Glass Doors
- Level: Lower
Kitchen
- Description: Open Concept Kitchen Renovated In 2021, High End Stainless Steel Thermador And Bosch Appliances, Hidden Pantry, Large Kitchen Island, Quartzite And Honed Granite Countertops, Custom Cabinetry, And Breath Taking Views
- Level: Main
Kitchen
- Description: Fully Remodeled Kitchen With Custom Cabinetry, Refrigerator, Dishwasher, Microwave, Quartz Countertops, And Peninsula With Seating
Laundry
- Description: Updated In 2021 With Custom Cabinetry, Xl Washer And Dryer, Quartzite Countertops, With Drying Area
- Level: Main
Living room
- Description: Vaulted 19ft Ceilings, Moss Rock Stone Fireplace With Wood Burning Insert, And Deck Access With Sweeping Views Of Open Space And Mountains
- Level: Main
Living room
- Description: Open Concept Living Room/Kitchen, Stacked Stone Fireplace, Access To Apartment Deck, Hardwood Floors
- Level: Upper
Sun room
- Description: Vaulted 19 Foot Ceilings With Floor To Ceiling Windows, Exposed Fir Beams, And Smart Shades
- Level: Main
Other
- Description: Featuring Custom Cabinets And Exposed Boulder
- Level: Lower
Heating
- Electric, Forced Air
Cooling
- Air Conditioning-Room
Appliances
- Included: Convection Oven, Dishwasher, Disposal, Double Oven, Dryer, Freezer, Gas Water Heater, Microwave, Range, Range Hood, Refrigerator, Tankless Water Heater, Warming Drawer, Washer, Wine Cooler
Features
- Built-in Features, Ceiling Fan(s), Eat-in Kitchen, Granite Counters, High Ceilings, High Speed Internet, Kitchen Island, Marble Counters, Open Floorplan, Pantry, Primary Suite, Quartz Counters, Smart Thermostat, Smoke Free, Vaulted Ceiling(s), Walk-In Closet(s)
- Flooring: Carpet, Tile, Wood
- Windows: Double Pane Windows, Window Coverings, Window Treatments
- Basement: Finished,Walk-Out Access
- Number of fireplaces: 4
- Fireplace features: Family Room, Insert, Living Room, Master Bedroom, Wood Burning Stove
Interior area
- Total structure area: 5,581
- Total interior livable area: 5,581 sqft
- Finished area above ground: 3,964
Property
Parking
- Total spaces: 7
- Parking features: Asphalt, Heated Garage, Oversized
- Attached garage spaces: 4
- Details: Off Street Spaces: 3
Features
- Levels: Multi/Split
- Entry location: Ground
- Patio & porch: Deck
- Exterior features: Garden, Playground, Private Yard
- Has spa: Yes
- Spa features: Spa/Hot Tub, Heated
- Has view: Yes
- View description: Mountain(s)
Lot
- Size: 0.56 Acres
- Features: Cul-De-Sac, Foothills, Landscaped, Open Space, Rock Outcropping
Details
- Parcel number: 131702
- Zoning: P-D
- Special conditions: Standard
Construction
Type & style
- Home type: SingleFamily
- Architectural style: Contemporary,Mountain Contemporary
- Property subtype: Single Family Residence
Materials
- Frame, Wood Siding
- Roof: Stone-Coated Steel
Condition
- Updated/Remodeled
- Year built: 1977
Utilities & green energy
- Electric: 110V, 220 Volts, 220 Volts in Garage
- Sewer: Public Sewer
- Water: Public
- Utilities for property: Cable Available, Electricity Connected, Internet Access (Wired), Natural Gas Connected
Community & HOA
Community
- Security: Carbon Monoxide Detector(s), Smart Locks, Smoke Detector(s), Video Doorbell
- Subdivision: Genesee
HOA
- Has HOA: Yes
- Amenities included: Clubhouse, Fitness Center, Playground, Pool, Security, Tennis Court(s), Trail(s)
- Services included: Reserve Fund, Maintenance Grounds, Road Maintenance, Security, Snow Removal, Trash
- HOA fee: $228 monthly
- HOA name: Genesee Foundation
- HOA phone: 303-526-0284
Location
- Region: Golden
Financial & listing details
- Price per square foot: $448/sqft
- Tax assessed value: $1,684,956
- Annual tax amount: $10,558
- Date on market: 2/27/2025
- Listing terms: Cash,Conventional,Jumbo
- Exclusions: Wood Shelving In Main Floor Bedroom And Lower Level North Bedroom, Seller's Personal Property. Included: Couch In The Mother In Law Apartment
- Ownership: Agent Owner
- Electric utility on property: Yes
- Road surface type: Paved
Price history
| Date | Event | Price |
|---|---|---|
| 3/26/2025 | Sold | $2,500,000+0.2%$448/sqft |
Source:  REcolorado as distributed by MLS GRID #2845977 Report a problem REcolorado as distributed by MLS GRID #2845977 Report a problem | ||
| 3/3/2025 | Pending sale | $2,495,000$447/sqft |
Source: REcolorado as distributed by MLS GRID #2845977 Report a problem | ||
| 2/27/2025 | Listed for sale | $2,495,000+107.9%$447/sqft |
Source: REcolorado as distributed by MLS GRID #2845977 Report a problem | ||
| 1/15/2019 | Sold | $1,200,000+2.2%$215/sqft |
Source: Public Record Report a problem | ||
| 9/7/2018 | Sold | $1,174,000-5.4%$210/sqft |
Source: Public Record Report a problem | ||
| 8/13/2018 | Pending sale | $1,241,000$222/sqft |
Source: LIV Sotheby's International Realty #2801373 Report a problem | ||
| 3/13/2017 | Listed for sale | $1,241,000$222/sqft |
Source: LIV Sotheby's International Realty #3019518 Report a problem | ||
| 1/12/2017 | Pending sale | $1,241,000$222/sqft |
Source: LIV Sotheby's International Realty #3019518 Report a problem | ||
| 12/14/2016 | Listed for sale | $1,241,000+4.5%$222/sqft |
Source: LIV Sotheby's International Realty #3019518 Report a problem | ||
| 1/16/2014 | Listing removed | $1,187,000$213/sqft |
Source: Fuller Sotheby's International Realty #1120297 Report a problem | ||
| 8/15/2012 | Listed for sale | $1,187,000$213/sqft |
Source: Fuller Sotheby's International Realty #1120297 Report a problem | ||
| 5/16/2012 | Listing removed | $1,187,000$213/sqft |
Source: Fuller Sotheby's International Realty #1071294 Report a problem | ||
| 3/7/2012 | Listed for sale | $1,187,000+28.1%$213/sqft |
Source: Fuller Sotheby's International Realty #1071294 Report a problem | ||
| 10/23/2003 | Sold | $926,500$166/sqft |
Source: Public Record Report a problem | ||
Public tax history
| Year | Property taxes | Tax assessment |
|---|---|---|
| 2025 | $10,533 -0.2% | $105,310 -3.9% |
| 2024 | $10,558 +33.2% | $109,620 |
| 2023 | $7,924 -1% | $109,620 +38.1% |
| 2022 | $8,001 +1.8% | $79,386 -2.8% |
| 2021 | $7,860 | $81,670 +1.5% |
| 2020 | $7,860 +3% | $80,474 |
| 2019 | $7,633 +8.2% | $80,474 +12% |
| 2018 | $7,053 | $71,832 |
| 2017 | $7,053 +11.5% | $71,832 +12.3% |
| 2016 | $6,327 | $63,941 |
| 2015 | $6,327 +0.7% | $63,941 +8.3% |
| 2014 | $6,285 -11.3% | $59,032 |
| 2013 | $7,083 +1.4% | $59,032 -11.1% |
| 2012 | $6,986 +4.5% | $66,427 |
| 2011 | $6,685 +0.3% | $66,427 +1.5% |
| 2010 | $6,666 +4.2% | $65,470 |
| 2009 | $6,395 +1.2% | $65,470 +3.4% |
| 2008 | $6,322 +4.6% | $63,340 |
| 2007 | $6,044 -0.5% | $63,340 +5.1% |
| 2006 | $6,073 +6% | $60,290 +5.2% |
| 2005 | $5,728 +9% | $57,330 |
| 2004 | $5,257 +2.5% | $57,330 |
| 2003 | $5,126 +1.1% | $57,330 +4.1% |
| 2002 | $5,068 +2.2% | $55,050 +14.6% |
| 2001 | $4,958 -0.7% | $48,020 |
| 2000 | $4,991 | $48,020 |
Find assessor info on the county website
Neighborhood: 80401
Nearby homes
- $1,603,2006 bd5 ba4.2k sqft1682 Sand Lily Dr, Golden, CO 80401Off Market
- $1,477,7006 bd5 ba3.5k sqft1672 Sand Lily Dr, Golden, CO 80401Off Market
- $2,093,1004 bd5 ba5.6k sqft1662 Sand Lily Dr, Golden, CO 80401Off Market
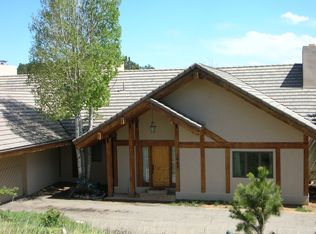
- $1,960,7004 bd4 ba5.9k sqft1732 Sand Lily Dr, Golden, CO 80401Off Market

- $1,205,7004 bd2 ba2.6k sqft1722 Sand Lily Dr, Golden, CO 80401Off Market
- $1,450,5004 bd4 ba3.9k sqft1663 Sand Lily Dr, Golden, CO 80401Off Market
- $1,793,0006 bd5 ba5.4k sqft1702 Sand Lily Dr, Golden, CO 80401Off Market
- $1,680,7003 bd2 ba4.6k sqft1642 Sand Lily Dr, Golden, CO 80401Off Market
Nearby schools
GreatSchools rating
- 9/10Ralston Elementary SchoolGrades: K-5Distance: 2.5 mi
- 7/10Bell Middle SchoolGrades: 6-8Distance: 5.4 mi
- 9/10Golden High SchoolGrades: 9-12Distance: 5.3 mi
Schools provided by the listing agent
- Elementary: Ralston
- Middle: Bell
- High: Golden
- District: Jefferson County R-1
Source: REcolorado as distributed by MLS GRID. This data may not be complete. We recommend contacting the local school district to confirm school assignments for this home.
Get a cash offer in 3 minutes
Find out how much your home could sell for in as little as 3 minutes with a no-obligation cash offer.
Estimated market value
$2,404,800
Get a cash offer in 3 minutes
Find out how much your home could sell for in as little as 3 minutes with a no-obligation cash offer.
Estimated market value
$2,404,800
- Colorado
- Jefferson County
- Genesee
- 80401
- 1692 Sand Lily Drive
Nearby cities
Nearby zip codes
Other Genesee Topics
