Welcome home to Serenity Drive! Located in one of the area's most sought-after communities, this beautifully maintained 4-bedroom, 2.1-bath home built in 2018 offers the perfect blend of neighborhood amenities and peaceful surroundings. Enjoy parks, trails, lakes, and community events while coming home to a quiet, low-traffic setting. This move-in-ready home showcases pride of ownership throughout with a functional, open layout ideal for everyday living and entertaining. The main floor features a private office with French doors, abundant natural light, and a spacious kitchen, dining, and living area overlooking the low-maintenance deck and beautiful views of your backyard and the field beyond. Upstairs offers four generously sized bedrooms and two full baths, including a spacious primary suite with an oversized walk-in closet, dual vanity, and walk-in shower. The English basement provides great potential and currently offers additional recreation, exercise, and storage space. An oversized two-car garage also adds extra storage. Solar panels were installed in 2021 and are fully paid for. Additional updates include new main floor and upstairs bathroom flooring (2024) and a new hot water heater (2025). A new community clubhouse with gym, pools, and spa coming soon! Enjoy all that Antioch has to offer - charming downtown shops and restaurants, live theatre, community events, and close proximity to the highway, Chain O'Lakes and Wilmot Mountain.
Closed
$460,000
1692 Serenity Dr, Antioch, IL 60002
4beds
2,480sqft
Single Family Residence
Built in 2018
7,798 Square Feet Lot
$467,100 Zestimate®
$185/sqft
$3,811 Estimated rent
Home value
$467,100
$425,000 - $514,000
$3,811/mo
Zestimate® history
Owner options
List your home for rent
$3,811/mo
Rent Zestimate®
Find your next renter with Zillow Rental Manager. Plus, with online applications, you can quickly screen prospective tenants – for free.
$3,811/mo
Rent Zestimate®
Refinance and save
$3,650/mo
Est. payment
Refinancing to a lower rate could help reduce your monthly payments and save thousands over the life of the loan.
$3,650/mo
Est. payment
Explore your selling options
Work with a Zillow partner agent
Leverage their expertise and Zillow's premium Showcase listings to get your home seen by more buyers.
Get startedList with your own agent
Get your home in front of millions of buyers by listing it on Zillow.
Learn how to do itSell it yourself
Take full control of how buyers see your home on Zillow by listing For Sale by Owner (FSBO).
List your homeWhat's special
Four generously sized bedroomsAbundant natural lightQuiet low-traffic settingOverlooking the low-maintenance deckDual vanityWalk-in shower
Zillow last checked:
Listing updated:
Listed by:
Dana Pierson-Emering 847-374-0200,
@properties Christie's International Real Estate
Bought with:
Tyler Lewke
Keller Williams Success Realty
Source: MRED as distributed by MLS GRID,MLS#: 12573086
Facts & features
Interior
Bedrooms & bathrooms
- Bedrooms: 4
- Bathrooms: 3
- Full bathrooms: 2
- 1/2 bathrooms: 1
Rooms
- Room types: Office, Foyer
Primary bedroom
- Features: Bathroom (Full, Double Sink)
- Level: Second
- Area: 285 Square Feet
- Dimensions: 19X15
Bedroom 2
- Level: Second
- Area: 190 Square Feet
- Dimensions: 19X10
Bedroom 3
- Level: Second
- Area: 143 Square Feet
- Dimensions: 13X11
Bedroom 4
- Level: Second
- Area: 121 Square Feet
- Dimensions: 11X11
Dining room
- Level: Main
- Area: 150 Square Feet
- Dimensions: 15X10
Family room
- Level: Main
- Area: 270 Square Feet
- Dimensions: 18X15
Foyer
- Level: Main
- Area: 48 Square Feet
- Dimensions: 8X6
Kitchen
- Features: Kitchen (Eating Area-Breakfast Bar, Island, Pantry-Closet, Granite Counters)
- Level: Main
- Area: 176 Square Feet
- Dimensions: 16X11
Laundry
- Level: Second
- Area: 72 Square Feet
- Dimensions: 12X6
Office
- Level: Main
- Area: 143 Square Feet
- Dimensions: 13X11
Heating
- Natural Gas, Forced Air
Cooling
- Central Air
Appliances
- Included: Range, Microwave, Dishwasher, Refrigerator, Washer, Dryer, Disposal, Stainless Steel Appliance(s), Humidifier
- Laundry: Upper Level
Features
- Walk-In Closet(s)
- Basement: Unfinished,Full,Daylight
Interior area
- Total structure area: 3,520
- Total interior livable area: 2,480 sqft
Property
Parking
- Total spaces: 2.5
- Parking features: Asphalt, Garage Door Opener, Yes, Attached, Garage
- Attached garage spaces: 2.5
- Has uncovered spaces: Yes
Accessibility
- Accessibility features: No Disability Access
Features
- Stories: 2
- Patio & porch: Deck
Lot
- Size: 7,798 Square Feet
Details
- Parcel number: 02222010530000
- Special conditions: Exclusions-Call List Office
- Other equipment: Ceiling Fan(s), Sump Pump
Construction
Type & style
- Home type: SingleFamily
- Property subtype: Single Family Residence
Materials
- Vinyl Siding
- Foundation: Concrete Perimeter
- Roof: Asphalt
Condition
- New construction: No
- Year built: 2018
Utilities & green energy
- Sewer: Public Sewer
- Water: Public
Green energy
- Energy generation: Solar
- Water conservation: Rainwater collection system
Community & HOA
Community
- Features: Clubhouse, Park, Pool, Lake, Dock, Sidewalks
- Security: Carbon Monoxide Detector(s)
- Subdivision: Clublands Of Antioch
HOA
- Has HOA: Yes
- Services included: Insurance, Clubhouse, Exercise Facilities, Pool, Lake Rights
- HOA fee: $115 monthly
Location
- Region: Antioch
Financial & listing details
- Price per square foot: $185/sqft
- Tax assessed value: $395,578
- Annual tax amount: $14,662
- Date on market: 2/20/2026
- Listing terms: VA
- Ownership: Fee Simple w/ HO Assn.
Price history
| Date | Event | Price |
|---|---|---|
| 4/16/2026 | Sold | $460,000-1.1%$185/sqft |
Source:  MRED as distributed by MLS GRID #12573086 Report a problem MRED as distributed by MLS GRID #12573086 Report a problem | ||
| 4/5/2026 | Pending sale | $465,000$188/sqft |
Source: MRED as distributed by MLS GRID #12573086 Report a problem | ||
| 2/26/2026 | Contingent | $465,000$188/sqft |
Source: MRED as distributed by MLS GRID #12573086 Report a problem | ||
| 2/20/2026 | Listed for sale | $465,000+55.5%$188/sqft |
Source: MRED as distributed by MLS GRID #12573086 Report a problem | ||
| 7/3/2020 | Listing removed | $299,000$121/sqft |
Source: Baird & Warner #10700707 Report a problem | ||
| 7/3/2020 | Listed for sale | $299,000+5.3%$121/sqft |
Source: Baird & Warner #10700707 Report a problem | ||
| 7/2/2020 | Sold | $284,000-5%$115/sqft |
Source: MRED as distributed by MLS GRID #10700707 Report a problem | ||
| 5/24/2020 | Pending sale | $299,000$121/sqft |
Source: Baird & Warner #10700707 Report a problem | ||
| 4/29/2020 | Listed for sale | $299,000+0.3%$121/sqft |
Source: Baird & Warner #10700707 Report a problem | ||
| 1/10/2018 | Sold | $297,980$120/sqft |
Source: Public Record Report a problem | ||
Public tax history
| Year | Property taxes | Tax assessment |
|---|---|---|
| 2024 | $14,663 +3.8% | $142,406 +8% |
| 2023 | $14,122 +12.9% | $131,846 +11.7% |
| 2022 | $12,514 +6.2% | $118,057 +18.7% |
| 2021 | $11,782 +1.7% | $99,444 +10.2% |
| 2020 | $11,584 -1.2% | $90,228 +4.6% |
| 2019 | $11,720 +433.4% | $86,285 +15% |
| 2018 | $2,197 | $74,998 +5019.3% |
| 2017 | $2,197 +1167.9% | $1,465 +3.6% |
| 2016 | $173 +4.2% | $1,414 +2.6% |
| 2015 | $166 +4.7% | $1,378 +0.7% |
| 2014 | $159 +8.3% | $1,369 |
| 2012 | $147 +8.4% | $1,369 |
| 2011 | $135 -7% | $1,369 -17.7% |
| 2010 | $146 +6.2% | $1,663 -2.9% |
| 2009 | $137 +5.9% | $1,713 +2.8% |
| 2008 | $129 +9.1% | $1,666 +3.6% |
| 2006 | $119 | $1,608 |
Find assessor info on the county website
Neighborhood: 60002
Nearby homes
- $442,0004 bd2 ba2.8k sqft1696 Serenity Dr, Antioch, IL 60002Off Market
- $397,8003 bd2 ba2.2k sqft1688 Serenity Dr, Antioch, IL 60002Off Market

- $429,5003 bd2 ba1.8k sqft1684 Serenity Dr, Antioch, IL 60002Off Market

- $396,0004 bd3 ba2.5k sqft1706 Serenity Dr, Antioch, IL 60002Sold
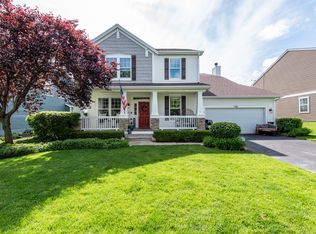
- $503,0004 bd2 ba3.1k sqft1695 Serenity Dr, Antioch, IL 60002Off Market
- $454,6004 bd3 ba2.8k sqft1703 Serenity Dr, Antioch, IL 60002Off Market
- $427,6004 bd2 ba2.8k sqft1691 Serenity Dr, Antioch, IL 60002Off Market
- $382,0003 bd3 ba1.5k sqft1712 Serenity Dr, Antioch, IL 60002Off Market
Nearby schools
GreatSchools rating
- 8/10Oakland Elementary SchoolGrades: K-5Distance: 1.1 mi
- 7/10Antioch Upper Grade SchoolGrades: 6-8Distance: 3.5 mi
- 9/10Antioch Community High SchoolGrades: 9-12Distance: 2.3 mi
Schools provided by the listing agent
- Elementary: Oakland Elementary School
- Middle: Antioch Upper Grade School
- High: Antioch Community High School
- District: 34
Source: MRED as distributed by MLS GRID. This data may not be complete. We recommend contacting the local school district to confirm school assignments for this home.
Get a cash offer in 3 minutes
Find out how much your home could sell for in as little as 3 minutes with a no-obligation cash offer.
Estimated market value
$467,100
Get a cash offer in 3 minutes
Find out how much your home could sell for in as little as 3 minutes with a no-obligation cash offer.
Estimated market value
$467,100
- Illinois
- Lake County
- Antioch
- 60002
- 1692 Serenity Dr
Nearby cities
Nearby zip codes
Other Antioch Topics
