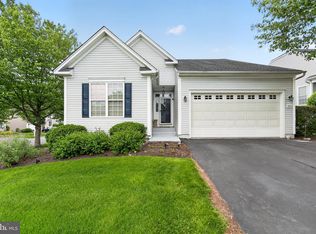
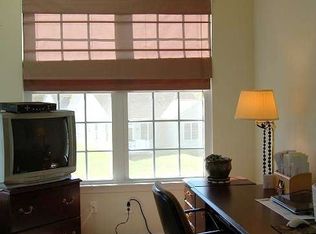
NEW PRICE Wrap this one up for the New Year!!!! Welcome Home to this Foxfield Community SINGLE Home Sweet Home - Tucked away on Village Ave is this amazing single home in the Quiet Bethel Township Community - Enter from the covered front entrance with Leaded Glass Front Door & Sidelight - The outstanding open concept Clayton Model Home with many DOUBLE WINDOWS for Natural Light - HARDWOOD Floors and 9 foot ceilings welcome you into the foyer - the Formal Living Room and Dining Room with ceiling fan & Crown Molding will be perfect for the Holiday Parties!!! The large eat-in kitchen with Breakfast Bar, smooth cooktop stove, tile backsplash, Pantry, Plenty of upgraded Counter Space and Cabinets - Open to the Eating Area and Family Room with Gas Fireplace and Built Ins - Nothing like having enough space for all the cooks in the family for Thanksgiving and relaxing by the fireplace and watching the football games - Catch some fresh air in the screened in porch with cathedral ceiling and skylights - Cook the Turkey on your BBQ or Fryer outside on the paver patio!!! Retreat to the main floor Master Suite with 2 Walk-In Closets, Ceiling Fan, Crown Molding, Hardwood Floors plus Full Bath with stall shower - linen closet - new plank flooring - 2nd Main Floor bedroom with double closet also with ceiling fan, Hardwood Floors & Crown Molding - Amazing Natural Light flows throughout the bedrooms with double windows - Hall Bath with Tub/shower plus new Plank Flooring - Main Floor Laundry and Access to the 2 car garage makes this home easy living for all - Double the size of this home by the same footprint of the living space in this home by finishing the lower level - Egress is already in place plus a powder room & Workshop plus storage shelving - Create your own design with an extra bedroom - theater - gym - craft room - playroom for the grandchildren - Make this space you own!!!! Enjoy all the amenities of the Foxfield Community - Pool - Golf putting greens - Pickle Ball - Bocce Ball-Tennis - Shuffleboard - Get out your Calendar to fit in all the Social Events or just take a walk throughout the community on the trails or to the nearby Bethel Park - Easy shopping to taxfree in DE - Conveniently located to Medical - Shopping - Trains - Planes and all Major Arteries to NJ - DE & Phila Don't miss out on this AMAZING Community!!!!
Sold for $525,000
$525,000
1692 Village Ave, Garnet Valley, PA 19060
2beds
1,831sqft
Single Family Residence
Built in 2006
9,147 Square Feet Lot
$581,900 Zestimate®
$287/sqft
$3,177 Estimated rent
Home value
$581,900
$553,000 - $611,000
$3,177/mo
Zestimate® history
Owner options
List your home for rent
$3,177/mo
Rent Zestimate®
Find your next renter with Zillow Rental Manager. Plus, with online applications, you can quickly screen prospective tenants – for free.
$3,177/mo
Rent Zestimate®
Refinance and save
$3,909/mo
Est. payment
Refinancing to a lower rate could help reduce your monthly payments and save thousands over the life of the loan.
$3,909/mo
Est. payment
Explore your selling options
Work with a Zillow partner agent
Leverage their expertise and Zillow's premium Showcase listings to get your home seen by more buyers.
Get startedList with your own agent
Get your home in front of millions of buyers by listing it on Zillow.
Learn how to do itSell it yourself
Take full control of how buyers see your home on Zillow by listing For Sale by Owner (FSBO).
List your homeWhat's special
Paver patioGas fireplaceDining roomCathedral ceilingLarge eat-in kitchenDouble closetSmooth cooktop stove
Zillow last checked:
Listing updated:
Listed by:
Maria McAnulty 610-636-4557,
Century 21 The Real Estate Store
Bought with:
Maria McAnulty, RS0014490
Century 21 The Real Estate Store
Source: Bright MLS,MLS#: PADE2056908
Facts & features
Interior
Bedrooms & bathrooms
- Bedrooms: 2
- Bathrooms: 3
- Full bathrooms: 2
- 1/2 bathrooms: 1
- Main level bathrooms: 2
- Main level bedrooms: 2
Rooms
- Room types: Living Room, Dining Room, Bedroom 2, Kitchen, Family Room, Foyer, Bedroom 1, Laundry, Workshop, Bathroom 1, Bathroom 2, Bathroom 3
Basement
- Area: 0
Heating
- Forced Air, Natural Gas
Cooling
- Central Air, Electric
Appliances
- Included: Gas Water Heater
- Laundry: Main Level, Laundry Room
Features
- Breakfast Area, Built-in Features, Combination Dining/Living, Combination Kitchen/Living, Crown Molding, Dining Area, Entry Level Bedroom, Family Room Off Kitchen, Open Floorplan, Eat-in Kitchen, Kitchen Island, Pantry, Primary Bath(s), Bathroom - Stall Shower, Bathroom - Tub Shower, Upgraded Countertops, Walk-In Closet(s)
- Flooring: Hardwood, Luxury Vinyl, Wood
- Basement: Interior Entry,Sump Pump,Windows,Workshop,Shelving,Concrete,Full
- Number of fireplaces: 1
- Fireplace features: Gas/Propane, Glass Doors
Interior area
- Total structure area: 1,831
- Total interior livable area: 1,831 sqft
- Finished area above ground: 1,831
- Finished area below ground: 0
Property
Parking
- Total spaces: 4
- Parking features: Garage Faces Front, Garage Door Opener, Inside Entrance, Asphalt, Attached, Driveway
- Attached garage spaces: 2
- Uncovered spaces: 2
Accessibility
- Accessibility features: None
Features
- Levels: One
- Stories: 1
- Patio & porch: Screened Porch
- Exterior features: Lighting
- Pool features: Community
Lot
- Size: 9,147 Square Feet
Details
- Additional structures: Above Grade, Below Grade
- Parcel number: 03000053339
- Zoning: RESIDENTIAL
- Special conditions: Standard
Construction
Type & style
- Home type: SingleFamily
- Architectural style: Traditional
- Property subtype: Single Family Residence
Materials
- Vinyl Siding
- Foundation: Concrete Perimeter
- Roof: Shingle
Condition
- Very Good
- New construction: No
- Year built: 2006
Utilities & green energy
- Electric: 200+ Amp Service
- Sewer: Public Sewer
- Water: Public
Community & HOA
Community
- Senior community: Yes
- Subdivision: Foxfield
HOA
- Has HOA: Yes
- Amenities included: Clubhouse, Common Grounds, Golf Course, Jogging Path, Meeting Room, Party Room, Pool, Putting Green, Retirement Community, Shuffleboard Court, Tennis Court(s)
- Services included: All Ground Fee, Common Area Maintenance, Maintenance Grounds, Pool(s), Recreation Facility, Snow Removal
- HOA fee: $350 monthly
- HOA name: FOXFIELD AT NAAMANS CREEK
Location
- Region: Garnet Valley
- Municipality: BETHEL TWP
Financial & listing details
- Price per square foot: $287/sqft
- Tax assessed value: $422,470
- Annual tax amount: $9,835
- Date on market: 11/10/2023
- Listing agreement: Exclusive Right To Sell
- Listing terms: Cash,Conventional
- Ownership: Fee Simple
Price history
| Date | Event | Price |
|---|---|---|
| 1/31/2024 | Sold | $525,000-4%$287/sqft |
Source:  Bright MLS #PADE2056908 Report a problem Bright MLS #PADE2056908 Report a problem | ||
| 12/29/2023 | Contingent | $546,725$299/sqft |
Source: Bright MLS #PADE2056908 Report a problem | ||
| 12/14/2023 | Price change | $546,725-0.9%$299/sqft |
Source: Bright MLS #PADE2056908 Report a problem | ||
| 11/10/2023 | Listed for sale | $551,725+109.1%$301/sqft |
Source: Bright MLS #PADE2056908 Report a problem | ||
| 12/30/2005 | Sold | $263,900$144/sqft |
Source: Public Record Report a problem | ||
Public tax history
| Year | Property taxes | Tax assessment |
|---|---|---|
| 2025 | $8,636 -12.8% | $347,475 -17.8% |
| 2024 | $9,898 +2.4% | $422,470 |
| 2023 | $9,669 +1.1% | $422,470 |
| 2022 | $9,564 | $422,470 |
| 2021 | $9,564 +925.7% | $422,470 +147.4% |
| 2020 | $932 -86.4% | $170,743 |
| 2019 | $6,861 +1.5% | $170,743 |
| 2018 | $6,757 +621.1% | $170,743 |
| 2017 | $937 -2% | $170,743 |
| 2016 | $956 | $170,743 |
| 2015 | $956 | $170,743 |
| 2014 | $956 +2.8% | $170,743 |
| 2013 | $931 +2.8% | $170,743 |
| 2012 | $905 +2.3% | $170,743 |
| 2011 | $884 | $170,743 |
| 2010 | $884 +7.5% | $170,743 |
| 2009 | $823 +2% | $170,743 |
| 2008 | $807 +6.1% | $170,743 |
| 2007 | $760 +274.1% | $170,743 +274.1% |
| 2006 | $203 | $45,640 |
Find assessor info on the county website
Neighborhood: 19060
Nearby homes
- $549,0002 bd2 ba1.6k sqft3508 Beechwood Rd, Garnet Valley, PA 19060Sold
- $537,1002 bd3 ba1.8k sqft1688 Village Ave, Garnet Valley, PA 19060Off Market
- $572,0003 bd3 ba2.1k sqft3510 Beechwood Rd, Garnet Valley, PA 19060Off Market
- $535,8002 bd2 ba1.8k sqft1686 Village Ave, Garnet Valley, PA 19060Off Market
- $525,6002 bd2 ba1.6k sqft3512 Beechwood Rd, Garnet Valley, PA 19060Off Market
- $666,9003 bd3 ba3.2k sqft1697 Village Ave, Garnet Valley, PA 19060Off Market
- $679,0003 bd3 ba3.4k sqft1699 Village Ave, Garnet Valley, PA 19060Off Market
- $675,0003 bd4 ba4.3k sqft1695 Village Ave, Garnet Valley, PA 19060Sold
Nearby schools
GreatSchools rating
- 9/10Bethel Springs El SchoolGrades: K-5Distance: 0.9 mi
- 10/10Garnet Valley Middle SchoolGrades: 6-8Distance: 3.1 mi
- 10/10Garnet Valley High SchoolGrades: 9-12Distance: 2.6 mi
Schools provided by the listing agent
- Elementary: Bethel Springs
- Middle: Garnet Valley
- High: Garnet Valley High
- District: Garnet Valley
Source: Bright MLS. This data may not be complete. We recommend contacting the local school district to confirm school assignments for this home.
Get a cash offer in 3 minutes
Find out how much your home could sell for in as little as 3 minutes with a no-obligation cash offer.
Estimated market value
$581,900
Get a cash offer in 3 minutes
Find out how much your home could sell for in as little as 3 minutes with a no-obligation cash offer.
Estimated market value
$581,900
- Pennsylvania
- Delaware County
- Garnet Valley
- 19060
- 1692 Village Ave
Nearby cities
Nearby zip codes
Other Garnet Valley Topics
