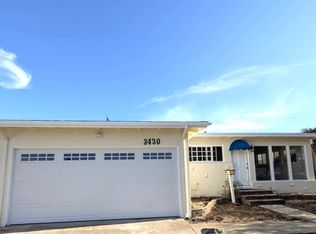
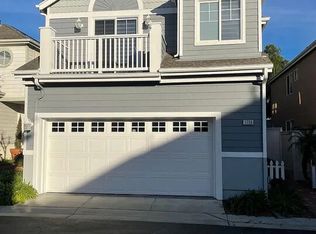
Built in 2022 and tucked inside the gated Ponte Vista community, this 4-bedroom, 3.5-bath home offers newer construction, a great floor plan, and resort-style amenities in one of San Pedro's most convenient locations. Even better? No shared walls and an end-of-the-row setting with no neighbor on one side. The entry level welcomes you with a front patio and a private bedroom with its own ensuite full bathroom - perfect for guests, a home office, or anyone looking for a little separation from the rest of the home. Direct access to the two-car garage completes the first floor. Upstairs, the entire main living level is open, bright, and designed to keep everyone connected. The kitchen flows directly into the dining and living areas, with recessed lighting, plantation shutters, and plenty of natural light adding to the clean, airy feel. A covered deck off the living room extends the space outdoors and offers a great spot to unwind. The kitchen offers plenty of room to cook, gather, and entertain with shaker-style soft-close cabinetry and drawers, quartz countertops, newer stainless steel appliances, a walk-in pantry, and a large island with bar seating. One detail you'll appreciate - the sink is positioned on the island facing the open living space, leaving an uninterrupted stretch of countertop along the kitchen wall for extra prep and serving space. Laundry and a convenient powder room are also located on this level. The top floor keeps three bedrooms together, including a spacious primary suite with a walk-in closet and private bathroom featuring dual sinks and a large walk-in shower. Two additional bedrooms and another full bathroom complete the home. Solar panels help keep utility costs down, while Ponte Vista gives residents plenty to enjoy outside their front door. The gated community features a resort-style pool and spa, fitness center, recreation room, BBQ areas, fire pit, landscaped green spaces, and walking areas throughout. Conveniently located for commuters and just minutes from restaurants, shopping, the waterfront, and the new West Harbor development, this move-in ready home offers the space of a 4-bedroom with the low-maintenance lifestyle and amenities of a newer community.
House for rent
$5,300/moFees may apply
1692 W Enterprise Dr, San Pedro, CA 90732
4beds
1,873sqft
Price may not include required fees and charges. Learn more|
Singlefamily
Available now
Air conditioner, central air
In unit laundry
2 Attached garage spaces parking
Central, electric, solar
What's special
Bbq areasLandscaped green spacesConvenient powder roomResort-style pool and spaFront patioSolar panelsQuartz countertops
- 2 days |
- -- |
- -- |
Zillow last checked:
Listing updated:
Travel times

Let’s turn your rent into credit progress
Build credit history with every on-time payment and get credit for the payment you’re already making.
Facts & features
Interior
Bedrooms & bathrooms
- Bedrooms: 4
- Bathrooms: 4
- Full bathrooms: 2
- 3/4 bathrooms: 1
- 1/2 bathrooms: 1
Rooms
- Room types: Bedroom, Laundry, Living Room, Primary Bedroom
Heating
- Central, Electric, Solar
Cooling
- Air Conditioner, Central Air
Appliances
- Included: Dishwasher, Dryer, Electric Oven, Gas Range, Microwave Oven, Refrigerator, Washer, Water Purifier, Water Softener
- Laundry: In Unit, Laundry Closet
Features
- Balcony, Bedroom on Main Level, Multiple Staircases, Primary Suite, Quartz Counters, Walk In Closet, Walk-In Closet(s)
Interior area
- Total interior livable area: 1,873 sqft
Property
Parking
- Total spaces: 2
- Parking features: Attached, Garage, On Street, Open
- Has attached garage: Yes
- Has uncovered spaces: Yes
- Details: Contact manager
Features
- Stories: 3
- Patio & porch: Patio
- Exterior features: 36-40 Units/Acre, Balcony, Barbecue, Multiple Staircases, Primary Suite, Quartz Counters, Walk In Closet, Walk-In Closet(s)
- Has private pool: Yes
- Pool features: Association, Pool
- Has view: Yes
- View description: Hills
Lot
- Features: Front Yard, Level
Details
- Additional structures: Garage(s)
Construction
Type & style
- Home type: SingleFamily
- Property subtype: SingleFamily
Condition
- Year built: 2022
Community & HOA
Community
- Features: Clubhouse, Fitness Center, Pool, Sidewalks
HOA
- Amenities included: Barbecue, Clubhouse, Fitness Center, Hot Tub, Laundry, Pool
Location
- Region: San Pedro
Financial & listing details
- Lease term: 12 Months
Nearby apartments for rent
Price history
| Date | Event | Price |
|---|---|---|
| 9/3/2026 | Listed for rent | $5,300$3/sqft |
Source: CRMLS #PV26193140 Report a problem | ||
Neighborhood: San Pedro
Nearby schools
GreatSchools rating
- 8/10Taper Avenue Elementary SchoolGrades: K-5Distance: 0.8 mi
- 8/10Rudecinda Sepulveda Dodson Middle SchoolGrades: 6-8Distance: 0.4 mi
- 6/10Nathaniel Narbonne Senior High SchoolGrades: 9-12Distance: 2.4 mi