The appeal of this Wernsman custom built 1/2 duplex starts at the curb and just keeps coming! With the beautifully finished basement this home boasts approx. 3000+ finished square feet of amazing living area! Impressive brick and cedar exterior welcomes you to the entryway. Once inside, the spacious family room is so inviting with newer carpet, neutral walls and large windows out to the back. Stunning, updated kitchen has hardwood floors, modern cabinetry, stainless appliances and gorgeous granite countertops. Bright and airy kitchen eating area. Spacious primary suite, again with newer carpet, offers lovely views of the deep, beautiful backyard lined with mature trees. An additional bedroom is spacious with large windows to bring in the natural light. Delightful screened in 3 season porch leads to brick paver patio and lovely yard. Main level laundry room. Fabulous lower level with huge rec room/2nd family room, large office and potential for a third bedroom! Bathroom rough-in and plenty of storage areas in basement as well. The quality and attention to detail in this home is sure to impress. Roof is about 3 years new! Great location on quiet street with lovely park/playground within a block. Close to shopping, recreation and dining. Make this impeccable home at 1692 Walsh Dr. yours today!
Closed
$365,000
1692 Walsh Dr, Yorkville, IL 60560
2beds
1,552sqft
Duplex, Single Family Residence
Built in 2004
-- sqft lot
$377,800 Zestimate®
$235/sqft
$2,137 Estimated rent
Home value
$377,800
$344,000 - $416,000
$2,137/mo
Zestimate® history
Owner options
List your home for rent
$2,137/mo
Rent Zestimate®
Find your next renter with Zillow Rental Manager. Plus, with online applications, you can quickly screen prospective tenants – for free.
$2,137/mo
Rent Zestimate®
Refinance and save
$2,696/mo
Est. payment
Refinancing to a lower rate could help reduce your monthly payments and save thousands over the life of the loan.
$2,696/mo
Est. payment
Explore your selling options
Work with a Zillow partner agent
Leverage their expertise and Zillow's premium Showcase listings to get your home seen by more buyers.
Get startedList with your own agent
Get your home in front of millions of buyers by listing it on Zillow.
Learn how to do itSell it yourself
Take full control of how buyers see your home on Zillow by listing For Sale by Owner (FSBO).
List your homeWhat's special
Modern cabinetryAdditional bedroomBathroom rough-inLarge officePrimary suiteLarge windowsSpacious family room
Zillow last checked:
Listing updated:
Listed by:
Linda Hoss 630-423-8223,
Keller Williams Innovate - Aurora
Bought with:
Edward Sweeney
Coldwell Banker Real Estate Group
Source: MRED as distributed by MLS GRID,MLS#: 12360370
Facts & features
Interior
Bedrooms & bathrooms
- Bedrooms: 2
- Bathrooms: 2
- Full bathrooms: 2
Rooms
- Room types: Office, Recreation Room, Exercise Room, Family Room, Screened Porch
Primary bedroom
- Features: Flooring (Carpet), Window Treatments (All), Bathroom (Full)
- Level: Main
- Area: 195 Square Feet
- Dimensions: 13X15
Bedroom 2
- Features: Flooring (Carpet), Window Treatments (All)
- Level: Main
- Area: 132 Square Feet
- Dimensions: 11X12
Exercise room
- Features: Flooring (Carpet)
- Level: Basement
- Area: 121 Square Feet
- Dimensions: 11X11
Family room
- Features: Flooring (Carpet)
- Level: Main
- Area: 300 Square Feet
- Dimensions: 20X15
Other
- Features: Flooring (Carpet)
- Level: Basement
- Area: 391 Square Feet
- Dimensions: 23X17
Kitchen
- Features: Kitchen (Eating Area-Table Space), Flooring (Hardwood)
- Level: Main
- Area: 286 Square Feet
- Dimensions: 26X11
Laundry
- Level: Main
- Area: 42 Square Feet
- Dimensions: 7X6
Office
- Features: Flooring (Carpet)
- Level: Basement
- Area: 230 Square Feet
- Dimensions: 23X10
Recreation room
- Features: Flooring (Carpet)
- Level: Basement
- Area: 460 Square Feet
- Dimensions: 23X20
Screened porch
- Level: Main
- Area: 105 Square Feet
- Dimensions: 15X7
Heating
- Natural Gas
Cooling
- Central Air
Appliances
- Included: Microwave, Dishwasher, Refrigerator, Washer, Dryer, Disposal, Stainless Steel Appliance(s), Humidifier
- Laundry: Sink
Features
- Basement: Finished,Full
Interior area
- Total structure area: 3,104
- Total interior livable area: 1,552 sqft
- Finished area below ground: 1,452
Property
Parking
- Total spaces: 2
- Parking features: On Site, Garage Owned, Attached, Garage
- Attached garage spaces: 2
Accessibility
- Accessibility features: No Disability Access
Lot
- Dimensions: 50X238X50X230
- Features: Mature Trees, Backs to Trees/Woods
Details
- Parcel number: 0505401012
- Special conditions: None
- Other equipment: Sump Pump
Construction
Type & style
- Home type: MultiFamily
- Property subtype: Duplex, Single Family Residence
Materials
- Brick, Cedar
Condition
- New construction: No
- Year built: 2004
Utilities & green energy
- Sewer: Public Sewer
- Water: Public
Community & HOA
Community
- Security: Carbon Monoxide Detector(s)
HOA
- Services included: None
Location
- Region: Yorkville
Financial & listing details
- Price per square foot: $235/sqft
- Tax assessed value: $277,518
- Annual tax amount: $6,740
- Date on market: 5/14/2025
- Listing terms: Conventional
- Ownership: Fee Simple
Price history
| Date | Event | Price |
|---|---|---|
| 7/1/2025 | Sold | $365,000$235/sqft |
Source:  MRED as distributed by MLS GRID #12360370 Report a problem MRED as distributed by MLS GRID #12360370 Report a problem | ||
| 5/19/2025 | Contingent | $365,000$235/sqft |
Source: MRED as distributed by MLS GRID #12360370 Report a problem | ||
| 5/14/2025 | Listed for sale | $365,000+5.8%$235/sqft |
Source: MRED as distributed by MLS GRID #12360370 Report a problem | ||
| 8/10/2022 | Sold | $345,000$222/sqft |
Source: MRED as distributed by MLS GRID #11462452 Report a problem | ||
| 7/15/2022 | Contingent | $345,000$222/sqft |
Source: MRED as distributed by MLS GRID #11462452 Report a problem | ||
| 7/13/2022 | Listed for sale | $345,000$222/sqft |
Source: MRED as distributed by MLS GRID #11462452 Report a problem | ||
Public tax history
| Year | Property taxes | Tax assessment |
|---|---|---|
| 2024 | $6,740 +5.8% | $92,506 +13.8% |
| 2023 | $6,371 -13.1% | $81,292 |
| 2022 | $7,332 | -- |
Find assessor info on the county website
Neighborhood: 60560
Nearby homes
- $381,4003 bd3 ba1.4k sqft503 Greenbriar Dr, Yorkville, IL 60560Off Market
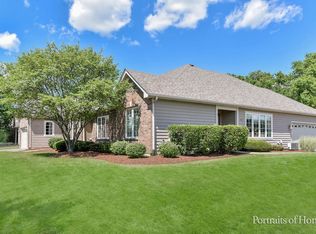
- $442,368-- bd-- ba-- sqft503 Greenbriar Rd, Yorkville, IL 60560Off Market
- $508,300-- bd-- ba-- sqft503 Greenbriar Rd, Yorkville, IL 60560Off Market
- $323,9003 bd2 ba-- sqft1676 Walsh Dr, Yorkville, IL 60560Off Market
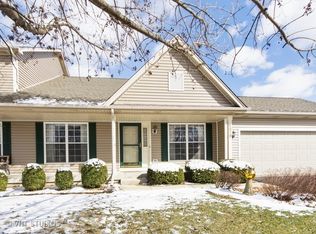
- $398,7003 bd3 ba-- sqft1674 Walsh Dr, Yorkville, IL 60560Off Market
- $396,300-- bd-- ba-- sqft1654 Walsh Dr, Yorkville, IL 60560Off Market
- $435,1000.5 Acres348 Westwind Dr, Yorkville, IL 60560Off Market
- $313,5003 bd2 ba1.5k sqft1652 Walsh Dr, Yorkville, IL 60560Off Market
Nearby schools
GreatSchools rating
- 5/10Yorkville Intermediate SchoolGrades: 4-6Distance: 0.8 mi
- 5/10Yorkville Middle SchoolGrades: 7-8Distance: 1.9 mi
- 7/10Yorkville High SchoolGrades: 9-12Distance: 1.8 mi
Schools provided by the listing agent
- District: 115
Source: MRED as distributed by MLS GRID. This data may not be complete. We recommend contacting the local school district to confirm school assignments for this home.
Get a cash offer in 3 minutes
Find out how much your home could sell for in as little as 3 minutes with a no-obligation cash offer.
Estimated market value
$377,800
Get a cash offer in 3 minutes
Find out how much your home could sell for in as little as 3 minutes with a no-obligation cash offer.
Estimated market value
$377,800
- Illinois
- Kendall County
- Yorkville
- 60560
- 1692 Walsh Dr
Nearby cities
Nearby zip codes
Other Yorkville Topics
