Skip main navigation
Off market
  • $1,320,600

    16920 Green Drake Ct, Sisters, OR 97759

    3beds
    2,802sqft
    SingleFamily
    Built in 2004
    1.18 Acres Lot
    $1,320,600 Zestimate®
    $471/sqft
    $3,959 Estimated rent

    Home value

    $1,320,600

    $1.23M - $1.43M

    $3,959/mo

    Zestimate® history
    Loading
    Loading...

    Owner options

    List your home for rent

    $3,959/mo

    Rent Zestimate®

    Find your next renter with Zillow Rental Manager. Plus, with online applications, you can quickly screen prospective tenants – for free.

    Learn more

    $3,959/mo

    Rent Zestimate®

    Refinance and save

    $6,328/mo

    Est. payment

    Refinancing to a lower rate could help reduce your monthly payments and save thousands over the life of the loan.

    See today's rates

    $6,328/mo

    Est. payment

    Explore your selling options

    Work with a Zillow partner agent

    Leverage their expertise and Zillow's premium Showcase listings to get your home seen by more buyers.

    Get started

    List with your own agent

    Get your home in front of millions of buyers by listing it on Zillow.

    Learn how to do it

    Sell it yourself

    Take full control of how buyers see your home on Zillow by listing For Sale by Owner (FSBO).

    List your home

    What's special

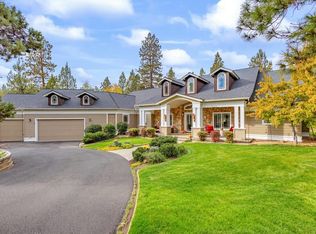
    Terrific home and location at Aspen Lakes! Home fronts dedicated open space and backs to gorgeous 18th fairway. High quality single level home features a wonderful floor plan that lives much larger than its 2800 sq ft. Outside enjoy the covered pavered patio overlooking a beautiful setting with views of towering pines and lush grass, 3 car garage with ample paved parking, and portico viewing porch. Inside experience the great room, huge gas fireplace , GE Monogram kitchen appliances, distressed hickory flooring, concrete counters, tile accents, built in hutch, wine storage center, custom wood beams, knotty alder tall doors, hand troweled plaster walls.

    This property is off market, which means it's not currently listed for sale or rent on Zillow. This may be different from what's available on other websites or public sources.

    Facts & features

    Interior

    Bedrooms & bathrooms
    • Bedrooms: 3
    • Bathrooms: 3
    • Full bathrooms: 3
    Features
    • Breakfast Bar, Master Downstairs, Pantry, Double Vanity, Linen Closet, Walk-In Closet(s), Ceiling Fan(s), Enclosed Toilet(s), Soaking Tub, Tile Shower, Vaulted Ceiling(s), Granite Counters, Stone Counters, Open Floorplan, Built-in Features
    • Windows: Double Pane Windows
    • Has fireplace: Yes
    • Fireplace features: Living Room, Propane
    • Common walls with other units/homes: No Common Walls
    Interior area
    • Total interior livable area: 2,802 sqft

    Property

    Parking
    • Total spaces: 3
    • Parking features: Garage - Attached
    Features
    • Levels: One
    Lot
    • Size: 1.18 Acres
    • Features: Landscaped, Sprinkler Timer(s), Native Plants, Sprinklers In Front, Sprinklers In Rear, On Golf Course
    Details
    • Parcel number: 151001B005100
    • Special conditions: Standard

    Construction

    Type & style
    • Home type: SingleFamily
    • Architectural style: Traditional
    Condition
    • Year built: 2004

    Utilities & green energy

    • Sewer: Septic Tank
    • Water: Private, Backflow Domestic

    Community & neighborhood

    Security
    • Security features: Carbon Monoxide Detector(s), Smoke Detector(s)
    Location
    • Region: Sisters

    HOA & financial

    HOA
    • Has HOA: Yes
    • HOA fee: $118 monthly
    • Amenities included: Golf Course, Pool, Resort Community, Tennis Court(s), Clubhouse, Gated, Fitness Center, Restaurant, Marina

    Other

    Other facts
    • Appliances: Dishwasher, Disposal, Oven, Refrigerator, Water Heater
    • Architectural Style: Traditional
    • Construction Materials: Frame
    • Cooling: Central Air
    • Common Walls: No Common Walls
    • Exterior Features: Deck, Patio
    • Fireplace Features: Living Room, Propane
    • Flooring: Hardwood, Carpet, Stone, Tile
    • Foundation Details: Stemwall
    • Heating: Forced Air, Electric, Heat Pump, Propane
    • Interior Features: Breakfast Bar, Master Downstairs, Pantry, Double Vanity, Linen Closet, Walk-In Closet(s), Ceiling Fan(s), Enclosed Toilet(s), Soaking Tub, Tile Shower, Vaulted Ceiling(s), Granite Counters, Stone Counters, Open Floorplan, Built-in Features
    • Levels: One
    • Lot Features: Landscaped, Sprinkler Timer(s), Native Plants, Sprinklers In Front, Sprinklers In Rear, On Golf Course
    • Parking Features: Asphalt, Attached, Driveway, Garage Door Opener
    • Special Listing Conditions: Standard
    • Sewer: Septic Tank
    • Water Source: Private, Backflow Domestic
    • Rooms: Eating Area, Kitchen, Great Room, Office, Master Bedroom, Breakfast Nook, Dining Room
    • Road Surface Type: Paved
    • Roof: Composition
    • Window Features: Double Pane Windows
    • Security Features: Carbon Monoxide Detector(s), Smoke Detector(s)
    • Association YN: Yes
    • Section: Not Applicable
    • Association Amenities: Golf Course, Pool, Resort Community, Tennis Court(s), Clubhouse, Gated, Fitness Center, Restaurant, Marina
    • View: Golf Course
    • Community Features: Tennis Court(s)
    • Road surface type: Paved

    Price history

    DateEventPrice
    8/3/2020Sold$925,000+3.4%$330/sqft
    Source: Oregon Datashare #220105130 Report a problem
    7/20/2020Pending sale$895,000$319/sqft
    Source: Coldwell Banker Reed Bros Rlty #220105130 Report a problem
    7/16/2020Listed for sale$895,000-3.4%$319/sqft
    Source: Coldwell Banker Reed Bros Rlty #220105130 Report a problem
    9/10/2007Sold$926,250$331/sqft
    Source: Public Record Report a problem

    Public tax history

    YearProperty taxesTax assessment
    2025$9,058 +3.4%$606,050 +3%
    2024$8,764 +3%$588,400 +6.1%
    2023$8,511 +5.5%$554,640
    2022$8,069 +7.9%$554,640 +6.1%
    2021$7,481 $522,810
    2020-- $522,810 +6.1%
    2019$6,927 $492,810
    2018$6,927 +2.6%$492,810 +3%
    2017$6,749 +5.3%$478,460 +3%
    2016$6,411 $464,530 +3%
    2015$6,411 +13.7%$451,000 +3%
    2014$5,638 $437,870 +3%
    2013-- $425,120 +3%
    2012-- $412,740 +3%
    2011-- $400,720 +3%
    2010-- $389,050 +3%
    2009-- $377,720 +3%
    2008-- $366,720

    Find assessor info on the county website

    Neighborhood: 97759

    Nearby schools

    GreatSchools rating
    Schools provided by the listing agent
    • Elementary: Sisters Elem
    • Middle: Sisters Middle
    • High: Sisters High

    Source: The MLS. This data may not be complete. We recommend contacting the local school district to confirm school assignments for this home.

    Get a cash offer in 3 minutes
    Find out how much your home could sell for in as little as 3 minutes with a no-obligation cash offer.
    Estimated market value
    $1,320,600
    Get a cash offer in 3 minutes
    Find out how much your home could sell for in as little as 3 minutes with a no-obligation cash offer.
    Estimated market value
    $1,320,600