*MODEL HOME* The stunning 1.5 Story Roosevelt MODEL HOME by BICKIMER HOMES. Come see the beautiful details and fresh new take on a 1.5 Story floor plan. Truly unique and so many reasons to fall in love with this new plan. Features include: Curved open stair basement case, long cozy moss green color mud hall with door to the back yard, eclectic office, stunning kitchen with king size hood hood with plaster face, arched doorways, reeded panel cabinets, custom cutrock bowl top sink, upstairs loft, reading nook, atrium style dinning room with large windows and premium double slider, upscale CAFE kitchen appliances, 48" cooktop with griddle, pot filler, upgraded black RHINO windows, built in dog bowl cabinets and so much more. This plan is a unique layout with grand two story with oversized glass panel double door entry and great room with cast concrete fireplace and wood accent ceiling beams. Finished basement with wet bar and stunning mid century modern TV accent feature wall with wood panels. MUST SEE! All situated on a level lot with patio slider doors to a 6' x 8" covered patio to enjoy your back yard BBQ's and events with ease from the main level. Stucco exterior with real stone trim and upgraded black RHINO windows and Vista garage doors with snow glass. You can still select a lot and build it in 12 months. **Builder does have an alternate elevation and floorplan with 5th bedroom on the 2nd floor.** Century Farms just opened the brand new club house with fitness center and reading loft, pool with slide and fire-pit, pickle-ball courts, kids play area and community garden. Come join the fun in Century Farms, a unique one of a kind upscale community in Overland Park. BLUE VALLEY SCHOOLS
Sold
Price Unknown
16920 Rosehill St, Overland Park, KS 66221
4beds
4,300sqft
Single Family Residence
Built in 2023
0.31 Acres Lot
$1,366,600 Zestimate®
$--/sqft
$5,990 Estimated rent
Home value
$1,366,600
$1.30M - $1.43M
$5,990/mo
Zestimate® history
Owner options
List your home for rent
$5,990/mo
Rent Zestimate®
Find your next renter with Zillow Rental Manager. Plus, with online applications, you can quickly screen prospective tenants – for free.
$5,990/mo
Rent Zestimate®
Refinance and save
$1,250/mo
Est. payment
Refinancing to a lower rate could help reduce your monthly payments and save thousands over the life of the loan.
$1,250/mo
Est. payment
Explore your selling options
Work with a Zillow partner agent
Leverage their expertise and Zillow's premium Showcase listings to get your home seen by more buyers.
Get startedList with your own agent
Get your home in front of millions of buyers by listing it on Zillow.
Learn how to do itSell it yourself
Take full control of how buyers see your home on Zillow by listing For Sale by Owner (FSBO).
List your homeWhat's special
Zillow last checked:
Listing updated:
Listed by:
Rachelle Moley 913-433-4651,
Weichert, Realtors Welch & Com
Bought with:
Rachelle Moley, SP00234835
Weichert, Realtors Welch & Com
Source: Heartland MLS as distributed by MLS GRID,MLS#: 2433433
Facts & features
Interior
Bedrooms & bathrooms
- Bedrooms: 4
- Bathrooms: 5
- Full bathrooms: 4
- 1/2 bathrooms: 1
Primary bedroom
- Level: Main
- Dimensions: 17.1 x 15.1
Bedroom 2
- Level: Main
- Dimensions: 13 x 10.1
Bedroom 3
- Level: Second
- Dimensions: 13.4 x 12.8
Bedroom 4
- Level: Second
- Dimensions: 14.8 x 14.6
Primary bathroom
- Level: Main
- Dimensions: 12 x 10
Bathroom 2
- Level: Main
Dining room
- Level: Main
- Dimensions: 16 x 11.8
Great room
- Level: Main
- Dimensions: 20 x 16.8
Half bath
- Level: Main
Kitchen
- Level: Main
- Dimensions: 14 x 12
Laundry
- Level: Second
- Dimensions: 9.6 x 7
Loft
- Level: Second
- Dimensions: 14.1 x 12.8
Other
- Level: Main
- Dimensions: 17 x 7
Other
- Level: Main
- Dimensions: 14 x 7
Other
- Features: Carpet, Wet Bar
- Level: Lower
- Dimensions: 17.6 x 26
Recreation room
- Features: All Carpet
- Level: Lower
- Dimensions: 19.8 x 18.6
Heating
- Forced Air
Cooling
- Electric
Appliances
- Included: Cooktop, Dishwasher, Disposal, Exhaust Fan, Humidifier, Microwave, Built-In Oven, Stainless Steel Appliance(s)
- Laundry: Main Level, Upper Level
Features
- Ceiling Fan(s), Custom Cabinets, Kitchen Island, Pantry, Walk-In Closet(s), Wet Bar
- Flooring: Carpet, Tile, Wood
- Windows: Thermal Windows
- Basement: Concrete,Finished,Full
- Number of fireplaces: 1
- Fireplace features: Gas Starter, Great Room
Interior area
- Total structure area: 4,300
- Total interior livable area: 4,300 sqft
- Finished area above ground: 3,400
- Finished area below ground: 900
Property
Parking
- Total spaces: 3
- Parking features: Attached, Garage Door Opener
- Attached garage spaces: 3
Features
- Patio & porch: Covered, Porch
Lot
- Size: 0.31 Acres
- Dimensions: 86 x 158
- Features: City Limits, Level
Details
- Parcel number: NP090800000130
Construction
Type & style
- Home type: SingleFamily
- Architectural style: Contemporary,Traditional
- Property subtype: Single Family Residence
Materials
- Stone Trim, Stucco
- Roof: Composition
Condition
- New Construction
- New construction: Yes
- Year built: 2023
Details
- Builder model: Roosevelt
- Builder name: Bickimer
Utilities & green energy
- Sewer: Public Sewer
- Water: Public
Community & HOA
Community
- Security: Smoke Detector(s)
- Subdivision: CENTURY FARMS
HOA
- Has HOA: Yes
- Amenities included: Clubhouse, Exercise Room, Party Room, Pickleball Court(s), Play Area, Pool, Trail(s)
- Services included: All Amenities, Curbside Recycle, Trash
- HOA fee: $1,250 annually
- HOA name: Century Farms - H.A.S.
Location
- Region: Overland Park
Financial & listing details
- Tax assessed value: $1,301,000
- Annual tax amount: $15,364
- Date on market: 5/6/2023
- Listing terms: Cash,Conventional,VA Loan
- Ownership: Private
- Road surface type: Paved
Price history
| Date | Event | Price |
|---|---|---|
| 5/19/2026 | Listing removed | $1,390,000$323/sqft |
Source:  Heartland MLS as distributed by MLS GRID #2610374 Report a problem Heartland MLS as distributed by MLS GRID #2610374 Report a problem | ||
| 4/16/2026 | Listed for sale | $1,390,000+6.7%$323/sqft |
Source: Heartland MLS as distributed by MLS GRID #2610374 Report a problem | ||
| 10/24/2024 | Sold | -- |
Source: Heartland MLS as distributed by MLS GRID #2433433 Report a problem | ||
| 7/12/2024 | Contingent | $1,302,440$303/sqft |
Source: Heartland MLS as distributed by MLS GRID #2433433 Report a problem | ||
| 5/16/2024 | Price change | $1,302,440+3.8%$303/sqft |
Source: Heartland MLS as distributed by MLS GRID #2433433 Report a problem | ||
| 1/11/2024 | Price change | $1,254,260+2%$292/sqft |
Source: Heartland MLS as distributed by MLS GRID #2433433 Report a problem | ||
| 6/21/2023 | Price change | $1,230,205+1%$286/sqft |
Source: Heartland MLS as distributed by MLS GRID #2433433 Report a problem | ||
| 5/6/2023 | Listed for sale | $1,217,940$283/sqft |
Source: Heartland MLS as distributed by MLS GRID #2433433 Report a problem | ||
Public tax history
| Year | Property taxes | Tax assessment |
|---|---|---|
| 2025 | $15,502 +5% | $149,615 +5.3% |
| 2024 | $14,764 +217.5% | $142,140 +217.7% |
| 2023 | $4,651 +165.8% | $44,745 +195.5% |
| 2022 | $1,749 | $15,144 +66.7% |
| 2021 | -- | $9,086 |
Find assessor info on the county website
Neighborhood: 66221
Nearby homes
- $--5 bd6 ba4.6k sqft9401 Edgemere Dr, Lenexa, KS 66220Sold

- $--4 bd6 ba4.3k sqft9338 Deer Run St, Lenexa, KS 66220Sold
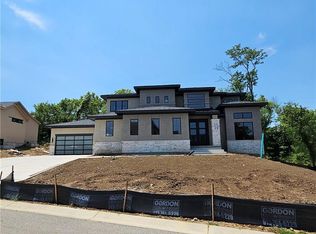
- $--4 bd5 ba4.3k sqft9356 Deer Run St, Lenexa, KS 66220Sold

- $--5 bd6 ba3.3k sqft16912 Rosehill St, Overland Park, KS 66221Sold

- $--5 bd5 ba4.3k sqft16924 Rosehill St, Overland Park, KS 66221Sold
- $--4 bd5 ba3.6k sqft16921 Parkhill St, Overland Park, KS 66221Sold
- $--5 bd5 ba5.1k sqft16908 Rosehill St, Overland Park, KS 66221Sold
- $--4 bd5 ba3.5k sqft16925 Parkhill St, Overland Park, KS 66221Sold
Nearby schools
GreatSchools rating
- 9/10Aspen Grove ElementaryGrades: K-5Distance: 1.4 mi
- 10/10Aubry Bend Middle SchoolGrades: 6-8Distance: 0.7 mi
- 9/10Blue Valley Southwest High SchoolGrades: 9-12Distance: 0.8 mi
Schools provided by the listing agent
- Elementary: Aspen Grove
- Middle: Aubry Bend
- High: Blue Valley Southwest
Source: Heartland MLS as distributed by MLS GRID. This data may not be complete. We recommend contacting the local school district to confirm school assignments for this home.
Get a cash offer in 3 minutes
Find out how much your home could sell for in as little as 3 minutes with a no-obligation cash offer.
Estimated market value
$1,366,600
Get a cash offer in 3 minutes
Find out how much your home could sell for in as little as 3 minutes with a no-obligation cash offer.
Estimated market value
$1,366,600
- Kansas
- Johnson County
- Overland Park
- 66221
- 16920 Rosehill St
Nearby cities
Nearby neighborhoods
Nearby zip codes
Other Overland Park Topics
