Skip main navigation
For sale
  • $110,000

    16920 SE 101ST AVENUE ROAD, SUMMERFIELD, FL 34491

    2beds
    912sqft
    Mobile Home
    Built in 1970
    9,583 Square Feet Lot
    $104,000 Zestimate®
    $121/sqft
    $-- HOA

    What's special

    Outside detached shedAttached utility roomNewer double-pane windows throughoutSpacious drivewayPartially furnishedOne-car carport
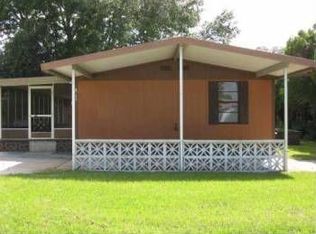
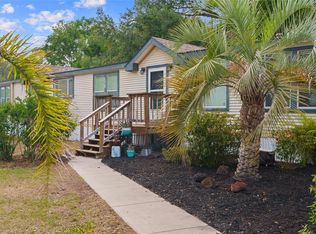
    This affordable manufactured home sits on your own land .22 OF AN ACRE, giving you the freedom of homeownership with no HOA fees and no lot rent. The kitchen just got upgraded in 2025 with new cabinetry, counter tops, microwave, and sink. Conveniently located in Orange Blossom Hills just off US Highway 441, you'll enjoy easy access to The Villages, Ocala, shopping, dining, medical facilities, and everyday conveniences. As you arrive, you'll appreciate the fully fenced yard with a gated entrance, a spacious driveway, and a one-car carport. Inside, the home offers a flexible and functional floor plan featuring three separate living areas, as a bonus you have an attached utility room and you also have an outside detached shed, providing plenty of room to relax, entertain, or create a home office or hobby space. An additional room just off the family room can easily serve as a third bedroom, guest room, or office. The home also features newer double-pane windows throughout for improved energy efficiency and comfort. Even better, it is partially furnished, with the washer, dryer conveying with the sale—making your move even easier. Whether you're looking for a full-time residence, a seasonal retreat, or an investment opportunity, this property offers exceptional value in a convenient location. Conveniently located just off US Highway 441, this home places you close to everything you need. Just minutes away, Bailey Plaza offers a variety of shopping, dining, and everyday conveniences. Within approximately 3 miles, you'll find Super Walmart, grocery stores, gas stations, banks, medical offices, a hospital, pharmacies, many restaurants, and more. Looking for entertainment? The vibrant Spanish Springs Town Square in The Villages is only about 5 miles south on US 441, where you can enjoy nightly live entertainment, unique shops, restaurants, and year-round community events. Don't wait—schedule your showing today and discover the many conveniences near you this home has to offer! NOT ALL ITEMS IN PICTURES CONVEY, BEING SOLD PARTIALLY FURNISHED. ASK YOUR REALTOR FOR MORE INFORMATION. Come enjoy Central Florida Today!
    43 days
    |
    328
    |
    16
    |

    Zillow last checked:

    Listing updated:

    Listed by:

    Gerrie Cosme Matias 352-205-3262,

    RE/MAX PREMIER REALTY LADY LK 352-753-2029

    Source: Stellar MLS,MLS#: G5114584MLS LogoOriginating MLS: Lake and Sumter

      Facts & features

      Interior

      Bedrooms & bathrooms
      • Bedrooms: 2
      • Bathrooms: 1
      • Full bathrooms: 1
      Rooms
      • Room types: Bonus Room, Family Room, Utility Room
      Primary bedroom
      • Features: Built-in Closet
      • Level: First
      • Area: 144 Square Feet
      • Dimensions: 12x12
      Bedroom 2
      • Features: Built-in Closet
      • Level: First
      • Area: 81 Square Feet
      • Dimensions: 9x9
      Bonus room
      • Features: Built-in Closet
      • Level: First
      • Area: 264 Square Feet
      • Dimensions: 22x12
      Den
      • Level: First
      • Area: 108 Square Feet
      • Dimensions: 12x9
      Family room
      • Level: First
      • Area: 156 Square Feet
      • Dimensions: 13x12
      Kitchen
      • Level: First
      • Area: 81 Square Feet
      • Dimensions: 9x9
      Living room
      • Features: Ceiling Fan(s)
      • Level: First
      • Area: 144 Square Feet
      • Dimensions: 12x12
      Heating
      • Central, Electric
      Cooling
      • Central Air, Wall/Window Unit(s)
      Appliances
      • Included: Cooktop, Dryer, Microwave, Range, Refrigerator, Washer
      • Laundry: Inside
      Features
      • Ceiling Fan(s), Kitchen/Family Room Combo, Thermostat
      • Flooring: Carpet, Linoleum
      • Windows: Window Treatments
      • Has fireplace: No
      Interior area
      • Total structure area: 1,892
      • Total interior livable area: 912 sqft
      Video & virtual tour

      Property

      Parking
      • Total spaces: 1
      • Parking features: Carport
      • Carport spaces: 1
      Features
      • Levels: One
      • Stories: 1
      • Exterior features: Other, Storage
      • Fencing: Chain Link
      Lot
      • Size: 9,583 Square Feet
      • Dimensions: 75 x 125
      • Features: Cleared
      Details
      • Additional structures: Shed(s)
      • Parcel number: 4716003013
      • Zoning: R4
      • Special conditions: None

      Construction

      Type & style
      • Home type: MobileManufactured
      • Property subtype: Mobile Home
      Materials
      • Vinyl Siding
      • Foundation: Pillar/Post/Pier
      • Roof: Metal
      Condition
      • New construction: No
      • Year built: 1970

      Utilities & green energy

      • Sewer: Septic Tank
      • Water: Well
      • Utilities for property: BB/HS Internet Available, Cable Available, Electricity Available, Electricity Connected

      Community & HOA

      Community
      • Pet fee: $0 monthly
      • Subdivision: ORANGE BLOSSOM HILLS UN 16
      HOA
      • Has HOA: No
      Location
      • Region: Summerfield

      Financial & listing details

      • Price per square foot: $121/sqft
      • Tax assessed value: $77,045
      • Annual tax amount: $1,748
      • Date on market: 7/3/2026
      • Cumulative days on market: 9 days
      • Ownership: Fee Simple
      • Total actual rent: 0
      • Electric utility on property: Yes
      • Road surface type: Asphalt, Paved
      • Body type: Double Wide

        Estimated market value

        $104,000

        $99,000 - $109,000

        $1,198/mo

        Price history

        DateEventPrice
        7/3/2026Listed for sale$110,000+25%$121/sqft
        Source: Stellar MLS #G5114584 Report a problem
        3/15/2023Sold$88,000$96/sqft
        Source: Public Record Report a problem
        1/23/2023Pending sale$88,000$96/sqft
        Source: Stellar MLS #G5064410 Report a problem
        1/21/2023Listed for sale$88,000+166.7%$96/sqft
        Source: Stellar MLS #G5064410 Report a problem
        3/4/2011Sold$33,000$36/sqft
        Source: Public Record Report a problem

        Public tax history

        YearProperty taxesTax assessment
        2024$1,506 +24.1%$77,045 +33%
        2023$1,214 +83.8%$57,926 +21.6%
        2022$660 -25.5%$47,638 +33.6%
        2021$886 +193.3%$35,650 +109.5%
        2020$302 $17,015 +2.3%
        2019$302 $16,632 +1.9%
        2018$302 +1.9%$16,322 +2.1%
        2017$296 +10.6%$15,986 +2.1%
        2016$268 $15,657 +0.7%
        2015$268 $15,548 +0.8%
        2014$268 $15,425 +1.5%
        2013$268 -46%$15,197 +3%
        2012$496 +85.2%$14,761 -16.1%
        2011$268 $17,597 -22.8%
        2010$268 $22,785 +2.7%
        2009$268 $22,186 +0.1%
        2008$268 +4.3%$22,164 +3%
        2007$257 +2.4%$21,519 +2.5%
        2006$251 +23.6%$20,995 +3%
        2005$203 $20,384 +3%
        2004$203 +23.5%$19,791 +4.3%
        2002$164 +27.4%$18,967 +6.1%
        2001$129 $17,882
        2000$129 $17,882
        Find assessor info on the county website

        Monthly payment

        Estimated monthly payment$1,822
        All calculations are estimates and provided by Zillow, Inc. for informational purposes only. Actual amounts may vary.
        HOA fees may include property taxes on listings classified as Co-Ops. Contact the listing agent and/or owner for fee details.
        See how much you could borrow to make a competitive offer.

        Climate risks

        Neighborhood: 34491

        Getting around

        28 / 100
        Car-Dependent
        34 / 100
        Somewhat Bikeable

        Nearby schools

        GreatSchools rating
        Schools provided by the listing agent
        • Elementary: Belleview Elementary School
        • Middle: Belleview Middle School
        • High: Belleview High School

        Source: Stellar MLS. This data may not be complete. We recommend contacting the local school district to confirm school assignments for this home.

        Similar homes