Perched on a hill and sitting on a prime corner lot, this beautifully maintained home offers stunning views of the entire neighborhood. Featuring a split floor plan, spacious master suite, and multiple living areas including a large family room and step-down living room—perfect for entertaining. Enjoy the oversized 25-ft enclosed lanai, ideal for relaxing year-round. Additional highlights include a kitchen with eating bar, built-in garage storage with half bath, and a well-kept interior ready for move-in. Pride of ownership shows throughout.
For sale
$249,000
16920 SW 39TH CIRCLE, OCALA, FL 34473
3beds
2,100sqft
Single Family Residence
Built in 1984
0.31 Acres Lot
$235,900 Zestimate®
$119/sqft
$-- HOA
What's special
Perched on a hillLarge family roomSpacious master suiteSplit floor planPrime corner lotKitchen with eating bar
- 172 days
- 348
- 30
Zillow last checked:
Listing updated:
Listed by:
Luis Lopez 352-427-0026,
RE/MAX PREMIER REALTY 352-732-3222
Source: Stellar MLS,MLS#: OM721912 Originating MLS: Ocala - Marion
Originating MLS: Ocala - Marion
Facts & features
Interior
Bedrooms & bathrooms
- Bedrooms: 3
- Bathrooms: 3
- Full bathrooms: 2
- 1/2 bathrooms: 1
Primary bedroom
- Features: Built-in Closet
- Level: First
- Area: 378 Square Feet
- Dimensions: 21x18
Bathroom 1
- Features: Storage Closet
- Level: First
- Area: 132 Square Feet
- Dimensions: 11x12
Kitchen
- Features: Storage Closet
- Level: First
- Area: 162 Square Feet
- Dimensions: 18x9
Living room
- Features: No Closet
- Level: First
- Area: 567 Square Feet
- Dimensions: 27x21
Heating
- Central, Electric
Cooling
- Central Air
Appliances
- Included: Dishwasher, Range, Refrigerator
- Laundry: Common Area
Features
- Open Floorplan, Primary Bedroom Main Floor, Split Bedroom, Walk-In Closet(s)
- Flooring: Carpet, Ceramic Tile
- Has fireplace: No
Interior area
- Total structure area: 2,984
- Total interior livable area: 2,100 sqft
Video & virtual tour
Property
Parking
- Total spaces: 2
- Parking features: Garage - Attached
- Attached garage spaces: 2
Features
- Levels: One
- Stories: 1
- Exterior features: Other
Lot
- Size: 0.31 Acres
Details
- Parcel number: 8006070135
- Zoning: R1
- Special conditions: None
Construction
Type & style
- Home type: SingleFamily
- Property subtype: Single Family Residence
Materials
- Block, Stone, Stucco
- Foundation: Slab
- Roof: Shingle
Condition
- New construction: No
- Year built: 1984
Utilities & green energy
- Sewer: Public Sewer
- Water: Well
- Utilities for property: Cable Available
Community & HOA
Community
- Pet fee: $0 monthly
- Subdivision: MARION OAKS UN 06
HOA
- Has HOA: No
Location
- Region: Ocala
Financial & listing details
- Price per square foot: $119/sqft
- Tax assessed value: $236,659
- Annual tax amount: $1,655
- Date on market: 4/8/2026
- Cumulative days on market: 103 days
- Ownership: Fee Simple
- Total actual rent: 0
- Road surface type: Asphalt
Estimated market value
$235,900
$224,000 - $248,000
$2,023/mo
Price history
| Date | Event | Price |
|---|---|---|
| 4/14/2026 | Listed for sale | $249,000+378.8%$119/sqft |
Source:  Stellar MLS #OM721912 Report a problem Stellar MLS #OM721912 Report a problem | ||
| 2/13/2014 | Sold | $52,000-52.7%$25/sqft |
Source: Public Record Report a problem | ||
| 6/30/2011 | Listing removed | $110,000$52/sqft |
Source: Weichert Realtors #353433 Report a problem | ||
| 1/22/2011 | Listed for sale | $110,000$52/sqft |
Source: Weichert Realtors #353433 Report a problem | ||
Public tax history
| Year | Property taxes | Tax assessment |
|---|---|---|
| 2025 | $1,655 +16.8% | $104,088 +2.9% |
| 2024 | $1,417 +2.9% | $101,155 +3% |
| 2023 | $1,377 +5.1% | $98,209 +3% |
| 2022 | $1,310 +1% | $95,349 +3% |
| 2021 | $1,296 +1.1% | $92,572 +1.4% |
| 2020 | $1,282 +2% | $91,294 +2.3% |
| 2019 | $1,257 | $89,241 +1.9% |
| 2018 | $1,257 +6.7% | $87,577 +2.1% |
| 2017 | $1,179 +3.1% | $85,776 +2.1% |
| 2016 | $1,143 | $84,012 +0.7% |
| 2015 | $1,143 -25.8% | $83,428 +18.1% |
| 2014 | $1,541 +4.7% | $70,617 +4.8% |
| 2013 | $1,472 +0.8% | $67,351 +0.6% |
| 2012 | $1,461 +59.7% | $66,954 -5.5% |
| 2011 | $915 -12.8% | $70,864 -17.3% |
| 2010 | $1,050 +5.4% | $85,707 +2.7% |
| 2009 | $996 +1.1% | $83,454 +0.1% |
| 2008 | $986 -14.4% | $83,371 +3% |
| 2007 | $1,152 -7% | $80,943 +2.5% |
| 2006 | $1,238 -1% | $78,969 +3% |
| 2005 | $1,251 | $76,669 +3% |
| 2004 | $1,251 +11.1% | $74,436 +4.3% |
| 2002 | $1,126 +7.7% | $71,337 +4.6% |
| 2001 | $1,046 | $68,169 |
| 2000 | $1,046 | $68,169 |
Find assessor info on the county website
Monthly payment
Est. payment
Payment breakdown
Explore the cost of this home by adjusting the details. Changes won't be saved.Climate risks
Neighborhood: 34473
Similar homes
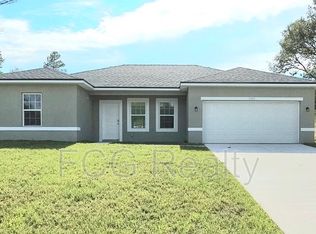
- $279,9003 bd3 ba2k sqft13718 SW 40TH CIRCLE, OCALA, FL 34473For Sale

 MLS ID #OM733054, Julie Inman, HOMERUN REALTY. Stellar MLS
 - $249,9002 bd3 ba2.2k sqft3715 SW 127TH LANE ROAD, OCALA, FL 34473For Sale
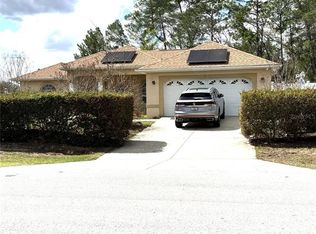 MLS ID #OM713503, Luke Brown, CB/ELLISON RLTY WEST. Stellar MLS
 - $269,0003 bd2 ba1.8k sqft304 MARION OAKS TRAIL, OCALA, FL 34473For Sale
 MLS ID #OM728987, Shirley Velasco, HOOK & LADDER REALTY OF CENTRAL FLORIDA, LLC. Stellar MLS
 - $230,0002 bd2 ba1.2k sqft14486 SW 43RD COURT ROAD, OCALA, FL 34473For Sale
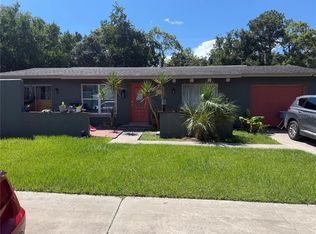 MLS ID #OM730277, Karen Clark, CHARLES RUTENBERG REALTY ORLANDO. Stellar MLS
 - $256,6543 bd2 ba1.8k sqft16026 SW 14TH AVENUE ROAD, OCALA, FL 34473For SaleMLS ID #OM678989, Melissa Powell, DISCOVER FLORIDA REALTY GROUP LLC. Stellar MLS
- $273,0003 bd2 ba1.8k sqft6021 SW 131ST LANE #10, OCALA, FL 34473For SaleMLS ID #OM723759, Luke Brown, CB/ELLISON RLTY WEST. Stellar MLS
- $190,0003 bd2 ba1.7k sqft15165 SW 39TH CIRCLE, OCALA, FL 34473For SaleMLS ID #OM727695, Andrew Fountain, PREFERRED PROPERTIES OF CEN/FL. Stellar MLS
- $275,0003 bd2 ba1.7k sqft3658 SW 127TH LANE ROAD, OCALA, FL 34473For SaleMLS ID #OM711987, Ivette Garcia, MARION OAKS REALTY & PROPERTY. Stellar MLS
- $225,0003 bd2 ba1.5k sqft10720 SW 62ND TERRACE, OCALA, FL 34476For SaleMLS ID #OM732218, Lori Busch, BUSCH REALTY. Stellar MLS
- $245,0003 bd2 ba1.9k sqft5419 SW 84TH PLACE, OCALA, FL 34476For SaleMLS ID #OM727686, Summer Robinson, COLDWELL BANKER ELLISON REALTY O. Stellar MLS
- $312,0003 bd2 ba2k sqft4298 SW 139 STREET ROAD, OCALA, FL 34473For SaleMLS ID #O6354474, Julio Ramos, DIAMOND 2000 REALTY, INC. Stellar MLS
- $315,0003 bd2 ba1.6k sqft16345 SW 14TH AVENUE ROAD, OCALA, FL 34473For SaleMLS ID #OM730660, Jodi Molzof, ENGEL & VOLKERS OCALA. Stellar MLS
- $225,0003 bd3 ba1.5k sqft16 OAK PASS LOOP, OCALA, FL 34472For SaleMLS ID #OM732102, Gerryanna Guyton, HELPMATES REALTY INC. Stellar MLS
- $259,9003 bd2 ba1.7k sqft9573 SW 53RD CIRCLE, OCALA, FL 34476For SaleMLS ID #OM718389, Earl Wilson, FONTANA REALTY. Stellar MLS
- $325,0003 bd2 ba1.6k sqft14628 SW 4TH AVENUE, OCALA, FL 34473For SaleMLS ID #OM731768, Miguel Nieves Cruz, GLOBALWIDE REALTY LLC. Stellar MLS
- $229,9003 bd2 ba1.3k sqft3755 SE 139TH STREET, SUMMERFIELD, FL 34491For SaleMLS ID #TB8533111, Calvin Van Auken, KELLER WILLIAMS REALTY PORTFOLIO COLLECTION. Stellar MLS
- $250,0003 bd2 ba1.4k sqft12315 SE 60TH TERRACE, BELLEVIEW, FL 34420For SaleMLS ID #G5113371, Ashlee Mohammed, CENTURY 21 MYERS ROSE REALTY. Stellar MLS
- $279,9503 bd3 ba1.7k sqft1815 SE 7TH AVENUE, OCALA, FL 34471For SaleMLS ID #OM730823, Luis Lopez, RE/MAX PREMIER REALTY. Stellar MLS
- $264,9003 bd2 ba1.4k sqft2720 SE 8TH AVENUE, OCALA, FL 34471For SaleMLS ID #TB8521642, Michael Miller, REALTY ONE GROUP ADVANTAGE. Stellar MLS
