Located south of Ventura Boulevard and west of the 405 Freeway, this remarkable residence sits along the picturesque Strawberry-Adlon loop, a quiet, tree-lined street with minimal pass-through traffic. Nestled on a bluff surrounded by lush greenery and anchored by a towering redwood, the property offers a unique sense of privacy and tranquility. Within the highly rated Lanai Road Elementary School boundary, the home features 4 bedrooms, 3.5 bathrooms, and just over 2,900 sq ft of living space on a 19,200 sq ft lot, blending timeless character with thoughtful updates. Recent improvements include new fire-rated roof, exterior stucco, and vents, and all new interior paint. Natural light streams through diamond lattice windows, highlighting hardwood flooring throughout most of the home, brand-new tile in the kitchen and powder bath, and new carpeting in the guest wing. The formal entry opens to a living room with fireplace, beamed ceilings, and expansive windows, flowing into a formal dining room and family room, both showcasing architectural charm. The family room offers a second fireplace, wet bar, built-ins, and direct access to a spacious rear courtyard that stretches the length of the property. The generous kitchen features granite countertops, a prep island with sink, pantry with antique natural wood doors, and top appliances including a Thermador 6-burner range with griddle and double oven, Viking hood, and Sub-Zero refrigerator. A small, enclosed courtyard off the kitchen with pet door provides a safe outdoor retreat for pets. The adjacent laundry room leads to a private guest wing with 3/4 bath and bedroom, ideal for guests, in-laws, or tenants. The main hall connects to three additional bedrooms, including a primary suite with vaulted ceilings, dual closets (one walk-in), French doors to a private patio and pool, and a spa-like bath with walk-in shower and raised jetted tub. Two secondary bedrooms share a 3/4 hall bath with direct access to one. Outdoors, the expansive courtyard, heated pool, and wraparound patio offer a serene setting surrounded by trees and landscaping—perfect for hummingbird sightings by day and owls at night. In addition to Lanai Road Elementary, the home offers close proximity to shopping, dining, and entertainment along Ventura Boulevard, outdoor recreation at the Encino Reservoir and nearby trails, plus quick access to Hayvenhurst, Mulholland, Sepulveda, and the 405 Freeway.
Sold for $1,987,500
Listed by: Equity Union • Stephanie Vitacco • Contact: 818-576-1685
Bought with: Compass
$1,987,500
16920 Strawberry Dr, Encino, CA 91436
4beds
2,902sqft
Single Family Residence
Built in 1957
0.44 Acres Lot
$1,998,500 Zestimate®
$685/sqft
$7,909 Estimated rent
Home value
$1,998,500
$1.82M - $2.20M
$7,909/mo
Zestimate® history
Owner options
List your home for rent
$7,909/mo
Rent Zestimate®
Find your next renter with Zillow Rental Manager. Plus, with online applications, you can quickly screen prospective tenants – for free.
$7,909/mo
Rent Zestimate®
Refinance and save
$12,825/mo
Est. payment
Refinancing to a lower rate could help reduce your monthly payments and save thousands over the life of the loan.
$12,825/mo
Est. payment
Explore your selling options
Work with a Zillow partner agent
Leverage their expertise and Zillow's premium Showcase listings to get your home seen by more buyers.
Get startedList with your own agent
Get your home in front of millions of buyers by listing it on Zillow.
Learn how to do itSell it yourself
Take full control of how buyers see your home on Zillow by listing For Sale by Owner (FSBO).
List your homeWhat's special
Heated poolViking hoodPrivate guest wingSpa-like bathSpacious rear courtyardExpansive courtyardExpansive windows
Zillow last checked:
Listing updated:
Listed by:
Stephanie Vitacco DRE #00985615 818-298-6458,
Equity Union
Bought with:
Brent Ander, DRE #01846975
Compass
Source: CRMLS,MLS#: SR25225911 Originating MLS: California Regional MLS
Originating MLS: California Regional MLSFacts & features
Interior
Bedrooms & bathrooms
- Bedrooms: 4
- Bathrooms: 4
- Full bathrooms: 1
- 3/4 bathrooms: 2
- 1/2 bathrooms: 1
- Main level bathrooms: 4
Rooms
- Room types: Attic, Bonus Room, Center Hall, Entry/Foyer, Family Room, Kitchen, Laundry, Living Room, Primary Bathroom, Primary Bedroom, Office, Other, Dining Room
Bathroom
- Features: Bathtub, Granite Counters, Jetted Tub, Multiple Shower Heads, Stone Counters, Soaking Tub, Separate Shower, Walk-In Shower
Kitchen
- Features: Granite Counters, Kitchen Island, Utility Sink
Heating
- Central
Cooling
- Central Air
Appliances
- Included: 6 Burner Stove, Double Oven, Dishwasher, Gas Range, Refrigerator, Range Hood, Tankless Water Heater, Water Heater
- Laundry: Washer Hookup, Laundry Room
Features
- Beamed Ceilings, Wet Bar, Built-in Features, Crown Molding, Cathedral Ceiling(s), Separate/Formal Dining Room, Granite Counters, Paneling/Wainscoting, Stone Counters, Recessed Lighting, Track Lighting, Wood Product Walls, Attic, Primary Suite, Walk-In Closet(s)
- Flooring: Carpet, Tile, Wood
- Doors: French Doors
- Windows: Casement Window(s), Stained Glass, Skylight(s)
- Has fireplace: Yes
- Fireplace features: Decorative, Family Room, Living Room, See Through
- Common walls with other units/homes: No Common Walls
Interior area
- Total interior livable area: 2,902 sqft
Property
Parking
- Total spaces: 2
- Parking features: Concrete, Door-Single, Driveway, Garage Faces Front, Garage, Garage Door Opener, Side By Side
- Attached garage spaces: 2
Features
- Levels: One
- Stories: 1
- Entry location: Front door
- Patio & porch: Rear Porch, Brick, Concrete, Covered, Front Porch, Open, Patio, Wrap Around
- Has private pool: Yes
- Pool features: Fenced, Heated, In Ground, Private
- Spa features: None
- Fencing: Block,Chain Link,Wood,Wrought Iron
- Has view: Yes
- View description: Neighborhood, Trees/Woods
Lot
- Size: 0.44 Acres
- Features: Back Yard, Landscaped, Sprinkler System, Sloped Up, Yard
Details
- Parcel number: 2291011037
- Special conditions: Standard
Construction
Type & style
- Home type: SingleFamily
- Property subtype: Single Family Residence
Materials
- Frame, Stucco
- Roof: Composition
Condition
- Turnkey
- New construction: No
- Year built: 1957
Utilities & green energy
- Sewer: Public Sewer
- Water: Public
Community & HOA
Community
- Features: Curbs, Mountainous, Sidewalks
Location
- Region: Encino
Financial & listing details
- Price per square foot: $685/sqft
- Tax assessed value: $1,617,498
- Annual tax amount: $19,723
- Date on market: 9/26/2025
- Cumulative days on market: 16 days
- Listing terms: Cash,Cash to New Loan,Conventional
- Road surface type: Paved
Price history
| Date | Event | Price |
|---|---|---|
| 11/14/2025 | Sold | $1,987,500-0.4%$685/sqft |
Source:  CRMLS #SR25225911 Report a problem CRMLS #SR25225911 Report a problem | ||
| 10/18/2025 | Pending sale | $1,995,000$687/sqft |
Source: CRMLS #SR25225911 Report a problem | ||
| 10/13/2025 | Listed for sale | $1,995,000$687/sqft |
Source: CRMLS #SR25225911 Report a problem | ||
| 10/9/2025 | Pending sale | $1,995,000$687/sqft |
Source: CRMLS #SR25225911 Report a problem | ||
| 9/26/2025 | Listed for sale | $1,995,000+37.6%$687/sqft |
Source: CRMLS #SR25225911 Report a problem | ||
| 6/3/2019 | Sold | $1,450,000+202.1%$500/sqft |
Source: Public Record Report a problem | ||
| 10/21/1994 | Sold | $480,000$165/sqft |
Source: Public Record Report a problem | ||
Public tax history
| Year | Property taxes | Tax assessment |
|---|---|---|
| 2025 | $19,723 +1.7% | $1,617,498 +2% |
| 2024 | $19,400 +2% | $1,585,783 +2% |
| 2023 | $19,022 +4.8% | $1,554,690 +2% |
| 2022 | $18,154 +1.3% | $1,524,207 +2% |
| 2021 | $17,928 -1.5% | $1,494,321 +1% |
| 2020 | $18,194 | $1,479,000 +102.7% |
| 2019 | $18,194 +105% | $729,507 +2% |
| 2018 | $8,874 | $715,204 +2% |
| 2017 | $8,874 +2.2% | $701,181 +2% |
| 2016 | $8,682 +2.7% | $687,433 +1.5% |
| 2015 | $8,451 +1% | $677,108 +2% |
| 2014 | $8,364 | $663,845 +2.5% |
| 2012 | -- | $647,889 +2% |
| 2011 | -- | $635,186 +0.8% |
| 2010 | -- | $630,440 -0.2% |
| 2009 | -- | $631,939 +2% |
| 2008 | -- | $619,549 +2% |
| 2007 | -- | $607,402 +2% |
| 2006 | -- | $595,493 |
| 2005 | -- | $595,493 +4% |
| 2004 | -- | $572,371 +1.9% |
| 2003 | -- | $561,882 +2% |
| 2002 | -- | $550,865 +5% |
| 2000 | -- | $524,574 |
Find assessor info on the county website
Neighborhood: Encino
Nearby homes
- $2,634,9003 bd4 ba2.4k sqft16932 Strawberry Dr, Encino, CA 91436Off Market
- $2,254,2005 bd3 ba2.4k sqft16901 Strawberry Dr, Encino, CA 91436Off Market
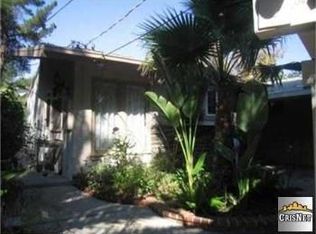
- $2,272,4003 bd3 ba2.8k sqft16909 Strawberry Dr, Encino, CA 91436Off Market
- $2,253,9003 bd3 ba2.7k sqft16868 Adlon Rd, Encino, CA 91436Off Market
- $3,276,7003 bd3 ba4.2k sqft16863 Marmaduke Pl, Encino, CA 91436Off Market
- $1,906,3003 bd2 ba2k sqft16923 Strawberry Dr, Encino, CA 91436Off Market
- $1,631,2003 bd2 ba1.8k sqft16929 Strawberry Dr, Encino, CA 91436Off Market
- $2,472,2003 bd3 ba2.7k sqft16940 Strawberry Dr, Encino, CA 91436Off Market
Nearby schools
GreatSchools rating
- 8/10Lanai Road Elementary SchoolGrades: K-5Distance: 0.5 mi
- 9/10Gaspar De Portola Middle SchoolGrades: 6-8Distance: 2.8 mi
- 7/10Birmingham Community Charter High SchoolGrades: 9-12Distance: 2.9 mi
Schools provided by the listing agent
- Elementary: Lanai
- Middle: Portola
Source: CRMLS. This data may not be complete. We recommend contacting the local school district to confirm school assignments for this home.
Get a cash offer in 3 minutes
Find out how much your home could sell for in as little as 3 minutes with a no-obligation cash offer.
Estimated market value
$1,998,500
Get a cash offer in 3 minutes
Find out how much your home could sell for in as little as 3 minutes with a no-obligation cash offer.
Estimated market value
$1,998,500
- California
- Los Angeles County
- Los Angeles
- 91436
- Encino
- 16920 Strawberry Dr
Nearby cities
Nearby neighborhoods
Nearby zip codes
Other Los Angeles Topics
