Stunning estate tucked within the prestigious gated neighborhood of Valley Falls Estates. Situated on nearly an acre, this home was reimagined in 2022 with a complete renovation blending timeless architecture with modern excellence. A two-story entry opens to the dining and great room. A hearth room is open to a chef’s kitchen boasting Thermador appliances: built-in coffee maker, gas range, convection & steam ovens, microwave, two dishwashers, a 92-bottle wine tower, & Sonic ice machine, along with dual islands, custom cabinetry & built-in dual refrigerators, freezer. The main-level primary suite offers a spa bath with infrared sauna, dual vanities, makeup space, sitting room, & a spacious closet. A guest bedroom suite is also on the main level. Upstairs features four bedroom suites, a game room with wet bar, half bath, & home gym. Enjoy the outdoor retreat featuring a new pool and spa with heater & chiller, cool decking, sport court for pickleball & b-ball, firepit, composite decking, plus more. Features include new Pella windows/doors, 3 laundry services, spray-foam insulation, Control 4 home automation, new roof, and new HVAC/ductwork with individual bedroom climate control.
Closed
$2,600,000
16920 Valley Falls Dr, Little Rock, AR 72223
6beds
8,873sqft
Single Family Residence
Built in 2002
0.96 Acres Lot
$2,623,700 Zestimate®
$293/sqft
$3,131 Estimated rent
Home value
$2,623,700
$2.36M - $2.91M
$3,131/mo
Zestimate® history
Owner options
List your home for rent
$3,131/mo
Rent Zestimate®
Find your next renter with Zillow Rental Manager. Plus, with online applications, you can quickly screen prospective tenants – for free.
$3,131/mo
Rent Zestimate®
Refinance and save
$12,917/mo
Est. payment
Refinancing to a lower rate could help reduce your monthly payments and save thousands over the life of the loan.
$12,917/mo
Est. payment
Explore your selling options
Work with a Zillow partner agent
Leverage their expertise and Zillow's premium Showcase listings to get your home seen by more buyers.
Get startedList with your own agent
Get your home in front of millions of buyers by listing it on Zillow.
Learn how to do itSell it yourself
Take full control of how buyers see your home on Zillow by listing For Sale by Owner (FSBO).
List your homeWhat's special
Dual islandsOutdoor retreatGuest bedroom suiteMain-level primary suiteBuilt-in coffee makerSpacious closetTwo dishwashers
Zillow last checked:
Listing updated:
Listed by:
Brandy N Harp 501-580-4277,
Jon Underhill Real Estate
Bought with:
Dana Patterson-Sims, AR
RE501 Partners
Source: CARMLS,MLS#: 25036428
Facts & features
Interior
Bedrooms & bathrooms
- Bedrooms: 6
- Bathrooms: 9
- Full bathrooms: 7
- 1/2 bathrooms: 2
Rooms
- Room types: Great Room, Den/Family Room, Game Room, Hearth Room
Dining room
- Features: Separate Dining Room, Eat-in Kitchen, Separate Breakfast Rm, Breakfast Bar
Heating
- Natural Gas, Zoned, Ductless
Cooling
- Electric
Appliances
- Included: Built-In Range, Double Oven, Microwave, Gas Range, Dishwasher, Disposal, Refrigerator, Bar Fridge, Oven, Convection Oven, Ice Maker, Warming Drawer, Gas Water Heater
- Laundry: Washer Hookup, Electric Dryer Hookup, Laundry Room
Features
- Walk-In Closet(s), Ceiling Fan(s), Walk-in Shower, Breakfast Bar, Pantry, Sheet Rock, Wallpaper, Primary Bedroom/Main Lv, Guest Bedroom/Main Lv, Primary Bedroom Apart, Primary Bed. Sitting Area, 2 Bedrooms Same Level, 4 Bedrooms Upper Level
- Flooring: Carpet, Wood, Tile
- Doors: Insulated Doors
- Windows: Window Treatments, Insulated Windows, Low Emissivity Windows, Skylight(s)
- Basement: None
- Attic: Floored
- Has fireplace: Yes
- Fireplace features: Gas Logs Present, Three or More
Interior area
- Total structure area: 8,873
- Total interior livable area: 8,873 sqft
Property
Parking
- Total spaces: 4
- Parking features: Garage, Parking Pad, Garage Door Opener, Four Car or More, Garage Faces Side
- Has garage: Yes
Features
- Levels: Two
- Stories: 2
- Patio & porch: Patio, Deck
- Exterior features: Rain Gutters
- Has private pool: Yes
- Pool features: In Ground, Heated
- Has spa: Yes
- Spa features: Hot Tub/Spa, Whirlpool/Hot Tub/Spa
- Fencing: Full,Wrought Iron
Lot
- Size: 0.96 Acres
- Features: Level, Extra Landscaping, Subdivided, Lawn Sprinkler
Details
- Parcel number: 53L0242407700
Construction
Type & style
- Home type: SingleFamily
- Architectural style: Traditional,Contemporary
- Property subtype: Single Family Residence
Materials
- Stucco, EIFS (i.e. Dryvet), Spray Foam Insulation
- Foundation: Crawl Space, Slab
- Roof: Shingle
Condition
- New construction: No
- Year built: 2002
Utilities & green energy
- Electric: Elec-Municipal (+Entergy)
- Gas: Gas-Natural
- Sewer: Public Sewer
- Water: Public
- Utilities for property: Natural Gas Connected, Underground Utilities
Green energy
- Energy efficient items: Doors, Insulation, High Efficiency Gas Furn, Thermostat
Community & HOA
Community
- Features: Mandatory Fee, Gated
- Security: Smoke Detector(s), Security System, Video Surveillance
- Subdivision: VALLEY FALLS ESTATES
HOA
- Has HOA: Yes
- Services included: Private Roads, Security
- HOA fee: $192 monthly
Location
- Region: Little Rock
Financial & listing details
- Price per square foot: $293/sqft
- Tax assessed value: $1,423,950
- Annual tax amount: $18,312
- Date on market: 9/10/2025
- Listing terms: Conventional,Cash
- Road surface type: Paved
Price history
| Date | Event | Price |
|---|---|---|
| 4/28/2026 | Sold | $2,600,000-8.8%$293/sqft |
Source:  CARMLS #25036428 Report a problem CARMLS #25036428 Report a problem | ||
| 4/28/2026 | Contingent | $2,850,000$321/sqft |
Source: CARMLS #25036428 Report a problem | ||
| 2/20/2026 | Price change | $2,850,000-4.9%$321/sqft |
Source: CARMLS #25036428 Report a problem | ||
| 9/10/2025 | Listed for sale | $2,997,500-14.4%$338/sqft |
Source: CARMLS #25036428 Report a problem | ||
| 8/27/2025 | Listing removed | $3,500,000$394/sqft |
Source: CARMLS #25030496 Report a problem | ||
| 8/1/2025 | Listed for sale | $3,500,000-6.7%$394/sqft |
Source: CARMLS #25030496 Report a problem | ||
| 8/1/2025 | Listing removed | $3,750,000$423/sqft |
Source: CARMLS #25017360 Report a problem | ||
| 7/17/2025 | Price change | $3,750,000-3.8%$423/sqft |
Source: CARMLS #25017360 Report a problem | ||
| 5/3/2025 | Listed for sale | $3,900,000$440/sqft |
Source: CARMLS #25017360 Report a problem | ||
| 5/1/2025 | Listing removed | $3,900,000$440/sqft |
Source: CARMLS #25001815 Report a problem | ||
| 1/15/2025 | Listed for sale | $3,900,000+212%$440/sqft |
Source: CARMLS #25001815 Report a problem | ||
| 6/15/2022 | Sold | $1,250,000-26.3%$141/sqft |
Source: CARMLS #22012849 Report a problem | ||
| 6/12/2022 | Contingent | $1,695,000$191/sqft |
Source: CARMLS #22012849 Report a problem | ||
| 4/22/2022 | Listed for sale | $1,695,000+4806.6%$191/sqft |
Source: CARMLS #22012849 Report a problem | ||
| 10/1/2018 | Sold | $34,545-97.9%$4/sqft |
Source: Public Record Report a problem | ||
| 4/5/2002 | Sold | $1,629,000+841.6%$184/sqft |
Source: Public Record Report a problem | ||
| 4/18/2001 | Sold | $173,000$19/sqft |
Source: Public Record Report a problem | ||
Public tax history
| Year | Property taxes | Tax assessment |
|---|---|---|
| 2025 | $18,312 | $284,790 |
| 2024 | $18,312 | $284,790 |
| 2023 | $18,312 +5.3% | $284,790 +5.3% |
| 2022 | $17,398 +9.2% | $270,570 +10% |
| 2021 | $15,939 -1.7% | $245,970 -4.7% |
| 2020 | $16,212 | $257,970 |
| 2019 | $16,212 -0.2% | $257,970 |
| 2018 | $16,237 -2.1% | $257,970 |
| 2017 | $16,587 -14.4% | $257,970 -14.4% |
| 2016 | $19,388 -0.8% | $301,530 |
| 2015 | $19,539 | $301,530 |
| 2014 | $19,539 +0% | $301,530 |
| 2013 | $19,539 | $301,530 |
| 2012 | -- | $301,530 -28.4% |
| 2011 | -- | $421,360 |
| 2010 | -- | $421,360 |
| 2009 | -- | $421,360 |
| 2008 | -- | $421,360 |
| 2007 | -- | $421,360 |
Find assessor info on the county website
Neighborhood: 72223
Nearby homes
- $--0.85 AcresLOT 63 Valley Falls Dr, Little Rock, AR 72223Off Market
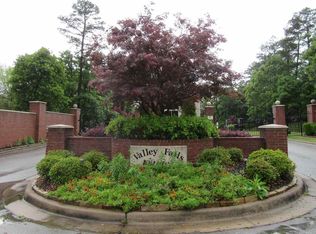
- $165,000-- bd-- ba-- sqft2 Waterview Ct, Little Rock, AR 72223Off Market
- $275,000-- bd-- ba-- sqft16921 Valley Falls Dr, Little Rock, AR 72223Off Market
- $330,0000.78 Acres1 Valley Creek Vw, Little Rock, AR 72223Sold
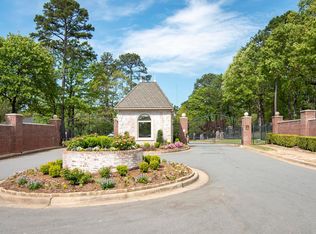
- $1,212,5005 bd6 ba5.7k sqft2 Valley Creek Vw, Little Rock, AR 72223Off Market
- $1,627,2004 bd6 ba6.8k sqft4 Waterview Ct, Little Rock, AR 72223Off Market
- $--0.78 AcresLOT 3 Valley Falls Dr, Little Rock, AR 72223Off Market
- $2,500,0004 bd6 ba6.4k sqft25 Spring Valley Ln, Little Rock, AR 72223Sold
Nearby schools
GreatSchools rating
- 9/10Chenal Elementary SchoolGrades: K-5Distance: 2.6 mi
- 8/10Joe T. Robinson Middle SchoolGrades: 6-8Distance: 2.6 mi
- 4/10Joe T. Robinson High SchoolGrades: 9-12Distance: 2.9 mi
Schools provided by the listing agent
- Elementary: Chenal
- Middle: Joe T Robinson
- High: Joe T Robinson
Source: CARMLS. This data may not be complete. We recommend contacting the local school district to confirm school assignments for this home.
Sell for more on Zillow
Get a Zillow Showcase℠ listing at no additional cost and you could sell for .
$2,623,700
2% more
+$52,474
With Zillow Showcase(estimated)
$2,676,174
- Arkansas
- Pulaski County
- Little Rock
- 72223
- 16920 Valley Falls Dr
Nearby cities
Nearby neighborhoods
Nearby zip codes
Other Little Rock Topics
