Brand-New Construction - Custom Built Single Story Home | Prestigious Mainland Huntington Harbour | Completed October 2025
Experience elevated coastal living in this thoughtfully designed home for carefree, modern living. This stunning residence offers the rare opportunity to own new construction with all-new infrastructure, including plumbing, electrical, HVAC, and roofing systems — truly turnkey and maintenance-free for years to come.
Nestled within walking distance to neighborhood parks, sandy beaches, and boutique shopping, and just a short bike ride to the Pacific Ocean coastline. This home combines the best of Harbour lifestyle with contemporary design and unmatched comfort.
Step through the double-door entry and into a bright, open-concept floor plan featuring vaulted ceilings, skylights, and high-end finishes throughout. The heart of the home is the designer kitchen, showcasing Taj Mahal quartz countertops, a massive center island, custom European flat-panel cabinetry, and a full suite of Bosch appliances. Designer-selected lighting and hardware elevate every detail.
The sumptuous master retreat is a true sanctuary, offering a spacious walk-in closet and a luxury spa-style bathroom complete with a soaking tub, custom tile work, and premium fixtures.
Enjoy indoor-outdoor living on an oversized lot with a lush grassy yard, spacious patio, and charming front porch — perfect for entertaining, relaxing, or simply soaking in the coastal breeze.
This is a rare opportunity to own a fully modern, move-in ready home in one of Huntington Beach’s most sought-after neighborhoods. Schedule your private tour today and experience the effortless luxury of brand-new coastal property. Please look in supplements for the Blueprints on this home. Please view the video and 3-D walk though tour in the hyper link that says 360 Tour.
Sold for $2,650,000
Listed by: Seven Gables Real Estate • Debbie Neugebauer • Contact: 714-840-1031
Bought with: Seven Gables Real Estate
$2,650,000
16921 Bedford Ln, Huntington Beach, CA 92649
3beds
2,314sqft
Single Family Residence
Built in 2025
6,969 Square Feet Lot
$2,682,000 Zestimate®
$1,145/sqft
$5,328 Estimated rent
Home value
$2,682,000
$2.47M - $2.92M
$5,328/mo
Zestimate® history
Owner options
List your home for rent
$5,328/mo
Rent Zestimate®
Find your next renter with Zillow Rental Manager. Plus, with online applications, you can quickly screen prospective tenants – for free.
$5,328/mo
Rent Zestimate®
Refinance and save
$16,765/mo
Est. payment
Refinancing to a lower rate could help reduce your monthly payments and save thousands over the life of the loan.
$16,765/mo
Est. payment
Explore your selling options
Work with a Zillow partner agent
Leverage their expertise and Zillow's premium Showcase listings to get your home seen by more buyers.
Get startedList with your own agent
Get your home in front of millions of buyers by listing it on Zillow.
Learn how to do itSell it yourself
Take full control of how buyers see your home on Zillow by listing For Sale by Owner (FSBO).
List your homeWhat's special
Luxury spa-style bathroomCharming front porchDesigner kitchenMassive center islandCustom european flat-panel cabinetryOversized lotSpacious patio
Zillow last checked:
Listing updated:
Listed by:
Debbie Neugebauer DRE #00848295 714-323-6188,
Seven Gables Real Estate
Bought with:
Debbie Neugebauer, DRE #00848295
Seven Gables Real Estate
Source: CRMLS,MLS#: OC25228550 Originating MLS: California Regional MLS
Originating MLS: California Regional MLSFacts & features
Interior
Bedrooms & bathrooms
- Bedrooms: 3
- Bathrooms: 2
- Full bathrooms: 2
- Main level bathrooms: 2
- Main level bedrooms: 3
Rooms
- Room types: Bedroom, Entry/Foyer, Family Room, Living Room, Primary Bathroom, Primary Bedroom, Other, Dining Room
Primary bedroom
- Features: Main Level Primary
Bedroom
- Features: All Bedrooms Down
Bedroom
- Features: Bedroom on Main Level
Bathroom
- Features: Bathtub, Dual Sinks, Full Bath on Main Level, Quartz Counters, Remodeled, Soaking Tub, Separate Shower, Upgraded, Vanity, Walk-In Shower
Other
- Features: Dressing Area
Kitchen
- Features: Built-in Trash/Recycling, Butler's Pantry, Kitchen Island, Kitchen/Family Room Combo, Pots & Pan Drawers, Quartz Counters, Remodeled, Self-closing Cabinet Doors, Self-closing Drawers, Updated Kitchen
Heating
- Forced Air
Cooling
- Central Air
Appliances
- Included: 6 Burner Stove, Built-In Range, Double Oven, Dishwasher, Freezer, Gas Cooktop, Gas Oven, Gas Range, High Efficiency Water Heater, Microwave, Refrigerator, Tankless Water Heater
- Laundry: In Garage
Features
- Beamed Ceilings, Breakfast Bar, Built-in Features, Block Walls, Separate/Formal Dining Room, High Ceilings, Open Floorplan, Pantry, Quartz Counters, Recessed Lighting, All Bedrooms Down, Bedroom on Main Level, Dressing Area, Main Level Primary, Primary Suite, Walk-In Closet(s)
- Doors: Double Door Entry
- Windows: Double Pane Windows
- Has fireplace: No
- Fireplace features: None
- Common walls with other units/homes: No Common Walls
Interior area
- Total interior livable area: 2,314 sqft
Property
Parking
- Total spaces: 2
- Parking features: Garage - Attached
- Attached garage spaces: 2
Features
- Levels: One
- Stories: 1
- Entry location: 1
- Patio & porch: Concrete, Deck, Patio, Porch
- Pool features: None
- Spa features: None
- Has view: Yes
- View description: None
Lot
- Size: 6,969 Square Feet
- Dimensions: 6969
- Features: Yard
Details
- Parcel number: 17833203
- Special conditions: Standard
Construction
Type & style
- Home type: SingleFamily
- Architectural style: Modern
- Property subtype: Single Family Residence
Materials
- Foundation: Slab
- Roof: Composition
Condition
- Updated/Remodeled,Turnkey
- New construction: Yes
- Year built: 2025
Utilities & green energy
- Sewer: Public Sewer
- Water: Public
Community & HOA
Community
- Features: Biking, Fishing, Hiking, Park, Water Sports
- Subdivision: Mainland (Hhml)
Location
- Region: Huntington Beach
Financial & listing details
- Price per square foot: $1,145/sqft
- Tax assessed value: $137,402
- Annual tax amount: $1,828
- Date on market: 10/3/2025
- Cumulative days on market: 6 days
- Listing terms: Cash,Cash to New Loan
Price history
| Date | Event | Price |
|---|---|---|
| 10/20/2025 | Sold | $2,650,000-1.9%$1,145/sqft |
Source:  CRMLS #OC25228550 Report a problem CRMLS #OC25228550 Report a problem | ||
| 10/16/2025 | Pending sale | $2,700,000$1,167/sqft |
Source: CRMLS #OC25228550 Report a problem | ||
| 10/10/2025 | Contingent | $2,700,000$1,167/sqft |
Source: CRMLS #OC25228550 Report a problem | ||
| 10/3/2025 | Listed for sale | $2,700,000+58.8%$1,167/sqft |
Source: CRMLS #OC25228550 Report a problem | ||
| 4/15/2025 | Sold | $1,700,000$735/sqft |
Source: CRMLS #OC25081752 Report a problem | ||
Public tax history
| Year | Property taxes | Tax assessment |
|---|---|---|
| 2025 | $1,828 +2.1% | $137,402 +2% |
| 2024 | $1,790 +2.6% | $134,708 +2% |
| 2023 | $1,745 +1.8% | $132,067 +2% |
| 2022 | $1,713 +1.8% | $129,478 +2% |
| 2021 | $1,682 +1.2% | $126,940 +1% |
| 2020 | $1,663 | $125,639 +2% |
| 2019 | $1,663 +1.5% | $123,176 +2% |
| 2018 | $1,638 +3.9% | $120,761 +2% |
| 2017 | $1,576 | $118,394 +2% |
| 2016 | $1,576 +3.8% | $116,073 +1.5% |
| 2015 | $1,518 +3.8% | $114,330 +2% |
| 2014 | $1,463 | $112,091 +0.5% |
| 2013 | -- | $111,585 +2% |
| 2012 | -- | $109,398 +2% |
| 2011 | -- | $107,253 +0.8% |
| 2010 | -- | $106,452 -0.2% |
| 2009 | -- | $106,706 +2% |
| 2008 | -- | $104,614 +2% |
| 2007 | -- | $102,563 +2% |
| 2006 | -- | $100,552 +2% |
| 2005 | -- | $98,581 +2% |
| 2004 | -- | $96,649 +1.9% |
| 2003 | -- | $94,878 +2% |
| 2002 | -- | $93,018 +2% |
| 2001 | $940 -2.2% | $91,195 +2% |
| 2000 | $962 | $89,407 |
Find assessor info on the county website
Neighborhood: Huntington Harbour
Nearby homes
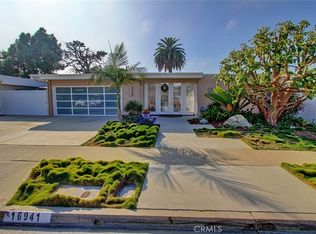
- $1,850,0003 bd2 ba1.9k sqft16941 Bedford Ln, Huntington Beach, CA 92649Sold
- $1,898,1003 bd2 ba1.6k sqft16911 Bedford Ln, Huntington Beach, CA 92649Off Market
- $1,699,6003 bd2 ba1.8k sqft16932 Bedford Ln, Huntington Beach, CA 92649Off Market
- $2,152,3004 bd4 ba2.3k sqft16912 Bedford Ln, Huntington Beach, CA 92649Off Market
- $1,827,5003 bd2 ba2.1k sqft16942 Bedford Ln, Huntington Beach, CA 92649Off Market
- $1,967,7003 bd2 ba1.9k sqft16922 Concord Ln, Huntington Beach, CA 92649Off Market
- $2,418,0004 bd3 ba2.5k sqft16901 Bedford Ln, Huntington Beach, CA 92649Off Market
- $1,660,1003 bd2 ba1.9k sqft16951 Bedford Ln, Huntington Beach, CA 92649Off Market
Nearby schools
GreatSchools rating
- 6/10Harbour View Elementary SchoolGrades: K-5Distance: 0.4 mi
- 7/10Marine View Middle SchoolGrades: 6-8Distance: 1.5 mi
- 9/10Marina High SchoolGrades: 9-12Distance: 2 mi
Schools provided by the listing agent
- Elementary: Harbor View
- Middle: Marina View
- High: Marina
Source: CRMLS. This data may not be complete. We recommend contacting the local school district to confirm school assignments for this home.
Get a cash offer in 3 minutes
Find out how much your home could sell for in as little as 3 minutes with a no-obligation cash offer.
Estimated market value
$2,682,000
Get a cash offer in 3 minutes
Find out how much your home could sell for in as little as 3 minutes with a no-obligation cash offer.
Estimated market value
$2,682,000
- California
- Orange County
- Huntington Beach
- 92649
- Huntington Harbour
- 16921 Bedford Ln
Nearby cities
Nearby neighborhoods
Nearby zip codes
Other Huntington Beach Topics
- Apartments for Rent in 92649
- Houses for Sale in 92649
- Houses for Rent in 92649
- 92649 Real Estate
- Huntington Beach Condos
- Houses for Sale in Huntington Beach
- Newest Listings in Huntington Beach
- Huntington Beach Home Values
- Huntington Beach Real Estate Agents
- Huntington Beach Refinance
- Huntington Beach Mortgage Rates
