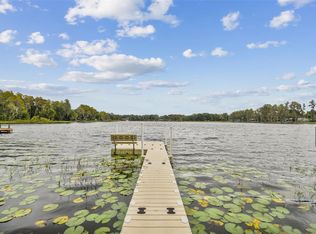
Build your dream home or exclusive estate!! (Current residence like will not pass the 4-point inspection necessary to obtain insurance.) Property is is a wild-life wonderland with a private dirt-road entrance that leads to an Old Florida landscape of natural beauty with abundant species of numerous and rare Florida plants and trees. Owner's wife was a well-respected horticulturalist and made it her life's work to leave a legacy of a variety of beautiful species such camellias, wisteria, dogwood, numerous species of palms and every other plant or tree imaginable. Your new home could have a view from every window that has a view of the ski-size lake and beautiful grounds. The current home was originally built in 1946 and a one-of-a-kind that needs many updates, though still occupied, to make it a true estate in one of Odessa's most choice neighborhoods, close to Lake Keystone, and conveniently located near top rated schools (including Sickles), the Suncoast Parkway, Citrus Park Mall, and miles of friendly folks. This property has endless possibilities! Just follow one of the many paths down to the lake....and don't forget your fishin' pole! (Please see attached floor plans!)
463 days
|
1,028
|
35
|
Zillow last checked:
Listing updated:
Listed by:
Sharon Stewart813-335-0042,
BHHS FLORIDA PROPERTIES GROUP813-908-8788,
Jack Bentley, Jr813-294-2394,
BHHS FLORIDA PROPERTIES GROUP
Source: Stellar MLS,MLS#: TB8352345Originating MLS: Suncoast Tampa
Facts & features
Interior
Bedrooms & bathrooms
Bedrooms: 4
Bathrooms: 3
Full bathrooms: 3
Rooms
Room types: Family Room, Dining Room, Living Room
Primary bedroom
Features: Bar, Walk-In Closet(s)
Level: First
Area: 232 Square Feet
Dimensions: 16x14.5
Bedroom 2
Features: En Suite Bathroom, Walk-In Closet(s)
Level: Second
Area: 164.7 Square Feet
Dimensions: 12.2x13.5
Dining room
Level: First
Area: 192.5 Square Feet
Dimensions: 11x17.5
Family room
Level: First
Area: 365.63 Square Feet
Dimensions: 18.75x19.5
Kitchen
Level: First
Area: 160 Square Feet
Dimensions: 20x8
Living room
Features: Other
Level: First
Area: 225 Square Feet
Dimensions: 18x12.5
Heating
Central, Electric
Cooling
Central Air
Appliances
Included: Dishwasher, Electric Water Heater, Range, Range Hood, Refrigerator
Explore the cost of this home by adjusting the details. Changes won't be saved.
Principal & interest
$1,547
Mortgage insurance
$0
Property taxes
$170
Home insurance
$105
HOA fees
$0
Utilities
Not included
All calculations are estimates and provided by Zillow, Inc. for informational purposes only. Actual amounts may vary.
HOA fees may include property taxes on listings classified as Co-Ops. Contact the listing agent and/or owner for fee details.
Mortgage interest rates are dependent on a number of factors, including credit score, down payment, and repayment length. Interest rate data provided by Zillow Group Marketplace, Inc. as of 1/1/1970 from various mortgage lenders with which we have lead or other similar arrangements; the Estimated Payment is an average of those rates.
See how much you could borrow to make a competitive offer.