Exceptional Sunrise Ridge Home with Foothills Views & Park Access
Discover this stunning 2-story home in the highly desirable Sunrise Ridge neighborhood of Arvada! Perfectly situated on a premium hard-to-find lot backing to the park, this home offers unobstructed Foothills views and a serene setting, all while being just minutes from Golden and Downtown Denver.
This home features 4 bedrooms, 5 bathrooms, and a dedicated main-level office, blending updates with amazing views. The main level boasts rich hardwood floors that add warmth and design, The open-concept living space is designed for effortless entertaining, with seamless transitions between the kitchen, dining, and living areas. Upstairs, the expansive primary suite offers a luxurious 5-piece bath, while two additional bedrooms each have their own private en-suite bathrooms, ensuring ultimate comfort and privacy.
The finished basement expands your living space with a fourth bedroom, a dedicated workout room, and a large recreation area. Recent upgrades include a new roof, new AC, and fresh exterior paint, ensuring this home is move-in ready. The three-car garage provides ample storage, and the backyard offers amazing views of the Foothills, Sunset BBQs, and the park is right there for additional outdoor enjoyment.
With top-rated schools, unbeatable views, and easy access to shopping, dining, and outdoor adventures, this is a rare opportunity to own a home that backs to Sunrise Ridge Park.
Don’t wait—schedule your private tour today!
Sold for $1,300,000
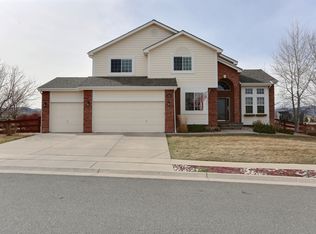
Street View
$1,300,000
16921 W 60th Drive, Arvada, CO 80403
5beds
4,474sqft
Single Family Residence
Built in 2003
0.26 Acres Lot
$1,244,300 Zestimate®
$291/sqft
$5,247 Estimated rent
Home value
$1,244,300
$1.16M - $1.33M
$5,247/mo
Zestimate® history
Owner options
List your home for rent
$5,247/mo
Rent Zestimate®
Find your next renter with Zillow Rental Manager. Plus, with online applications, you can quickly screen prospective tenants – for free.
$5,247/mo
Rent Zestimate®
Refinance and save
$8,004/mo
Est. payment
Refinancing to a lower rate could help reduce your monthly payments and save thousands over the life of the loan.
$8,004/mo
Est. payment
Explore your selling options
Work with a Zillow partner agent
Leverage their expertise and Zillow's premium Showcase listings to get your home seen by more buyers.
Get startedList with your own agent
Get your home in front of millions of buyers by listing it on Zillow.
Learn how to do itSell it yourself
Take full control of how buyers see your home on Zillow by listing For Sale by Owner (FSBO).
List your homeWhat's special
Sunset bbqsUnobstructed foothills viewsFinished basementLarge recreation areaExpansive primary suiteDedicated workout roomPrivate en-suite bathrooms
Zillow last checked:
Listing updated:
Listed by:
Robby C McClure II 720-434-5228 robby@robbymcclure.com,
McClure and Associates
Bought with:
John Ramirez, 40022179
RE/MAX Professionals
Source: REcolorado as distributed by MLS GRID,MLS#: 6683266
Facts & features
Interior
Bedrooms & bathrooms
- Bedrooms: 5
- Bathrooms: 5
- Full bathrooms: 1
- 3/4 bathrooms: 3
- 1/2 bathrooms: 1
- Main level bathrooms: 1
- Main level bedrooms: 1
Primary bedroom
- Description: Large Primary Filled With Natrual Light And Amazing Views
- Level: Upper
- Area: 270 Square Feet
- Dimensions: 18 x 15
Bedroom
- Description: Could Be Office Or 5th Bedroom
- Level: Main
- Area: 144 Square Feet
- Dimensions: 12 x 12
Bedroom
- Description: En-Suite Bedroom With Large Closet & Bathroom
- Level: Upper
- Area: 154 Square Feet
- Dimensions: 11 x 14
Bedroom
- Description: En-Suite Bedroom With Large Closet & Bathroom
- Level: Upper
- Area: 154 Square Feet
- Dimensions: 11 x 14
Bedroom
- Description: Private Guest Bedroom - Conforming - Carpet
- Level: Basement
- Area: 120 Square Feet
- Dimensions: 10 x 12
Primary bathroom
- Description: Walk-In Closet - 5 Piece Tile Bathroom
- Level: Upper
- Area: 144 Square Feet
- Dimensions: 18 x 8
Bathroom
- Description: Updated 3/4 Tile Private Tile Bathroom
- Level: Upper
- Area: 55 Square Feet
- Dimensions: 5 x 11
Bathroom
- Description: Updated 3/4 Tile Private Tile Bathroom
- Level: Upper
- Area: 80 Square Feet
- Dimensions: 8 x 10
Bathroom
- Description: Main Level 1/2 Bathroom
- Level: Main
- Area: 25 Square Feet
- Dimensions: 5 x 5
Bathroom
- Description: Updated Tile Bathroom
- Level: Basement
- Area: 64 Square Feet
- Dimensions: 8 x 8
Family room
- Description: Carpet, Stone Gas Fireplace, Views
- Level: Main
- Area: 323 Square Feet
- Dimensions: 17 x 19
Game room
- Description: Wet Bar, Built Ins - Game Area
- Level: Basement
- Area: 240 Square Feet
- Dimensions: 16 x 15
Great room
- Description: Huge Hangout Area For Kids And Sports Watching
- Level: Basement
- Area: 384 Square Feet
- Dimensions: 16 x 24
Gym
- Level: Basement
- Area: 180 Square Feet
- Dimensions: 10 x 18
Kitchen
- Description: Hardwoods, Stainless Appliances, Breakfast Bar
- Level: Main
- Area: 210 Square Feet
- Dimensions: 15 x 14
Laundry
- Description: Full Size Washer/Dryer Space - Wet Sink
- Level: Main
- Area: 78 Square Feet
- Dimensions: 6 x 13
Living room
- Description: Carpet, Natural Light
- Level: Main
- Area: 196 Square Feet
- Dimensions: 14 x 14
Utility room
- Level: Basement
- Area: 72 Square Feet
- Dimensions: 8 x 9
Heating
- Forced Air
Cooling
- Central Air
Appliances
- Included: Dishwasher, Disposal, Microwave, Range, Refrigerator
Features
- Corian Counters, Eat-in Kitchen, Five Piece Bath, High Ceilings, Open Floorplan, Pantry, Smoke Free, Vaulted Ceiling(s)
- Flooring: Carpet, Tile, Wood
- Windows: Double Pane Windows
- Basement: Finished,Full
- Number of fireplaces: 1
- Fireplace features: Gas Log, Living Room
Interior area
- Total structure area: 4,474
- Total interior livable area: 4,474 sqft
- Finished area above ground: 2,922
- Finished area below ground: 1,478
Property
Parking
- Total spaces: 3
- Parking features: Concrete
- Attached garage spaces: 3
Features
- Levels: Two
- Stories: 2
- Patio & porch: Covered, Front Porch, Patio
- Exterior features: Dog Run, Private Yard
- Fencing: Partial
- Has view: Yes
- View description: Mountain(s)
Lot
- Size: 0.26 Acres
- Features: Sprinklers In Front, Sprinklers In Rear
Details
- Parcel number: 430084
- Special conditions: Standard
Construction
Type & style
- Home type: SingleFamily
- Architectural style: Traditional
- Property subtype: Single Family Residence
Materials
- Rock, Wood Siding
- Foundation: Slab
- Roof: Composition
Condition
- Updated/Remodeled
- Year built: 2003
Utilities & green energy
- Electric: 110V
- Sewer: Public Sewer
- Water: Public
- Utilities for property: Electricity Connected, Natural Gas Connected
Community & HOA
Community
- Security: Carbon Monoxide Detector(s), Smoke Detector(s)
- Subdivision: Sunrise Ridge
HOA
- Has HOA: Yes
- Services included: Recycling, Trash
- HOA fee: $77 monthly
- HOA name: Advanced HOA Management
- HOA phone: 303-482-2213
Location
- Region: Golden
Financial & listing details
- Price per square foot: $291/sqft
- Tax assessed value: $930,860
- Annual tax amount: $5,759
- Date on market: 2/14/2025
- Listing terms: 1031 Exchange,Cash,Conventional,Jumbo
- Exclusions: Personal Property
- Ownership: Individual
- Electric utility on property: Yes
- Road surface type: Paved
Price history
| Date | Event | Price |
|---|---|---|
| 3/7/2025 | Sold | $1,300,000+4%$291/sqft |
Source:  REcolorado as distributed by MLS GRID #6683266 Report a problem REcolorado as distributed by MLS GRID #6683266 Report a problem | ||
| 2/15/2025 | Pending sale | $1,250,000$279/sqft |
Source: REcolorado as distributed by MLS GRID #6683266 Report a problem | ||
| 2/11/2025 | Listed for sale | $1,250,000+188.9%$279/sqft |
Source: REcolorado as distributed by MLS GRID #6683266 Report a problem | ||
| 2/7/2025 | Listing removed | $5,500$1/sqft |
Source: Zillow Rentals Report a problem | ||
| 1/27/2025 | Listed for rent | $5,500$1/sqft |
Source: Zillow Rentals Report a problem | ||
| 2/6/2003 | Sold | $432,687$97/sqft |
Source: Public Record Report a problem | ||
Public tax history
| Year | Property taxes | Tax assessment |
|---|---|---|
| 2025 | $5,752 -0.1% | $58,178 -2% |
| 2024 | $5,759 +29% | $59,374 |
| 2023 | $4,466 -1.6% | $59,374 +30.2% |
| 2022 | $4,540 +11.6% | $45,601 -2.8% |
| 2021 | $4,067 | $46,914 +11.3% |
| 2020 | $4,067 +1.4% | $42,146 |
| 2019 | $4,012 +6.3% | $42,146 +9.3% |
| 2018 | $3,776 | $38,561 |
| 2017 | $3,776 -0.5% | $38,561 -2.1% |
| 2016 | $3,794 | $39,406 |
| 2015 | $3,794 +5.2% | $39,406 +10.6% |
| 2014 | $3,608 +2.9% | $35,635 |
| 2013 | $3,505 +2.1% | $35,635 +2% |
| 2012 | $3,431 -11.8% | $34,940 |
| 2011 | $3,889 +5.8% | $34,940 -12.3% |
| 2010 | $3,678 +13.1% | $39,860 |
| 2009 | $3,253 +0% | $39,860 +13.3% |
| 2008 | $3,252 +7.4% | $35,190 |
| 2007 | $3,030 +7.3% | $35,190 +8.4% |
| 2006 | $2,823 -1.9% | $32,460 +1.1% |
| 2005 | $2,878 +39.4% | $32,100 |
| 2004 | $2,065 +55.6% | $32,100 +27.3% |
| 2003 | $1,327 +15% | $25,210 +58.2% |
| 2002 | $1,154 +18.5% | $15,940 +39.1% |
| 2001 | $973 +181.4% | $11,460 |
| 2000 | $346 | $11,460 |
Find assessor info on the county website
Neighborhood: 80403
Nearby homes
- $1,155,1004 bd4 ba3.3k sqft6055 Terry Ln, Golden, CO 80403Off Market
- $1,012,5004 bd4 ba2.8k sqft16941 W 60th Dr, Golden, CO 80403Off Market
- $183-- sqft16941 W 60th Dr, Arvada, CO 80403Off Market
- $1,025,8004 bd3 ba4.3k sqft6065 Terry Ln, Golden, CO 80403Off Market
- $1,264,7006 bd5 ba5.3k sqft16880 W 60th Dr, Golden, CO 80403Off Market
- $1,101,3006 bd4 ba3.6k sqft6054 Terry Ln, Golden, CO 80403Off Market
- $1,110,5004 bd4 ba3.6k sqft6075 Terry Ln, Golden, CO 80403Off Market
- $1,117,8004 bd4 ba3.7k sqft6064 Terry Ln, Arvada, CO 80403Off Market
Nearby schools
GreatSchools rating
- 8/10Fairmount Elementary SchoolGrades: K-5Distance: 1.4 mi
- 7/10Drake Junior High SchoolGrades: 6-8Distance: 2.9 mi
- 7/10Arvada West High SchoolGrades: 9-12Distance: 3.4 mi
Schools provided by the listing agent
- Elementary: Fairmount
- Middle: Drake
- High: Arvada West
- District: Jefferson County R-1
Source: REcolorado as distributed by MLS GRID. This data may not be complete. We recommend contacting the local school district to confirm school assignments for this home.
Get a cash offer in 3 minutes
Find out how much your home could sell for in as little as 3 minutes with a no-obligation cash offer.
Estimated market value
$1,244,300
Get a cash offer in 3 minutes
Find out how much your home could sell for in as little as 3 minutes with a no-obligation cash offer.
Estimated market value
$1,244,300
- Colorado
- Jefferson County
- Arvada
- 80403
- 16921 W 60th Drive
Nearby cities
Nearby neighborhoods
Nearby zip codes
Other Arvada Topics
