LUXURY Farmhouse PERFECTION! Stunning views of Lake Apopka await you at this open split plan 4/3.5 with Office, bonus room, and private POOL. Must see to really appreciate. Community boat ramp and dock makes access to the Chain-of-Lakes easy. Current owner has made many UPGRADES to an already fabulous house including Generac whole house generator, paver driveway, fenced back yard, tankless water heater, Samsung bespoke fridge in the laundry room, coffee bar in the walk-in pantry, top end washer and dryer, interior lighting and paint. Excellent LOCATION close to Montverde Academy and downtown Winter Garden. Lots of storage and HUGE yard makes this spacious home feel comfortable right away!
Sold for $1,630,000
$1,630,000
16922 APOPKA SPRINGS BOULEVARD, MONTVERDE, FL 34756
4beds
3,838sqft
Single Family Residence
Built in 2021
0.69 Acres Lot
$1,629,900 Zestimate®
$425/sqft
$6,516 Estimated rent
Home value
$1,629,900
$1.55M - $1.71M
$6,516/mo
Zestimate® history
Owner options
List your home for rent
$6,516/mo
Rent Zestimate®
Find your next renter with Zillow Rental Manager. Plus, with online applications, you can quickly screen prospective tenants – for free.
$6,516/mo
Rent Zestimate®
Refinance and save
$11,152/mo
Est. payment
Refinancing to a lower rate could help reduce your monthly payments and save thousands over the life of the loan.
$11,152/mo
Est. payment
Explore your selling options
Work with a Zillow partner agent
Leverage their expertise and Zillow's premium Showcase listings to get your home seen by more buyers.
Get startedList with your own agent
Get your home in front of millions of buyers by listing it on Zillow.
Learn how to do itSell it yourself
Take full control of how buyers see your home on Zillow by listing For Sale by Owner (FSBO).
List your homeWhat's special
Private poolSpacious homeLots of storageHuge yardTankless water heaterInterior lighting and paintPaver driveway
Zillow last checked:
Listing updated:
Listed by:
Tina Declercq 407-716-5571,
KELLER WILLIAMS ELITE PARTNERS III REALTY 321-527-5111
Bought with:
Tina Declercq, 3250764
KELLER WILLIAMS ELITE PARTNERS III REALTY
Source: Stellar MLS,MLS#: G5108360 Originating MLS: Lake and Sumter
Originating MLS: Lake and Sumter
Facts & features
Interior
Bedrooms & bathrooms
- Bedrooms: 4
- Bathrooms: 4
- Full bathrooms: 3
- 1/2 bathrooms: 1
Rooms
- Room types: Bonus Room, Den/Library/Office, Utility Room
Primary bedroom
- Features: En Suite Bathroom, Walk-In Closet(s)
- Level: First
- Area: 252 Square Feet
- Dimensions: 18x14
Bedroom 2
- Features: Jack & Jill Bathroom, Walk-In Closet(s)
- Level: First
- Area: 195 Square Feet
- Dimensions: 15x13
Bedroom 3
- Features: Jack & Jill Bathroom, Walk-In Closet(s)
- Level: First
- Area: 143 Square Feet
- Dimensions: 13x11
Bedroom 4
- Features: En Suite Bathroom, Walk-In Closet(s)
- Level: First
- Area: 180 Square Feet
- Dimensions: 15x12
Dining room
- Features: Stone Counters
- Level: First
- Area: 210 Square Feet
- Dimensions: 15x14
Great room
- Level: First
- Area: 330 Square Feet
- Dimensions: 22x15
Kitchen
- Features: Kitchen Island, Stone Counters, Pantry
- Level: First
- Area: 330 Square Feet
- Dimensions: 22x15
Office
- Features: Built-in Closet
- Level: First
- Area: 169 Square Feet
- Dimensions: 13x13
Heating
- Central
Cooling
- Central Air
Appliances
- Included: Bar Fridge, Oven, Convection Oven, Cooktop, Dishwasher, Disposal, Dryer, Exhaust Fan, Gas Water Heater, Ice Maker, Microwave, Refrigerator, Tankless Water Heater, Washer, Water Softener, Wine Refrigerator
- Laundry: Inside, Laundry Room
Features
- Ceiling Fan(s), Crown Molding, High Ceilings, In Wall Pest System, Kitchen/Family Room Combo, Open Floorplan, Primary Bedroom Main Floor, Solid Wood Cabinets, Split Bedroom, Stone Counters, Thermostat, Vaulted Ceiling(s), Walk-In Closet(s)
- Flooring: Carpet, Tile
- Doors: Outdoor Grill, Sliding Doors
- Windows: Window Treatments
- Has fireplace: Yes
- Fireplace features: Family Room, Gas
Interior area
- Total structure area: 6,309
- Total interior livable area: 3,838 sqft
Property
Parking
- Total spaces: 3
- Parking features: Garage Door Opener, Garage Faces Side
- Attached garage spaces: 3
Features
- Levels: Two
- Stories: 2
- Patio & porch: Covered, Enclosed, Front Porch, Patio, Porch, Rear Porch, Screened
- Exterior features: Irrigation System, Outdoor Grill, Rain Gutters
- Has private pool: Yes
- Pool features: Heated, In Ground, Screen Enclosure
- Has spa: Yes
- Spa features: Heated
- Has view: Yes
- View description: Water, Lake
- Has water view: Yes
- Water view: Water,Lake
- Waterfront features: Lake, Lake Privileges
- Body of water: APOPKA
Lot
- Size: 0.69 Acres
- Dimensions: 127 x 236
- Features: Cul-De-Sac, Gentle Sloping, Oversized Lot
Details
- Parcel number: 232226100000001400
- Zoning: R-2
- Special conditions: None
Construction
Type & style
- Home type: SingleFamily
- Property subtype: Single Family Residence
Materials
- Block, HardiPlank Type
- Foundation: Slab
- Roof: Metal,Shingle
Condition
- Completed
- New construction: No
- Year built: 2021
Utilities & green energy
- Sewer: Septic Tank
- Water: Well
- Utilities for property: BB/HS Internet Available, Electricity Connected, Natural Gas Connected, Sprinkler Well, Underground Utilities, Water Connected
Community & HOA
Community
- Features: Community Boat Ramp, Dock, Lake, Gated Community - No Guard
- Security: Gated Community, Security System, Security System Owned, Smoke Detector(s)
- Pet fee: $0 monthly
- Subdivision: GOURD NECK SPGS SUB
HOA
- Has HOA: Yes
- Amenities included: Gated
- Services included: Private Road
- HOA fee: $79 monthly
- HOA name: Gourd Neck Springs HOA
- HOA phone: 407-709-2996
Location
- Region: Montverde
Financial & listing details
- Price per square foot: $425/sqft
- Tax assessed value: $772,688
- Annual tax amount: $6,728
- Date on market: 2/18/2026
- Cumulative days on market: 75 days
- Ownership: Fee Simple
- Total actual rent: 0
- Electric utility on property: Yes
- Road surface type: Paved, Asphalt
Price history
| Date | Event | Price |
|---|---|---|
| 6/30/2026 | Sold | $1,630,000-3.8%$425/sqft |
Source:  Stellar MLS #G5108360 Report a problem Stellar MLS #G5108360 Report a problem | ||
| 5/4/2026 | Pending sale | $1,695,000$442/sqft |
Source: Stellar MLS #G5108360 Report a problem | ||
| 4/27/2026 | Price change | $1,695,000-3.1%$442/sqft |
Source: Stellar MLS #G5108360 Report a problem | ||
| 2/18/2026 | Listed for sale | $1,750,000+34.6%$456/sqft |
Source: Stellar MLS #G5108360 Report a problem | ||
| 10/11/2024 | Sold | $1,300,000-3.7%$339/sqft |
Source: Stellar MLS #G5086546 Report a problem | ||
| 9/7/2024 | Pending sale | $1,350,000$352/sqft |
Source: Stellar MLS #G5086546 Report a problem | ||
| 8/31/2024 | Listed for sale | $1,350,000+718.2%$352/sqft |
Source: Stellar MLS #G5086546 Report a problem | ||
| 1/3/2020 | Sold | $165,000$43/sqft |
Source: Public Record Report a problem | ||
| 5/13/2019 | Sold | $165,000-40.2%$43/sqft |
Source: Public Record Report a problem | ||
| 8/8/2007 | Sold | $276,000+253.8%$72/sqft |
Source: Public Record Report a problem | ||
| 12/12/2002 | Sold | $78,000+30%$20/sqft |
Source: Public Record Report a problem | ||
| 4/17/2000 | Sold | $60,000+33.3%$16/sqft |
Source: Public Record Report a problem | ||
| 7/18/1996 | Sold | $45,000$12/sqft |
Source: Public Record Report a problem | ||
Public tax history
| Year | Property taxes | Tax assessment |
|---|---|---|
| 2025 | $6,729 -36.5% | $493,918 -37.1% |
| 2024 | $10,590 +3.1% | $785,229 +2.1% |
| 2023 | $10,274 +1.9% | $769,069 +0.9% |
| 2022 | $10,085 +389.5% | $762,315 +535.3% |
| 2021 | $2,060 +24.1% | $120,000 |
| 2020 | $1,660 +23.6% | $120,000 +57.2% |
| 2019 | $1,344 +7.4% | $76,360 +10% |
| 2018 | $1,252 | $69,418 -7.4% |
| 2017 | $1,252 +19.8% | $75,000 +7.1% |
| 2016 | $1,045 +11.3% | $70,000 +34.2% |
| 2015 | $939 +15.7% | $52,155 |
| 2014 | $811 +6% | $52,155 |
| 2013 | $765 -1.1% | $52,155 |
| 2012 | $774 +0.1% | $52,155 |
| 2011 | $773 -1.9% | $52,155 |
| 2010 | $787 -37.7% | $52,155 -37.8% |
| 2009 | $1,263 -16.1% | $83,790 -16.2% |
| 2008 | $1,505 +39.6% | $99,960 +40% |
| 2007 | $1,078 -8.2% | $71,400 |
| 2006 | $1,174 -1% | $71,400 |
| 2005 | $1,186 +10% | $71,400 |
| 2004 | $1,078 -3.3% | -- |
| 2003 | $1,115 +31.3% | $64,600 +22.6% |
| 2002 | $849 | $52,700 |
| 2001 | $849 +3.7% | $52,700 +3.3% |
| 2000 | $819 | $51,000 |
Find assessor info on the county website
Neighborhood: 34756
Nearby homes
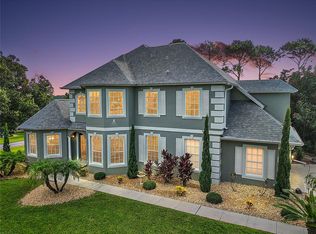
- $887,6003 bd3 ba3.1k sqft16932 Apopka Springs Blvd, Montverde, FL 34756Off Market
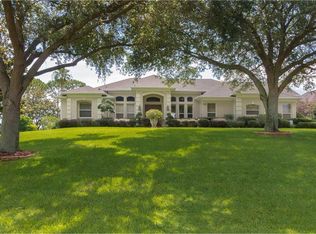
- $840,0004 bd4 ba2.6k sqft14726 Gourd Neck Dr, Montverde, FL 34756Sold
- $--0.688 AcresLOT 14 Apopka Springs Blvd, Montverde, FL 34756Off Market

- $892,0004 bd4 ba3.5k sqft14714 Gourd Neck Dr, Montverde, FL 34756Off Market
- $634,1004 bd2 ba4.4k sqft16915 Winter Rd, Montverde, FL 34756Off Market
- $1,170,2004 bd5 ba4.2k sqft16940 Apopka Springs Blvd, Montverde, FL 34756Off Market
- $--1 AcresLot #7 Apopka Springs Blvd, Monte Verde, FL 34756Off Market
- $750,0004 bd4 ba3.4k sqft16929 Winter Rd, Montverde, FL 34756Sold
Nearby schools
GreatSchools rating
- 8/10Minneola Conversion Charter SchoolGrades: PK-8Distance: 4.2 mi
- 5/10Lake Minneola High SchoolGrades: 9-12Distance: 3.1 mi
Schools provided by the listing agent
- Elementary: Grassy Lake Elementary
- Middle: East Ridge Middle
- High: Lake Minneola High
Source: Stellar MLS. This data may not be complete. We recommend contacting the local school district to confirm school assignments for this home.
Get a cash offer in 3 minutes
Find out how much your home could sell for in as little as 3 minutes with a no-obligation cash offer.
Estimated market value
$1,629,900
Get a cash offer in 3 minutes
Find out how much your home could sell for in as little as 3 minutes with a no-obligation cash offer.
Estimated market value
$1,629,900
- Florida
- Lake County
- Montverde
- 34756
- 16922 APOPKA SPRINGS BOULEVARD
Nearby cities
Nearby zip codes
Other Montverde Topics
