Skip main navigation
Closed
  • $548,750

    16922 SW 35TH Street, Miramar, FL 33027

    3beds
    1,650sqft
    Townhouse
    Built in 1999
    2,178 Square Feet Lot
    $548,700 Zestimate®
    $333/sqft
    $3,219 Estimated rent

    Home value

    $548,700

    $494,000 - $609,000

    $3,219/mo

    Zestimate® history
    Loading
    Loading...

    Owner options

    List your home for rent

    $3,219/mo

    Rent Zestimate®

    Find your next renter with Zillow Rental Manager. Plus, with online applications, you can quickly screen prospective tenants – for free.

    Learn more

    $3,219/mo

    Rent Zestimate®

    Refinance and save

    $4,180/mo

    Est. payment

    Refinancing to a lower rate could help reduce your monthly payments and save thousands over the life of the loan.

    See today's rates

    $4,180/mo

    Est. payment

    Explore your selling options

    Work with a Zillow partner agent

    Leverage their expertise and Zillow's premium Showcase listings to get your home seen by more buyers.

    Get started

    List with your own agent

    Get your home in front of millions of buyers by listing it on Zillow.

    Learn how to do it

    Sell it yourself

    Take full control of how buyers see your home on Zillow by listing For Sale by Owner (FSBO).

    List your home

    What's special

    One-car garageUpgraded and stylish townhomeOpen-concept layoutAbundant storageSleek cabinetryWood-look tile flooring throughoutWindow shutters
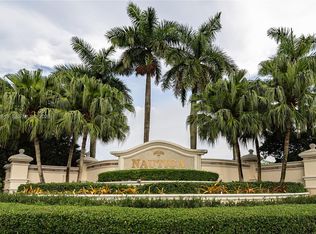
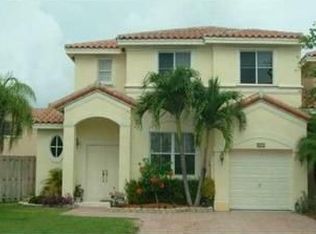
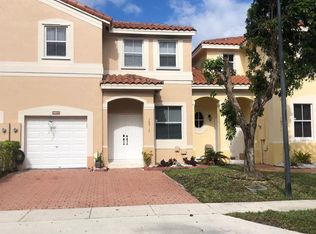
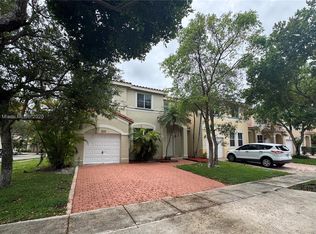
    Step into one of the most upgraded and stylish townhomes in the highly sought-after guard-gated Nautica community, where modern design meets everyday comfort. From the moment you walk in, you'll notice the open-concept layout (rare for Nautica), created by removing original wall divisions to deliver a bright, natural light-filled and seamless flow. The main level showcases wood-look tile flooring throughout, designer lighting, and an elegant staircase that adds warmth and style. At the heart of the home is a show-stopping quartz waterfall island kitchen--designed to impress and built for everyday living--featuring sleek cabinetry, an undermount sink with sensor-activated faucet, stainless steel appliances, abundant storage, and a refrigerator from 2023. A thoughtfully updated half-bathroom is conveniently located on the first floor. Step outside to your private fenced patio with pavers and palm trees, offering a peaceful retreat perfect for entertaining or unwinding. Upstairs, updated with wood-look waterproof flooring, you'll find a split-bedroom layout that provides added privacy, including a spacious primary suite with dual walk-in closets and an en-suite bath with dual sinks. Two additional bedrooms, one with a walk-in closet and one with built-in closet organizers, share a full bathroom, and a laundry area with washer and dryer (2023) is conveniently located between bedrooms. Additional upgrades include a new A/C unit (Dec 2023), vinyl fence (2023), first floor re-plumbing (2021), new flooring (2021 first floor, 2023 2nd floor), window treatments and ceiling fans throughout. This home also offers a one-car garage and window shutters. Nautica residents enjoy guard-gated security with controlled access and resort-style amenities including a pool, fitness center, clubhouse, sports courts, and scenic walking paths. Ideally located near Miramar Regional Park, shopping, dining, and major highways, and zoned for highly rated schools. Homes like this -- open-concept, with thoughtful upgrades, and move-in ready -- are rarely available in Nautica. Schedule your showing before it's gone. Some photos have been virtually staged.

    Zillow last checked:

    Listing updated:

    Listed by:

    FABIOLA CRISTINA BRACHO RINCON 954-860-2480,

    FLORIDA HOMES REALTY & MTG LLC 904-996-9115

    Bought with:

    NON MLS (realMLS)

    NON MLS (realMLS)

    Source: realMLS,MLS#: 2132248MLS Logo

    Facts & features

    Interior

    Bedrooms & bathrooms
    • Bedrooms: 3
    • Bathrooms: 3
    • Full bathrooms: 2
    • 1/2 bathrooms: 1
    Primary bedroom
    • Description: Dimensions are approximate
    • Level: Upper
    • Area: 204 Square Feet
    • Dimensions: 12.00 x 17.00
    Bedroom 2
    • Description: Dimensions are approximate
    • Level: Upper
    • Area: 100 Square Feet
    • Dimensions: 10.00 x 10.00
    Bedroom 3
    • Description: Dimensions are approximate
    • Level: Upper
    • Area: 90 Square Feet
    • Dimensions: 10.00 x 9.00
    Primary bathroom
    • Description: Dimensions are approximate
    • Level: Upper
    • Area: 80 Square Feet
    • Dimensions: 10.00 x 8.00
    Bathroom 2
    • Description: Dimensions are approximate
    • Level: Upper
    • Area: 36 Square Feet
    • Dimensions: 9.00 x 4.00
    Dining room
    • Description: Dimensions are approximate
    • Level: First
    • Area: 156 Square Feet
    • Dimensions: 13.00 x 12.00
    Kitchen
    • Description: Dimensions are approximate
    • Level: First
    • Area: 108 Square Feet
    • Dimensions: 12.00 x 9.00
    Living room
    • Description: Dimensions are approximate
    • Level: First
    • Area: 288 Square Feet
    • Dimensions: 12.00 x 24.00
    Heating
    • Central
    Cooling
    • Central Air
    Appliances
    • Included: Dishwasher, Disposal, Dryer, Electric Range, Electric Water Heater, Microwave, Refrigerator, Washer
    • Laundry: In Unit, Upper Level
    Features
    • Ceiling Fan(s), His and Hers Closets, Kitchen Island, Open Floorplan, Primary Bathroom - Tub with Shower, Walk-In Closet(s)
    • Flooring: Laminate, Tile
    Interior area
    • Total interior livable area: 1,650 sqft

    Property

    Parking
    • Total spaces: 1
    • Parking features: Garage
    • Garage spaces: 1
    Features
    • Levels: Two
    • Stories: 2
    • Patio & porch: Patio
    • Fencing: Fenced,Back Yard,Privacy,Vinyl
    Lot
    • Size: 2,178 sqft
    Details
    • Parcel number: 514029072180
    • Zoning description: Residential

    Construction

    Type & style
    • Home type: Townhouse
    • Architectural style: Spanish
    • Property subtype: Townhouse
    • Attached to another structure: Yes
    Materials
    • Concrete, Stucco
    • Roof: Tile
    Condition
    • Updated/Remodeled
    • New construction: No
    • Year built: 1999

    Utilities & green energy

    • Sewer: Public Sewer
    • Water: Public
    • Utilities for property: Cable Available, Electricity Available, Sewer Available, Water Available

    Community & neighborhood

    Security
    • Security features: Carbon Monoxide Detector(s), Entry Phone/Intercom, Gated with Guard, Key Card Entry, Security Fence, Security Gate, Smoke Detector(s)
    Location
    • Region: Hollywood
    • Subdivision: Nautica

    HOA & financial

    HOA
    • Has HOA: Yes
    • HOA fee: $294 monthly
    • Amenities included: Pool, Basketball Court, Clubhouse, Fitness Center, Gated, Playground, Security, Tennis Court(s)
    • Association name: Nautica Community Association
    • Association phone: 954-538-0424

    Other

    Other facts
    • Listing terms: Cash,Conventional,FHA,VA Loan
    • Road surface type: Asphalt

    Price history

    DateEventPrice
    5/12/2026Sold$548,750-2.9%$333/sqft
    Source: realMLS #2132248 Report a problem
    4/27/2026Pending sale$564,990$342/sqft
    Source: realMLS #2132248 Report a problem
    3/17/2026Price change$564,990-1.7%$342/sqft
    Source: MIAMI #A11975151 Report a problem
    2/27/2026Listed for sale$575,000+79.7%$348/sqft
    Source: realMLS #2132248 Report a problem
    5/26/2017Sold$320,000-1.5%$194/sqft
    Source: BeachesMLS #R10324140 Report a problem
    4/8/2017Listed for sale$325,000+488.8%$197/sqft
    Source: Coldwell Banker/ BR #RX-10324140 Report a problem
    7/7/2005Sold$55,200-52%$33/sqft
    Source: Public Record Report a problem
    1/3/2000Sold$115,000$70/sqft
    Source: Public Record Report a problem

    Public tax history

    YearProperty taxesTax assessment
    2025$10,155 -1.6%$473,600 -1.9%
    2024$10,318 +76.1%$482,660 +60.7%
    2023$5,860 +7%$300,440 +3%
    2022$5,477 +1.6%$291,690 +3%
    2021$5,389 +1.1%$283,200 +1.4%
    2020$5,329 -2.1%$279,290 -0.8%
    2019$5,442 $281,680 +1.2%
    2018$5,442 +3.1%$278,400 +94%
    2017$5,278 +109.4%$143,490 +2.1%
    2016$2,521 +0.7%$140,540 +0.7%
    2015$2,503 +2.5%$139,570 +0.8%
    2014$2,441 $138,470 -5%
    2013$2,441 +6.5%$145,730 +3.6%
    2012$2,292 +8.6%$140,690 +1%
    2011$2,110 -1.7%$139,260 +8.5%
    2010$2,146 +5.4%$128,330 +2.7%
    2009$2,036 +7.5%$124,960 +0.1%
    2008$1,894 -11.8%$124,840 +3%
    2007$2,148 -5.8%$121,210 +2.5%
    2006$2,280 $118,260 +3%
    2005-- $114,820 +3%
    2004$2,284 +5.8%$111,480 +1.9%
    2003$2,160 -1%$109,410 +2.4%
    2002$2,182 +1.7%$106,850 +1.6%
    2001$2,145 +3.4%$105,170
    2000$2,076 --

    Find assessor info on the county website

    Neighborhood: Nautica

    Nearby schools

    GreatSchools rating
    Schools provided by the listing agent
    • Elementary: Dolphin Bay
    • Middle: Glades
    • High: Everglades

    Source: realMLS. This data may not be complete. We recommend contacting the local school district to confirm school assignments for this home.

    Get a cash offer in 3 minutes
    Find out how much your home could sell for in as little as 3 minutes with a no-obligation cash offer.
    Estimated market value
    $548,700
    Get a cash offer in 3 minutes
    Find out how much your home could sell for in as little as 3 minutes with a no-obligation cash offer.
    Estimated market value
    $548,700