What's special: Best Seller | Model Plan | Final Opportunity. New Construction - Ready Now! Built by America's Most Trusted Homebuilder. Welcome to the Sandstone at 16922 W Thurman Drive in Lucero Discovery Collection! Start on the inviting front porch, then step inside to a foyer and hall leading to a secondary bedroom, shared full bath, flex space, and laundry room. Nearby are two additional bedrooms with a shared bath. An open dining area, kitchen with island, and great room create an inviting space for gatherings, with outdoor living just beyond. The primary suite is a private retreat. Additional Highlights Include: Flex room in place of bedroom 5, gourmet kitchen, 8' interior doors, and whole house blinds. Virtually Staged Photos Added for Representative Purposes. MLS# 6915931
Sold for $482,990
$482,990
16922 W THURMAN Drive, Goodyear, AZ 85338
4beds
2,107sqft
Single Family Residence
Built in 2025
5,799 Square Feet Lot
$483,000 Zestimate®
$229/sqft
$2,535 Estimated rent
Home value
$483,000
$444,000 - $526,000
$2,535/mo
Zestimate® history
Owner options
List your home for rent
$2,535/mo
Rent Zestimate®
Find your next renter with Zillow Rental Manager. Plus, with online applications, you can quickly screen prospective tenants – for free.
$2,535/mo
Rent Zestimate®
Refinance and save
$3,215/mo
Est. payment
Refinancing to a lower rate could help reduce your monthly payments and save thousands over the life of the loan.
$3,215/mo
Est. payment
Explore your selling options
Work with a Zillow partner agent
Leverage their expertise and Zillow's premium Showcase listings to get your home seen by more buyers.
Get startedList with your own agent
Get your home in front of millions of buyers by listing it on Zillow.
Learn how to do itSell it yourself
Take full control of how buyers see your home on Zillow by listing For Sale by Owner (FSBO).
List your homeWhat's special
Kitchen with islandFlex spaceWhole house blindsOutdoor living just beyondShared bathGourmet kitchenGreat room
Zillow last checked:
Listing updated:
Listed by:
Tara M Talley 480-346-1738,
Taylor Morrison (MLS Only)
Bought with:
Matthew J Hurtado, SA668754000
My Home Group Real Estate
Source: ARMLS,MLS#: 6915931
Facts & features
Interior
Bedrooms & bathrooms
- Bedrooms: 4
- Bathrooms: 3
- Full bathrooms: 3
Primary bedroom
- Level: Main
- Area: 224
- Dimensions: 16.00 x 14.00
Bedroom 2
- Level: Main
- Area: 90
- Dimensions: 9.00 x 10.00
Bedroom 3
- Level: Main
- Area: 110
- Dimensions: 11.00 x 10.00
Bedroom 4
- Level: Main
- Area: 120
- Dimensions: 12.00 x 10.00
Den
- Level: Main
- Area: 117
- Dimensions: 9.00 x 13.00
Dining room
- Level: Main
- Area: 154
- Dimensions: 14.00 x 11.00
Great room
- Level: Main
- Area: 252
- Dimensions: 18.00 x 14.00
Heating
- Natural Gas
Cooling
- Central Air, Programmable Thmstat
Appliances
- Included: Built-in Microwave, Dishwasher, Disposal, Gas Cooktop
- Laundry: Inside
Features
- Non-laminate Counter, Double Vanity, Master Downstairs, Kitchen Island, Pantry
- Flooring: Carpet, Tile
- Has basement: No
- Has fireplace: No
Interior area
- Total structure area: 2,107
- Total interior livable area: 2,107 sqft
Property
Parking
- Total spaces: 4
- Parking features: Garage Door Opener, Direct Access
- Garage spaces: 2
- Uncovered spaces: 2
Features
- Stories: 1
- Patio & porch: Covered
- Spa features: None
- Fencing: See Remarks,Other,Block
- Waterfront features: Wash
Lot
- Size: 5,799 Square Feet
- Features: Desert Front, Dirt Back
Details
- Parcel number: 40004787
Construction
Type & style
- Home type: SingleFamily
- Architectural style: Ranch
- Property subtype: Single Family Residence
Materials
- Stucco, Wood Frame
- Roof: Tile
Condition
- Complete Spec Home,New Construction
- New construction: Yes
- Year built: 2025
Details
- Builder name: Taylor Morrison
- Warranty included: Yes
Utilities & green energy
- Sewer: Public Sewer
- Water: City Water
Community & HOA
Community
- Features: Pool, Playground, Biking/Walking Path, Fitness Center
- Subdivision: Lucero Discovery
HOA
- Has HOA: Yes
- Services included: Maintenance Grounds
- HOA fee: $396 quarterly
- HOA name: Villages at Estrella
- HOA phone: 623-386-1112
Location
- Region: Goodyear
Financial & listing details
- Price per square foot: $229/sqft
- Tax assessed value: $237,900
- Annual tax amount: $4,275
- Date on market: 11/15/2025
- Cumulative days on market: 219 days
- Listing terms: Cash,Conventional,FHA,VA Loan
- Ownership: Fee Simple
Price history
| Date | Event | Price |
|---|---|---|
| 6/8/2026 | Sold | $482,990$229/sqft |
Source:  ARMLS #6915931 Report a problem ARMLS #6915931 Report a problem | ||
| 4/12/2026 | Pending sale | $482,990$229/sqft |
Source: ARMLS #6915931 Report a problem | ||
| 2/6/2026 | Price change | $482,990+0%$229/sqft |
Source: ARMLS #6915931 Report a problem | ||
| 2/6/2026 | Price change | $482,900-0.6%$229/sqft |
Source:  Taylor Morrison Report a problem Taylor Morrison Report a problem | ||
| 1/15/2026 | Price change | $485,990-1.2%$231/sqft |
Source: ARMLS #6915931 Report a problem | ||
| 11/23/2025 | Price change | $491,990-1%$234/sqft |
Source: ARMLS #6915931 Report a problem | ||
| 10/29/2025 | Price change | $496,990-2.3%$236/sqft |
Source: ARMLS #6915931 Report a problem | ||
| 9/6/2025 | Listed for sale | $508,750+18.6%$241/sqft |
Source: ARMLS #6915931 Report a problem | ||
| 5/16/2024 | Listing removed | $429,018$204/sqft |
Source: Estrella North Report a problem | ||
| 4/9/2024 | Listed for sale | $429,018$204/sqft |
Source: Estrella North Report a problem | ||
Public tax history
| Year | Property taxes | Tax assessment |
|---|---|---|
| 2025 | $308 +3.9% | $35,685 +1236.5% |
| 2024 | $296 +0.9% | $2,670 +7.3% |
| 2023 | $293 +568.1% | $2,489 +233.2% |
| 2022 | $44 | $747 |
Find assessor info on the county website
Neighborhood: 85338
Nearby homes
- $585,7775,552 Square Feet16916 W Thurman Dr, Goodyear, AZ 85338Sold
- $444,9904 bd2 ba1.8k sqft16928 W Thurman Dr, Goodyear, AZ 85338Sold
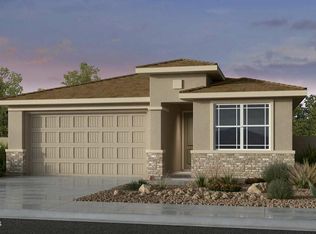
- $473,7225,546 Square Feet16910 W Thurman Dr, Goodyear, AZ 85338Sold
- $479,9004 bd3 ba2.1k sqft16934 W Thurman Dr, Goodyear, AZ 85338Sold

- $480,8105,546 Square Feet16904 W Thurman Dr, Goodyear, AZ 85338Sold
- $511,1564 bd3 ba2.5k sqft16903 W Beth Dr, Goodyear, AZ 85338Sold
- $473,9904 bd3 ba2.1k sqft16940 W Thurman Dr, Goodyear, AZ 85338Sold
- $---- bd-- ba-- sqft16909 W Beth Dr, Goodyear, AZ 85338Auction
Nearby schools
GreatSchools rating
- 7/10Estrella Mountain Elementary SchoolGrades: PK-8Distance: 1.8 mi
- 6/10Estrella Foothills High SchoolGrades: 9-12Distance: 2.5 mi
- 3/10BUHSD Institute of Online LearningGrades: 9-12Distance: 8.4 mi
Schools provided by the listing agent
- Elementary: Estrella Mountain Elementary School
- Middle: Estrella Mountain Elementary School
- High: Estrella Foothills High School
- District: Liberty Elementary District
Source: ARMLS. This data may not be complete. We recommend contacting the local school district to confirm school assignments for this home.
Get a cash offer in 3 minutes
Find out how much your home could sell for in as little as 3 minutes with a no-obligation cash offer.
Estimated market value
$483,000
Get a cash offer in 3 minutes
Find out how much your home could sell for in as little as 3 minutes with a no-obligation cash offer.
Estimated market value
$483,000
- Arizona
- Maricopa County
- Goodyear
- 85338
- 16922 W THURMAN Drive
Nearby cities
Nearby zip codes
Other Goodyear Topics
