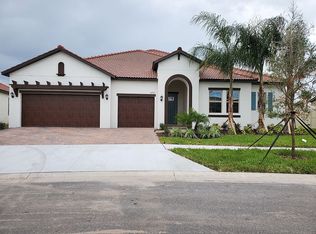
THIS IS THE PERFECT HOME FOR YOU IF YOU CRAVE A BETTER THAN NEW, SUPER SPACIOUS, TOTALLY SPOTLESS, HIGHLY UPGRADED SINGLE FAMILY HOUSE IN A GORGEOUS, GATED 55+ COMMUNITY WITH TONS OF YEAR ROUND SOCIAL ACTIVITIES! THIS OUTSTANDING SOLEIL MODEL EXUDES CHARM FROM THE MOMENT YOU ENTER THE FRONT DOOR AND STEP INTO THE CUSTOM FOYER. ENTERTAINING WILL BE A DELIGHT WHEN YOU HAVE THIS HUGE KITCHEN SURROUNDED BY AN OVERSIZED DINING ROOM AND A MASSIVE FAMILY ROOM. PLENTY OF ROOM FOR LARGE PARTIES AND FAMILY GATHERINGS. OVERSIZED GUEST BEDROOMS WILL PROVIDE OVERNIGHT VISITORS COMFORT AND PRIVACY. NO CARPET IN THIS HOME! HUGE SCREENED LANAI! THOUGHFULLY LOCATED AWAY FROM THE GUEST ROOMS, THE PRIMARY SUITE IS AN OASIS OF LUXURY, PRIVACY AND SPACE. MEDLEY AT SOUTHSHORE BAY OFFERS A PRIVATE CLUBHOUSE WITH A TROPICAL RESORT STYLE POOL, INDOOR/OUTDOOR DINING AND FULL BAR SERVICE, STUNNING BALLROOM, STATE OF THE ART FITNESS CENTER AND CLASSES, WONDERFUL COMMUNITY DAY TRIPS, LIVE MUSIC, DJ'S AMD KARAOKE PARTIES, HOLIDAY CELEBRATIONS, BOCCE BALL AND PICKLE BALL. IN ADDITION TO ALL MEDLEY HAS TO OFFER, YOU WILL FIND CONSTANT ENTERTAINMENT AT THE CRYSTAL LAGGON! FEATURING OVER 5 ACRES OF TROPICAL WATER AND POWDERY SAND, THE LAGOON IS A GREAT HUB FOR THE WHOLE NEIGHBORHOOD TO COME TOGETHER TO ENJOY YOGA, CIGAR NIGHTS, POKER NIGHTS, FOOD TRUCKS, FULL BAR SERVICE, HOLIDAY FIREWORKS DISPLAYS, HOLIDAY PARTIES, GOLF CART PARADES, SPORTING EVENTS, AND SO MUCH MORE! HOA FEES INCLUDE HIGH SPEED INTERNET, CABLE TV, LAWN MOWING, LAGOON ACCESS, GATED ENTRY AND THE FABULOUS MEDLEY CLUBHOUSE! THIS IS WHY YOU MOVED TO FLORIDA! ALL INFORMATION CONTAINED HEREIN DEEMED ACCURATE BUT SUBJECT TO INDEPENDENT VERIFICATION. ALL DIMENSIONS APPROXIMATE. ONE TIME CAPITAL CONTRIBUTION $2150 PAYABLE AT CLOSING.
Sold for $515,000
$515,000
16923 Clear Cork Dr, Wimauma, FL 33598
3beds
2,776sqft
Single Family Residence
Built in 2021
8,674 Square Feet Lot
$514,300 Zestimate®
$186/sqft
$2,873 Estimated rent
Home value
$514,300
$489,000 - $545,000
$2,873/mo
Zestimate® history
Owner options
List your home for rent
$2,873/mo
Rent Zestimate®
Find your next renter with Zillow Rental Manager. Plus, with online applications, you can quickly screen prospective tenants – for free.
$2,873/mo
Rent Zestimate®
Refinance and save
$4,023/mo
Est. payment
Refinancing to a lower rate could help reduce your monthly payments and save thousands over the life of the loan.
$4,023/mo
Est. payment
Explore your selling options
Work with a Zillow partner agent
Leverage their expertise and Zillow's premium Showcase listings to get your home seen by more buyers.
Get startedList with your own agent
Get your home in front of millions of buyers by listing it on Zillow.
Learn how to do itSell it yourself
Take full control of how buyers see your home on Zillow by listing For Sale by Owner (FSBO).
List your homeWhat's special
Zillow last checked:
Listing updated:
Listed by:
Elisa Stephens 561-929-2269,
ALIGN RIGHT REALTY SOUTH SHORE 813-645-4663
Bought with:
Svetlana Shackleford, 3396651
CENTURY 21 BEGGINS ENTERPRISES
Source: Stellar MLS,MLS#: T3519750 Originating MLS: Tampa
Originating MLS: Tampa
Facts & features
Interior
Bedrooms & bathrooms
- Bedrooms: 3
- Bathrooms: 3
- Full bathrooms: 3
Primary bedroom
- Features: En Suite Bathroom, Walk-In Closet(s)
- Level: First
- Dimensions: 18x15
Great room
- Level: First
- Dimensions: 20x19
Kitchen
- Features: Kitchen Island, Pantry
- Level: First
- Dimensions: 19x11
Heating
- Electric
Cooling
- Central Air
Appliances
- Included: Oven, Cooktop, Dishwasher, Disposal, Electric Water Heater, Microwave, Refrigerator
- Laundry: Inside, Laundry Room
Features
- Built-in Features, Ceiling Fan(s), Coffered Ceiling(s), Crown Molding, High Ceilings, In Wall Pest System, Kitchen/Family Room Combo, Open Floorplan, Primary Bedroom Main Floor, Thermostat, Tray Ceiling(s), Walk-In Closet(s)
- Flooring: Carpet, Ceramic Tile
- Doors: Sliding Doors
- Windows: Window Treatments, Hurricane Shutters
- Has fireplace: No
Interior area
- Total structure area: 4,785
- Total interior livable area: 2,776 sqft
Property
Parking
- Total spaces: 3
- Parking features: Garage - Attached
- Attached garage spaces: 3
Features
- Levels: One
- Stories: 1
- Exterior features: Garden, Irrigation System, Lighting, Sidewalk
Lot
- Size: 8,674 Square Feet
- Dimensions: 72.28 x 120
Details
- Parcel number: U173220C0Q00002800012.0
- Zoning: PD
- Special conditions: None
Construction
Type & style
- Home type: SingleFamily
- Property subtype: Single Family Residence
Materials
- Block, Concrete, Stucco
- Foundation: Slab
- Roof: Tile
Condition
- New construction: No
- Year built: 2021
Details
- Builder model: SOLEIL
- Builder name: LENNAR
Utilities & green energy
- Sewer: Private Sewer
- Water: Private
- Utilities for property: BB/HS Internet Available, Cable Connected, Electricity Connected, Phone Available, Sewer Connected, Street Lights, Underground Utilities, Water Connected
Community & HOA
Community
- Features: Clubhouse, Community Mailbox, Deed Restrictions, Dog Park, Fitness Center, Gated Community - Guard, Gated Community - No Guard, Golf Carts OK, Pool, Restaurant, Sidewalks
- Pet fee: $0 monthly
- Senior community: Yes
- Subdivision: FOREST BROOKE ACTIVE ADULT PH
HOA
- Has HOA: Yes
- Amenities included: Cable TV, Clubhouse, Fence Restrictions, Fitness Center, Gated, Maintenance, Pickleball Court(s), Pool, Recreation Facilities
- Services included: Cable TV, Common Area Taxes, Community Pool, Internet, Manager
- HOA fee: $430 monthly
- HOA name: TARA MCATEER
- HOA phone: 813-642-1101
- Second HOA name: BREEZE HOME
- Second HOA phone: 813-565-4663
Location
- Region: Wimauma
Financial & listing details
- Price per square foot: $186/sqft
- Tax assessed value: $452,614
- Annual tax amount: $5,861
- Date on market: 4/17/2024
- Cumulative days on market: 61 days
- Listing terms: Cash,Conventional,FHA,VA Loan
- Ownership: Fee Simple
- Total actual rent: 0
- Electric utility on property: Yes
- Road surface type: Paved
Price history
| Date | Event | Price |
|---|---|---|
| 7/24/2024 | Sold | $515,000-1.9%$186/sqft |
Source:  Stellar MLS #T3519750 Report a problem Stellar MLS #T3519750 Report a problem | ||
| 6/17/2024 | Pending sale | $525,000$189/sqft |
Source: Stellar MLS #T3519750 Report a problem | ||
| 6/7/2024 | Price change | $525,000-1.9%$189/sqft |
Source: Stellar MLS #T3519750 Report a problem | ||
| 5/9/2024 | Price change | $535,000-2.7%$193/sqft |
Source: Stellar MLS #T3519750 Report a problem | ||
| 4/17/2024 | Listed for sale | $550,000$198/sqft |
Source: Stellar MLS #T3519750 Report a problem | ||
Public tax history
| Year | Property taxes | Tax assessment |
|---|---|---|
| 2025 | $4,584 -25% | $219,363 -31% |
| 2024 | $6,110 +4.2% | $317,916 +3% |
| 2023 | $5,862 -0.9% | $308,656 +3% |
| 2022 | $5,912 +451.5% | $299,666 +3040.8% |
| 2021 | $1,072 +40% | $9,541 +10% |
| 2020 | $766 | $8,674 |
Find assessor info on the county website
Neighborhood: 33598
Nearby homes
- $549,700-- bd3 ba2.8k sqft16925 Clear Cork Dr, Wimauma, FL 33598Off Market
- $537,2004 bd3 ba2.8k sqft16921 Clear Cork Dr, Wimauma, FL 33598Off Market
- $273,500-- bd2 ba1.6k sqft16931 Clear Cork Dr, Wimauma, FL 33598Off Market
- $586,800-- bd3 ba2.8k sqft16924 Clear Cork Dr, Wimauma, FL 33598Off Market
- $265,3002 bd2 ba1.5k sqft16933 Clear Cork Dr, Wimauma, FL 33598Off Market
- $521,800-- bd3 ba2.7k sqft16919 Clear Cork Dr, Wimauma, FL 33598Off Market
- $265,400-- bd2 ba1.7k sqft16935 Clear Cork Dr, Wimauma, FL 33598Off Market
- $501,800-- bd3 ba2.8k sqft16926 Clear Cork Dr, Wimauma, FL 33598Off Market
Nearby schools
GreatSchools rating
- 4/10Reddick Elementary SchoolGrades: PK-5Distance: 1.2 mi
- 2/10Shields Middle SchoolGrades: 6-8Distance: 3.9 mi
- NAAmi Kids YesGrades: 6-12Distance: 3.2 mi
Get a cash offer in 3 minutes
Find out how much your home could sell for in as little as 3 minutes with a no-obligation cash offer.
Estimated market value
$514,300
Get a cash offer in 3 minutes
Find out how much your home could sell for in as little as 3 minutes with a no-obligation cash offer.
Estimated market value
$514,300
- Florida
- Hillsborough County
- Wimauma
- 33598
- 16923 Clear Cork Dr
Nearby cities
Nearby zip codes
Other Wimauma Topics
