Skip main navigation
Sold for $409,900
  • $409,900

    16923 HAWKRIDGE ROAD, LITHIA, FL 33547

    3beds
    1,751sqft
    Single Family Residence
    Built in 2000
    6,000 Square Feet Lot
    $384,700 Zestimate®
    $234/sqft
    $2,496 Estimated rent

    Home value

    $384,700

    $365,000 - $404,000

    $2,496/mo

    Zestimate® history
    Loading
    Loading...

    Owner options

    List your home for rent

    $2,496/mo

    Rent Zestimate®

    Find your next renter with Zillow Rental Manager. Plus, with online applications, you can quickly screen prospective tenants – for free.

    Learn more

    $2,496/mo

    Rent Zestimate®

    Refinance and save

    $2,837/mo

    Est. payment

    Refinancing to a lower rate could help reduce your monthly payments and save thousands over the life of the loan.

    See today's rates

    $2,837/mo

    Est. payment

    Explore your selling options

    Work with a Zillow partner agent

    Leverage their expertise and Zillow's premium Showcase listings to get your home seen by more buyers.

    Get started

    List with your own agent

    Get your home in front of millions of buyers by listing it on Zillow.

    Learn how to do it

    Sell it yourself

    Take full control of how buyers see your home on Zillow by listing For Sale by Owner (FSBO).

    List your home

    What's special

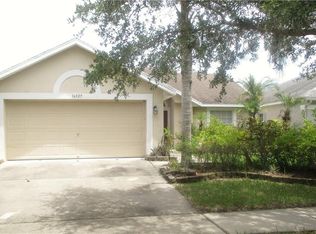

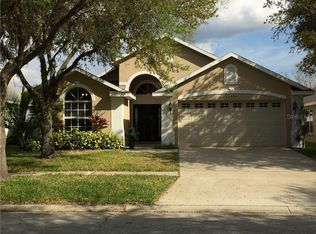
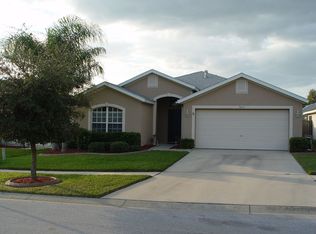
    FISHHAWK RANCH // home office - den WITH french doors ( possible 4th bedroom) // NEW ROOF // NEW AC // NEW DOUBLE PANE WINDOWS AND DOORS / NEW GAS OVEN / NEW REFRIGERATOR, DISHWASHER, MICROWAVE / NEW CEILING FANS THROUGHOUT & BACK PATIO / NEW GUTTERS / NEW LIGHT FIXTURES/ NEW GUEST BATHROOM / VINYL PRIVACY FENCE / NEW INTERIOR DOOR AND CABINETRY HARDWARE / NEW INTERIOR PAINT and Additional Ducts AND MORE! CUL DE SAC // ** CDD DEBT SERVICE FEE IS PAID OFF *** Meticulously manicured curb appeal greets your arrival. Step inside this open plan and you will fall in Love! Your eyes are immediately drawn across the home to a picturesque backdrop. You will L O V E this Turnkey Home and enjoy an abundance of natural light throughout. Check out the spacious kitchen with new appliances and large dinette space. A split plan with generously sized rooms. The master suite is located at the rear of the home for privacy and features an en suite bath with dual sinks, tub, and shower plus walk-in closet. This gem also offers an oversized 2 car garage. Step out to the patio area, discover a totally private Fenced backyard, a great place for little ones or pets to run and play. The Den / Office can does not have a closet and is currently used as a 4th bedroom or Home Office or Playroom. This home is in the Fishhawk Creek School District (Hillsborough County’s #1 Elementary). Amenity rich community of Fishhawk Ranch features miles of walking/hiking/biking trails, ballfields, movie theatre, pools, playgrounds, skate park, basketball, tennis, hockey…come see for yourself, the list is endless. Minutes from MacDill AFB, Downtown Tampa, Lakeland, Sugar Sand Beaches, Golf and Orlando Attractions! Seller offering Closing Cost assistance. **Truly a Must See - Call Today and schedule an appointment to see this home!

    Zillow last checked:

    Listing updated:

    Listed by:

    George Shea 813-541-2390,

    SIGNATURE REALTY ASSOCIATES 813-689-3115

    Bought with:

    Scott Conklin, 3267980

    SELLSTATE BAY REALTY

    Source: Stellar MLS,MLS#: T3446683MLS LogoOriginating MLS: Tampa

    Facts & features

    Interior

    Bedrooms & bathrooms
    • Bedrooms: 3
    • Bathrooms: 2
    • Full bathrooms: 2
    Rooms
    • Room types: Den/Library/Office, Great Room, Utility Room
    Primary bedroom
    • Level: First
    • Dimensions: 16x12
    Bedroom 2
    • Level: First
    • Dimensions: 11x10
    Bedroom 3
    • Level: First
    • Dimensions: 11x10
    Great room
    • Level: First
    • Dimensions: 14x13
    Kitchen
    • Level: First
    • Dimensions: 19x9
    Office
    • Level: First
    • Dimensions: 13x12
    Heating
    • Central
    Cooling
    • Central Air
    Appliances
    • Included: Dishwasher, Disposal, Dryer, Gas Water Heater, Microwave, Range, Refrigerator, Washer
    • Laundry: Laundry Room
    Features
    • Ceiling Fan(s), Eating Space In Kitchen, Living Room/Dining Room Combo, Primary Bedroom Main Floor, Open Floorplan, Walk-In Closet(s)
    • Flooring: Ceramic Tile, Laminate
    • Doors: Sliding Doors
    • Windows: Blinds, Drapes, Rods
    • Has fireplace: No
    Interior area
    • Total structure area: 2,323
    • Total interior livable area: 1,751 sqft

    Property

    Parking
    • Total spaces: 2
    • Parking features: Driveway, Garage Door Opener
    • Attached garage spaces: 2
    • Has uncovered spaces: Yes
    • Details: Garage Dimensions: 24X23
    Features
    • Levels: One
    • Stories: 1
    • Patio & porch: Covered, Patio, Rear Porch, Screened
    • Exterior features: Irrigation System, Private Mailbox, Rain Gutters, Sidewalk, Sprinkler Metered
    • Fencing: Fenced
    Lot
    • Size: 6,000 Square Feet
    • Features: Cul-De-Sac, In County, Oversized Lot, Sidewalk, Above Flood Plain
    • Residential vegetation: Trees/Landscaped
    Details
    • Parcel number: U22302138100000200017.0
    • Zoning: PD
    • Special conditions: None

    Construction

    Type & style
    • Home type: SingleFamily
    • Architectural style: Ranch
    • Property subtype: Single Family Residence
    Materials
    • Block, Stucco
    • Foundation: Slab
    • Roof: Shingle
    Condition
    • New construction: No
    • Year built: 2000

    Utilities & green energy

    • Sewer: Public Sewer
    • Water: Public
    • Utilities for property: BB/HS Internet Available, Cable Available, Electricity Connected, Natural Gas Connected, Public, Sewer Connected, Sprinkler Meter, Street Lights, Underground Utilities, Water Connected
    Green energy
    • Energy efficient items: Appliances, HVAC, Roof, Windows
    • Indoor air quality: Ventilation
    • Water conservation: Fl. Friendly/Native Landscape

    Community & HOA

    Community
    • Features: Clubhouse, Deed Restrictions, Fitness Center, Park, Playground, Pool, Sidewalks
    • Security: Security System Owned, Smoke Detector(s)
    • Pet fee: $0 monthly
    • Subdivision: FISHHAWK RANCH PH 01 UNITS 1A 02 & 03
    HOA
    • Has HOA: Yes
    • Amenities included: Basketball Court, Clubhouse, Fitness Center, Park, Pickleball Court(s), Playground, Pool, Recreation Facilities, Tennis Court(s), Trail(s)
    • Services included: Community Pool, Recreational Facilities, Security
    • HOA fee: $6 monthly
    • HOA name: Grand Manors
    Location
    • Region: Lithia

    Financial & listing details

    • Price per square foot: $234/sqft
    • Tax assessed value: $279,428
    • Annual tax amount: $4,155
    • Date on market: 5/18/2023
    • Cumulative days on market: 48 days
    • Listing terms: Cash,Conventional,FHA,VA Loan
    • Ownership: Fee Simple
    • Total actual rent: 0
    • Electric utility on property: Yes
    • Road surface type: Asphalt, Paved

    Price history

    DateEventPrice
    8/27/2024Listing removed$2,750$2/sqft
    Source: Zillow Rentals Report a problem
    8/9/2024Listed for rent$2,750$2/sqft
    Source: Zillow Rentals Report a problem
    8/7/2023Sold$409,900$234/sqft
    Source: Stellar MLS #T3446683 Report a problem
    7/15/2023Pending sale$409,900$234/sqft
    Source: Stellar MLS #T3446683 Report a problem
    6/21/2023Price change$409,900-1.2%$234/sqft
    Source: Stellar MLS #T3446683 Report a problem
    6/14/2023Pending sale$415,000$237/sqft
    Source: Stellar MLS #T3446683 Report a problem
    5/25/2023Listed for sale$415,000$237/sqft
    Source: Stellar MLS #T3446683 Report a problem
    5/22/2023Pending sale$415,000$237/sqft
    Source: Stellar MLS #T3446683 Report a problem
    5/18/2023Listed for sale$415,000+72.9%$237/sqft
    Source: Stellar MLS #T3446683 Report a problem
    5/21/2019Sold$240,000-2%$137/sqft
    Source: Public Record Report a problem
    4/16/2019Pending sale$245,000$140/sqft
    Source: Keller Williams Realty Brandon #T3164012 Report a problem
    3/21/2019Listed for sale$245,000+51%$140/sqft
    Source: KELLER WILLIAMS REALTY #T3164012 Report a problem
    5/11/2001Sold$162,300+30%$93/sqft
    Source: Public Record Report a problem
    8/4/2000Sold$124,800$71/sqft
    Source: Public Record Report a problem

    Public tax history

    YearProperty taxesTax assessment
    2025$7,045 +7.3%$279,428 +0.2%
    2024$6,567 +51.8%$278,944 +42.5%
    2023$4,325 +4.1%$195,802 +3%
    2022$4,155 +6.8%$190,099 +3%
    2021$3,889 +2.2%$184,562 +1.4%
    2020$3,805 -10.1%$182,014 +10.1%
    2019$4,231 $165,260 +61.2%
    2018$4,231 +258.2%$102,524 -32.5%
    2017$1,181 -32%$151,889 +54.4%
    2016$1,736 -6.1%$98,350 +0.7%
    2015$1,849 +0.4%$97,666 +0.8%
    2014$1,841 $96,891 +1.5%
    2013$1,841 -0.6%$95,459 +1.7%
    2012$1,853 +0%$93,820 -7.8%
    2011$1,853 +0%$101,742 -6.2%
    2010$1,852 +0.5%$108,421 -13.1%
    2009$1,844 +4.2%$124,734 +0.1%
    2008$1,770 +0.2%$124,609 +3%
    2007$1,767 +5.9%$120,980 +2.5%
    2006$1,669 +10.6%$118,029 +3%
    2005$1,509 $114,591 +3%
    2004-- $111,253 +1.9%
    2003-- $109,179 +2.4%
    2002-- $106,620 +1.6%
    2001-- $104,941 +371.1%
    2000$2,008 $22,275
    Find assessor info on the county website

    Neighborhood: 33547

    Nearby schools

    GreatSchools rating
    Schools provided by the listing agent
    • Elementary: Fishhawk Creek-HB
    • Middle: Randall-HB
    • High: Newsome-HB

    Source: Stellar MLS. This data may not be complete. We recommend contacting the local school district to confirm school assignments for this home.

    Get a cash offer in 3 minutes
    Find out how much your home could sell for in as little as 3 minutes with a no-obligation cash offer.
    Estimated market value
    $384,700
    Get a cash offer in 3 minutes
    Find out how much your home could sell for in as little as 3 minutes with a no-obligation cash offer.
    Estimated market value
    $384,700