NO BACKYARD NEIGHBORS!! Gather your family on the gorgeous custom built back patio with a beautiful garden for all of you fresh flower, fruit, and veggie lovers out there! Set in a desirable and quiet neighborhood adjacent to parks and open fields, you won't be bothered by unwanted noise. It boasts strong curb appeal with the scent of fresh lavender as you walk to the front door. Inside this spacious home you will find it loaded with attractive upgrades. Cook up a storm in the lovely kitchen, which features quartz countertops, a center island with a breakfast bar, a farm sink, soft-close cabinets, new appliances, a gas range, and a water softening system! Enjoy the spacious layout and master suite with convenient step-in shower and a large walk-in closet. Plenty of room in the attached 3 car garage! CLEAN AND READY TO MOVE IN.
New
$475,000
16923 N Lowerfield Loop, Nampa, ID 83687
4beds
3baths
2,054sqft
Single Family Residence
Built in 2020
8,276 Square Feet Lot
$473,400 Zestimate®
$231/sqft
$33/mo HOA
What's special
Water softening systemSpacious homeSpacious layoutBeautiful gardenFarm sinkStrong curb appealQuartz countertops
- 2 days
- 291
- 25
Likely to sell faster than
Zillow last checked:
Listing updated:
Listed by:
Annie Bulow Cell:208-871-1779,
The Agency Boise
Source: IMLS,MLS#: 98999617
Facts & features
Interior
Bedrooms & bathrooms
- Bedrooms: 4
- Bathrooms: 3
Primary bedroom
- Level: Upper
- Area: 225
- Dimensions: 15 x 15
Bedroom 2
- Level: Upper
- Area: 121
- Dimensions: 11 x 11
Bedroom 3
- Level: Upper
- Area: 121
- Dimensions: 11 x 11
Bedroom 4
- Level: Upper
- Area: 110
- Dimensions: 10 x 11
Family room
- Level: Main
- Area: 255
- Dimensions: 15 x 17
Kitchen
- Level: Main
- Area: 154
- Dimensions: 11 x 14
Living room
- Level: Main
- Area: 210
- Dimensions: 14 x 15
Heating
- Forced Air, Natural Gas
Cooling
- Central Air
Appliances
- Included: Gas Water Heater, Tankless Water Heater, Dishwasher, Microwave, Oven/Range Freestanding, Refrigerator, Other
Features
- Bath-Master, Great Room, Double Vanity, Walk-In Closet(s), Breakfast Bar, Pantry, Kitchen Island, Quartz Counters, Number of Baths Upper Level: 2
- Flooring: Carpet, Laminate
- Has basement: No
- Has fireplace: No
Interior area
- Total structure area: 2,054
- Total interior livable area: 2,054 sqft
- Finished area above ground: 2,054
- Finished area below ground: 0
Video & virtual tour
Property
Parking
- Total spaces: 3
- Parking features: Attached
- Attached garage spaces: 3
Features
- Levels: Two
- Patio & porch: Covered Patio/Deck
- Fencing: Vinyl
Lot
- Size: 8,276 Square Feet
- Features: Standard Lot 6000-9999 SF, Sidewalks, Auto Sprinkler System, Partial Sprinkler System, Pressurized Irrigation Sprinkler System, Irrigation Sprinkler System
Details
- Parcel number: R3107838900
Construction
Type & style
- Home type: SingleFamily
- Property subtype: Single Family Residence
Materials
- Frame, Masonry, HardiPlank Type
- Foundation: Crawl Space
- Roof: Composition
Condition
- Year built: 2020
Details
- Builder name: CBH Homes
Utilities & green energy
- Water: Public
- Utilities for property: Sewer Connected
Community & HOA
Community
- Subdivision: Brookdale Estates
HOA
- Has HOA: Yes
- HOA fee: $400 annually
Location
- Region: Nampa
Financial & listing details
- Price per square foot: $231/sqft
- Tax assessed value: $437,800
- Annual tax amount: $2,573
- Date on market: 9/3/2026
- Listing terms: Cash,Conventional,FHA,VA Loan
- Ownership: Fee Simple,Fractional Ownership: No
Estimated market value
$473,400
$450,000 - $497,000
$2,470/mo
Price history
Price history is unavailable.
Public tax history
| Year | Property taxes | Tax assessment |
|---|---|---|
| 2025 | $2,573 +1.8% | $437,800 +7.3% |
| 2024 | $2,529 -5.1% | $408,100 -0.3% |
| 2023 | $2,664 +0.4% | $409,200 -3.7% |
| 2022 | $2,655 -19.2% | $424,900 +23.6% |
| 2021 | $3,286 +282.1% | $343,800 +459% |
| 2020 | $860 | $61,500 |
Find assessor info on the county website
Monthly payment
Est. payment
Payment breakdown
Explore the cost of this home by adjusting the details. Changes won't be saved.Climate risks
Neighborhood: 83687
Nearby schools
Schools provided by the listing agent
- Elementary: Birch
- Middle: Sage Valley
- High: Ridgevue
- District: Vallivue School District #139
Source: IMLS. This data may not be complete. We recommend contacting the local school district to confirm school assignments for this home.
- $432,3003 bd2 ba1.6k sqft16933 N Lowerfield Loop, Nampa, ID 83687Off Market
- $571,8005 bd2 ba2.7k sqft16915 N Lowerfield Loop, Nampa, ID 83687Off Market
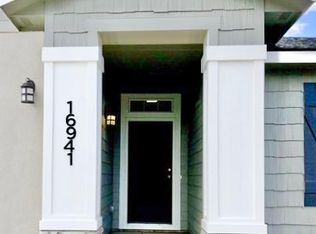
- $455,2003 bd2 ba1.8k sqft16941 N Lowerfield Loop, Nampa, ID 83687Off Market
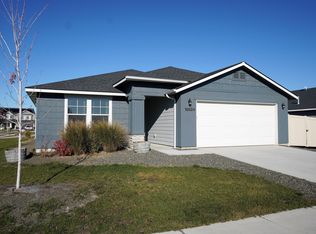
- $435,9003 bd2 ba1.6k sqft16924 N Lowerfield Loop, Nampa, ID 83687Off Market
Similar homes
- $530,0004 bd3 ba1.7k sqft7515 E Nottingham Ln, Nampa, ID 83687For Sale By Owner
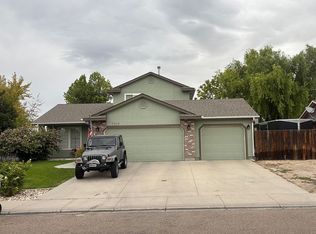
- $439,9904 bd3 ba2.1k sqft17766 E Pegram Way, Nampa, ID 83687New
 MLS ID #98999706, Molly Arnott, exp Realty, LLC. IMLS
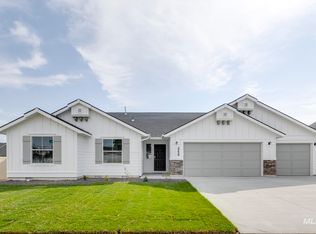
 - $459,9904 bd2 ba1.7k sqft5337 E Hunt Dr, Saint Nampa, ID 83687New
 IMLS
IMLS - $429,9004 bd2 ba1.8k sqft7669 E Flyway St, Nampa, ID 83687Active
 MLS ID #98998436, Amanda Mclennan, Keller Williams Realty Boise. IMLS
