Skip main navigation
Sold for $515,000
  • $515,000

    16923 W PALM Lane, Goodyear, AZ 85395

    2beds
    1,629sqft
    Townhouse
    Built in 2017
    4,003 Square Feet Lot
    $512,900 Zestimate®
    $316/sqft
    $2,845 Estimated rent

    Home value

    $512,900

    $467,000 - $559,000

    $2,845/mo

    Zestimate® history
    Loading
    Loading...

    Owner options

    List your home for rent

    $2,845/mo

    Rent Zestimate®

    Find your next renter with Zillow Rental Manager. Plus, with online applications, you can quickly screen prospective tenants – for free.

    Learn more

    $2,845/mo

    Rent Zestimate®

    Refinance and save

    $4,625/mo

    Est. payment

    Refinancing to a lower rate could help reduce your monthly payments and save thousands over the life of the loan.

    See today's rates

    $4,625/mo

    Est. payment

    Explore your selling options

    Work with a Zillow partner agent

    Leverage their expertise and Zillow's premium Showcase listings to get your home seen by more buyers.

    Get started

    List with your own agent

    Get your home in front of millions of buyers by listing it on Zillow.

    Learn how to do it

    Sell it yourself

    Take full control of how buyers see your home on Zillow by listing For Sale by Owner (FSBO).

    List your home

    What's special

    Park-like community viewExtended paved patioLush landscapingWater softenerSouthern exposureContemporary ceiling fansLight gauzy draperies
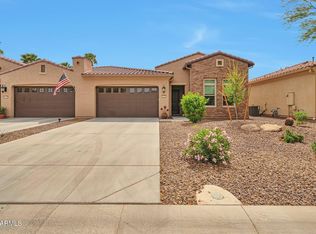
    This exquisite, turnkey ''Move-In-Ready'' furnished Villa offers everything required to immediately embrace the active adult lifestyle at PebbleCreek. The bright and elegant Viva model features a Great Room floorplan with a desirable Southern exposure, providing a largely private, park-like community view. The neutral color palette complements any design aesthetic. A striking Restoration Hardware light fixture above the dining area serves as a stunning focal point. The built-in media wall includes ample storage cabinets and a large TV. The room's modern appearance is enhanced by plank tile flooring, quartz countertops, and custom, light, gauzy draperies. The walk-in pantry offers abundant storage and automatic lighting. Under-cabinet and over-cabinet kitchen lighting ensure a bright and cheerful ambiance. The breakfast bar, easily seats four, and the view from the kitchen looking out onto the lush landscaping adds to the home's charm. The spacious primary suite can easily accommodate any bedroom furniture. The en-suite primary bathroom features a large shower, tub, private toilet and a custom closet system. The guest room has easy access to an additional bathroom. A well-appointed den provides additional living space. Notable features include plantation shutters, contemporary ceiling fans with remotes in every room, quartz countertops, tall baseboards, a 5-panel glass entry door, 48" upper cabinets, extra laundry cabinets, coffee bar counter, and an extended paved patio. Additional features include neutral porcelain tile flooring, upgraded plush carpet in the bedrooms, a water softener, and built-in cabinets in the garage. Remember, all the upscale furnishing and household items are included for an amazing value! This home is ready for immediate enjoyment.

    Zillow last checked:

    Listing updated:

    Listed by:

    Geri Johnson 360-789-9272,

    West USA Realty

    Bought with:

    Sharon D Steele, SA654323000

    Russ Lyon Sotheby's International Realty

    Source: ARMLS,MLS#: 6930333MLS Logo

    Facts & features

    Interior

    Bedrooms & bathrooms
    • Bedrooms: 2
    • Bathrooms: 2
    • Full bathrooms: 2
    Heating
    • Natural Gas
    Cooling
    • Central Air, Ceiling Fan(s)
    Appliances
    • Included: Dryer, Washer, Water Softener Owned, Refrigerator, Built-in Microwave, Dishwasher, Disposal, Gas Range, Gas Oven
    Features
    • Non-laminate Counter, High Speed Internet, Double Vanity, Breakfast Bar, 9+ Flat Ceilings, No Interior Steps, Kitchen Island, Pantry, Full Bth Master Bdrm, Separate Shwr & Tub
    • Flooring: Carpet, Tile
    • Windows: Double Pane Windows, Vinyl Frame
    • Has basement: No
    • Has fireplace: No
    • Furnished: Yes
    • Common walls with other units/homes: 1 Common Wall
    Interior area
    • Total structure area: 1,629
    • Total interior livable area: 1,629 sqft

    Property

    Parking
    • Total spaces: 2
    • Parking features: Garage Door Opener, Direct Access
    • Garage spaces: 2
    Features
    • Stories: 1
    • Patio & porch: Covered
    • Exterior features: Storage
    • Spa features: None
    • Fencing: Back Yard,Block,Partial
    Lot
    • Size: 4,003 Square Feet
    • Features: Borders Common Area, North/South Exposure, Sprinklers In Front, Desert Front
    Details
    • Parcel number: 50815580
    • Special conditions: Age Restricted (See Remarks)

    Construction

    Type & style
    • Home type: Townhouse
    • Property subtype: Townhouse
    • Attached to another structure: Yes
    Materials
    • Stucco, Wood Frame, Painted
    • Roof: Tile
    Condition
    • Year built: 2017
    Details
    • Builder name: Robson

    Utilities & green energy

    • Sewer: Public Sewer
    • Water: Pvt Water Company

    Community & HOA

    Community
    • Features: Pool, Golf, Pickleball, Gated, Community Spa Htd, Guarded Entry, Tennis Court(s), Biking/Walking Path, Fitness Center
    • Senior community: Yes
    • Subdivision: PEBBLECREEK PHASE 2 UNIT 55A
    HOA
    • Has HOA: Yes
    • Services included: Pest Control, Maintenance Grounds, Street Maint, Front Yard Maint, Roof Replacement, Maintenance Exterior
    • HOA fee: $1,634 semi-annually
    • HOA name: Pebblecreek HOA
    • HOA phone: 480-895-4200
    • Second HOA fee: $1,176 semi-annually
    • Second HOA name: Pebblecreek Villas
    • Second HOA phone: 480-895-4200
    Location
    • Region: Goodyear

    Financial & listing details

    • Price per square foot: $316/sqft
    • Tax assessed value: $403,800
    • Annual tax amount: $2,582
    • Date on market: 10/11/2025
    • Cumulative days on market: 7 days
    • Listing terms: Cash,Conventional,VA Loan
    • Ownership: Fee Simple

    Price history

    DateEventPrice
    11/19/2025Sold$515,000+4%$316/sqft
    Source: ARMLS #6930333 Report a problem
    10/18/2025Pending sale$495,000$304/sqft
    Source: ARMLS #6930333 Report a problem
    10/11/2025Listed for sale$495,000-0.8%$304/sqft
    Source: ARMLS #6930333 Report a problem
    1/23/2024Listing removed$499,000$306/sqft
    Source: ARMLS #6550025 Report a problem
    12/13/2023Listing removed--
    Source: ARMLS #6550025 Report a problem
    8/14/2023Price change$499,000-1.6%$306/sqft
    Source: ARMLS #6550025 Report a problem
    7/14/2023Listing removed--
    Source: Zillow Rentals Report a problem
    7/3/2023Listed for rent$4,400$3/sqft
    Source: Zillow Rentals Report a problem
    6/21/2023Price change$507,000-2.3%$311/sqft
    Source: ARMLS #6550025 Report a problem
    4/28/2023Listed for sale$519,000+9.3%$319/sqft
    Source: ARMLS #6550025 Report a problem
    2/22/2022Sold$475,000$292/sqft
    Source: Public Record Report a problem

    Public tax history

    YearProperty taxesTax assessment
    2025$2,426 +3.6%$40,380 -6%
    2024$2,342 +3.4%$42,980 +109.2%
    2023$2,266 -7.5%$20,549 -30.1%
    2022$2,448 +0.5%$29,380 +3.6%
    2021$2,437 +2.3%$28,350 +7.5%
    2020$2,381 +432.4%$26,360 +12.3%
    2019$447 $23,480 +492.9%
    2018$447 +7%$3,960 -10.2%
    2017$418 $4,410
    Find assessor info on the county website

    Neighborhood: 85395

    Nearby schools

    GreatSchools rating
    Get a cash offer in 3 minutes
    Find out how much your home could sell for in as little as 3 minutes with a no-obligation cash offer.
    Estimated market value
    $512,900
    Get a cash offer in 3 minutes
    Find out how much your home could sell for in as little as 3 minutes with a no-obligation cash offer.
    Estimated market value
    $512,900