Nestled at the end of a quiet cul-de-sac in the highly desirable Cherrywood community, this beautiful colonial with wrap around front porch, 4-bedroom, 2.5-bath with main level office blends modern updates with timeless charm. From the moment you enter, you’ll notice thoughtful upgrades and warm, inviting spaces. The renovated kitchen is the true heart of the home—featuring custom cabinets, gleaming granite countertops, stainless steel appliances, ceramic tile flooring, a spacious center island with room for several seats, and a picture window that floods the space with natural light. Just off the kitchen, the family room with a cozy gas fireplace opens to the expansive deck and stone patio, creating the perfect setting for entertaining or simply enjoying peaceful evenings. The main level also offers a formal living and dining room with a charming bay window, an office with built in shelves and french doors, and a beautiful powder room. Upstairs, the primary suite offers a serene retreat with double closets and an updated bathroom, complete with a custom walk-in tiled shower, and a skylight that fills the space with sunlight by day and moonlight by night. Three additional bedrooms, a hall bathroom with tub, and brand new carpet completes the upper level. The finished lower level extends the living space with a second fireplace, a rough-in for an additional gas feature, a roughed-in and drywalled full bath ready for completion, and flexible rooms ideal for a gym, craft studio, or playroom—plus a generous storage area currently used as a workshop. A walk-up staircase leads directly to the backyard. Outdoors, enjoy a private fenced rear yard, mature landscaping, and in the front, an extra parking pad, along with a two-car garage with door to side yard. Bonus-New Architectural Shingle Roof! Cherrywood offers a wonderful community feel, complete with the Cherrywood Local Park featuring a basketball court, athletic field, and small pavilion (maintained by Montgomery County Parks). Cherrywood's location couldn’t be more convenient—close to shops, restaurants, grocery stores, places of worship, and major commuter routes including the ICC and I-270, with easy access to both Washington, D.C., and Baltimore. This is the one you’ve been waiting for—a thoughtfully updated home in a perfect location, ready for you to move right in and make it your own.
Sold for $800,000
$800,000
16924 Continental Ct, Olney, MD 20832
4beds
3,478sqft
Single Family Residence
Built in 1986
0.32 Acres Lot
$807,200 Zestimate®
$230/sqft
$3,882 Estimated rent
Home value
$807,200
$743,000 - $880,000
$3,882/mo
Zestimate® history
Owner options
List your home for rent
$3,882/mo
Rent Zestimate®
Find your next renter with Zillow Rental Manager. Plus, with online applications, you can quickly screen prospective tenants – for free.
$3,882/mo
Rent Zestimate®
Refinance and save
$5,022/mo
Est. payment
Refinancing to a lower rate could help reduce your monthly payments and save thousands over the life of the loan.
$5,022/mo
Est. payment
Explore your selling options
Work with a Zillow partner agent
Leverage their expertise and Zillow's premium Showcase listings to get your home seen by more buyers.
Get startedList with your own agent
Get your home in front of millions of buyers by listing it on Zillow.
Learn how to do itSell it yourself
Take full control of how buyers see your home on Zillow by listing For Sale by Owner (FSBO).
List your homeWhat's special
Second fireplaceCozy gas fireplaceRenovated kitchenFinished lower levelMature landscapingCustom cabinetsFrench doors
Zillow last checked:
Listing updated:
Listed by:
Melanie Wood 410-980-5732,
Berkshire Hathaway HomeServices PenFed Realty,
Listing Team: Chesapeake Home Team, Co-Listing Team: Chesapeake Home Team,Co-Listing Agent: Jenni Davies 301-466-1228,
Berkshire Hathaway HomeServices PenFed Realty
Bought with:
Andy Lapkoff
RE/MAX Realty Centre, Inc.
Source: Bright MLS,MLS#: MDMC2175514
Facts & features
Interior
Bedrooms & bathrooms
- Bedrooms: 4
- Bathrooms: 3
- Full bathrooms: 2
- 1/2 bathrooms: 1
- Main level bathrooms: 1
Basement
- Area: 1304
Heating
- Forced Air, Natural Gas
Cooling
- Central Air, Ceiling Fan(s), Electric
Appliances
- Included: Microwave, Dishwasher, Disposal, Dryer, Exhaust Fan, Ice Maker, Refrigerator, Stainless Steel Appliance(s), Cooktop, Washer, Gas Water Heater
- Laundry: Main Level
Features
- Attic, Ceiling Fan(s), Family Room Off Kitchen, Floor Plan - Traditional, Formal/Separate Dining Room, Kitchen - Gourmet, Kitchen Island, Pantry, Recessed Lighting, Upgraded Countertops, Dry Wall
- Flooring: Ceramic Tile, Carpet, Hardwood, Wood
- Windows: Skylight(s), Window Treatments
- Basement: Finished,Rear Entrance,Sump Pump
- Number of fireplaces: 2
- Fireplace features: Gas/Propane
Interior area
- Total structure area: 3,632
- Total interior livable area: 3,478 sqft
- Finished area above ground: 2,328
- Finished area below ground: 1,150
Property
Parking
- Total spaces: 2
- Parking features: Garage Faces Front, Asphalt, Attached
- Attached garage spaces: 2
- Has uncovered spaces: Yes
Accessibility
- Accessibility features: None
Features
- Levels: Three
- Stories: 3
- Pool features: None
- Fencing: Back Yard,Full
- Has view: Yes
- View description: Garden
Lot
- Size: 0.32 Acres
- Features: Backs to Trees, Cul-De-Sac
Details
- Additional structures: Above Grade, Below Grade
- Parcel number: 160801788872
- Zoning: R200
- Special conditions: Standard
Construction
Type & style
- Home type: SingleFamily
- Architectural style: Colonial
- Property subtype: Single Family Residence
Materials
- Vinyl Siding
- Foundation: Concrete Perimeter
- Roof: Architectural Shingle
Condition
- Very Good
- New construction: No
- Year built: 1986
Utilities & green energy
- Sewer: Public Sewer
- Water: Public
Community & HOA
Community
- Subdivision: Cherrywood
HOA
- Has HOA: Yes
- HOA fee: $125 annually
- HOA name: CHERRYWOOD HOA
Location
- Region: Olney
Financial & listing details
- Price per square foot: $230/sqft
- Tax assessed value: $664,900
- Annual tax amount: $7,675
- Date on market: 10/2/2025
- Listing agreement: Exclusive Right To Sell
- Listing terms: Cash,Conventional
- Ownership: Fee Simple
Price history
| Date | Event | Price |
|---|---|---|
| 11/17/2025 | Sold | $800,000$230/sqft |
Source:  Bright MLS #MDMC2175514 Report a problem Bright MLS #MDMC2175514 Report a problem | ||
| 10/29/2025 | Pending sale | $800,000$230/sqft |
Source: Bright MLS #MDMC2175514 Report a problem | ||
| 10/6/2025 | Contingent | $800,000$230/sqft |
Source: Bright MLS #MDMC2175514 Report a problem | ||
| 10/2/2025 | Listed for sale | $800,000+100%$230/sqft |
Source: Bright MLS #MDMC2175514 Report a problem | ||
| 4/9/2002 | Sold | $400,000$115/sqft |
Source: Public Record Report a problem | ||
Public tax history
| Year | Property taxes | Tax assessment |
|---|---|---|
| 2025 | $7,644 +7.8% | $664,900 +8% |
| 2024 | $7,091 +8.5% | $615,933 +8.6% |
| 2023 | $6,533 +14.3% | $566,967 +9.5% |
| 2022 | $5,716 +0.3% | $518,000 +0.3% |
| 2021 | $5,696 +0.2% | $516,667 +0.3% |
| 2020 | $5,685 +0.3% | $515,333 +0.3% |
| 2019 | $5,668 -0.2% | $514,000 |
| 2018 | $5,678 -2.8% | $514,000 |
| 2017 | $5,842 +26.2% | $514,000 -0.9% |
| 2016 | $4,628 | $518,800 +3.2% |
| 2015 | $4,628 | $502,600 +3.3% |
| 2014 | $4,628 | $486,400 +3.4% |
| 2013 | -- | $470,200 |
| 2012 | -- | $470,200 |
| 2011 | -- | $470,200 -8.7% |
| 2010 | -- | $515,250 +0.3% |
| 2009 | -- | $513,710 +0.3% |
| 2008 | -- | $512,170 +0.3% |
| 2007 | -- | $510,630 +14.1% |
| 2006 | -- | $447,650 +16.4% |
| 2005 | -- | $384,670 +19.6% |
| 2004 | -- | $321,690 |
| 2003 | -- | $321,690 +14.4% |
| 2002 | -- | $281,183 +7.8% |
| 2001 | -- | $260,930 |
Find assessor info on the county website
Neighborhood: 20832
Nearby homes
- $923,5004 bd2 ba2.8k sqft16928 Continental Ct, Olney, MD 20832Off Market
- $816,500-- bd2 ba2.5k sqft16920 Continental Ct, Olney, MD 20832Off Market
- $840,6004 bd2 ba2.7k sqft4236 Cherry Valley Dr, Olney, MD 20832Off Market
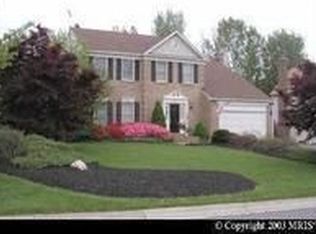
- $833,5005 bd4 ba4k sqft4232 Cherry Valley Dr, Olney, MD 20832Off Market
- $777,0004 bd3 ba2.4k sqft4240 Cherry Valley Dr, Olney, MD 20832Off Market
- $814,300-- bd2 ba2.9k sqft16916 Continental Ct, Olney, MD 20832Off Market
- $767,200-- bd2 ba2.3k sqft16921 Continental Ct, Olney, MD 20832Off Market
- $876,6004 bd4 ba3.5k sqft4228 Cherry Valley Dr, Olney, MD 20832Off Market
Nearby schools
GreatSchools rating
- 8/10Cashell Elementary SchoolGrades: PK-5Distance: 0.1 mi
- 4/10Redland Middle SchoolGrades: 6-8Distance: 2.6 mi
- 5/10Col. Zadok Magruder High SchoolGrades: 9-12Distance: 1.8 mi
Schools provided by the listing agent
- Elementary: Cashell
- Middle: Redland
- High: Col. Zadok Magruder
- District: Montgomery County Public Schools
Source: Bright MLS. This data may not be complete. We recommend contacting the local school district to confirm school assignments for this home.
Get a cash offer in 3 minutes
Find out how much your home could sell for in as little as 3 minutes with a no-obligation cash offer.
Estimated market value
$807,200
Get a cash offer in 3 minutes
Find out how much your home could sell for in as little as 3 minutes with a no-obligation cash offer.
Estimated market value
$807,200
- Maryland
- Montgomery County
- Olney
- 20832
- 16924 Continental Ct
Nearby cities
Nearby zip codes
Other Olney Topics
