Skip main navigation
Closed
  • $617,500

    16924 Lilac Ln, Lockport, IL 60441

    4beds
    2,951sqft
    Single Family Residence
    Built in 2006
    0.26 Acres Lot
    $680,500 Zestimate®
    $209/sqft
    $3,727 Estimated rent

    Home value

    $680,500

    $646,000 - $715,000

    $3,727/mo

    Zestimate® history
    Loading
    Loading...

    Owner options

    List your home for rent

    $3,727/mo

    Rent Zestimate®

    Find your next renter with Zillow Rental Manager. Plus, with online applications, you can quickly screen prospective tenants – for free.

    Learn more

    $3,727/mo

    Rent Zestimate®

    Refinance and save

    $4,535/mo

    Est. payment

    Refinancing to a lower rate could help reduce your monthly payments and save thousands over the life of the loan.

    See today's rates

    $4,535/mo

    Est. payment

    Explore your selling options

    Work with a Zillow partner agent

    Leverage their expertise and Zillow's premium Showcase listings to get your home seen by more buyers.

    Get started

    List with your own agent

    Get your home in front of millions of buyers by listing it on Zillow.

    Learn how to do it

    Sell it yourself

    Take full control of how buyers see your home on Zillow by listing For Sale by Owner (FSBO).

    List your home

    What's special

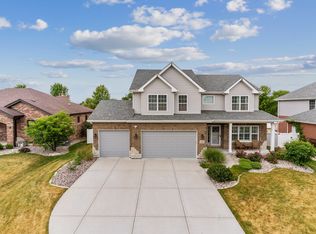
    Welcome to this stunning two-story, 4 bedroom, 3.1 bath home situated next to the park. In the backyard, you will find a new vinyl fence installed in 2018, along with a paver patio great for entertaining. The lookout deck offers a perfect spot to relax and enjoy the serene surroundings. The backyard also features a attached built in gas grill, new retractable awnings, and an in-ground heated pool all completed in 2018. This home has so many out door amenities. Relax on the front porch with brand new pillars installed. The entire interior of the home has been freshly painted in 2022, giving it a fresh and modern feel. On the main level, you'll find new luxury vinyl flooring throughout, providing both durability and style. The foyer sets a grand entry, while the dining room features plantation shutters added in 2021. The living room boasts French doors and custom built-in bookshelves added in 2019, creating a cozy and functional area. The family room has been beautifully updated with a remodeled fireplace in 2022, built-in cabinets and shelving, and plantation shutters. Family room opens up to the eat in kitchen. It's a chef's dream, with refinished cabinets, granite counters, a pantry, and newer stainless steel appliances. It also includes a custom wine rack, making it perfect for entertaining. The main floor powder room was remodeled in 2021. The main level laundry room offers a utility sink and new washer/dryer in 2021. 2nd floor, the primary bedroom impresses with French doors, new carpeting installed in 2021 and a custom shiplap accent wall. The walk in closet offers plenty of storage space and full primary bath beautifully remodeled in 2020. Spa like bath includes double vanity sink, soaker tub, and large walk in shower with rain shower head. There are 3 additional bedrooms on the 2nd level, one of which has a vaulted ceiling and a reading nook with custom bench and shelving. The sitting room off one of the bedrooms provides a cozy space for relaxation. The full finished basement has 9ft ceiling, creating an open and inviting space. It includes a 2nd family room with can lighting, an exercise room, and updated full bath in 2019. Plenty of storage room provides additional space, and you'll find a newer water softener as well as a hot water heater and ejector pump in 2019. Attached 3 car garage includes shelving and garage door openers installed in 2019 providing ample storage. In the backyard enjoy the privacy and perfect space for gathering with all the amenities. Don't miss this opportunity to make this impeccably maintained and upgraded home your own!

    Zillow last checked:

    Listing updated:

    Listing courtesy of:

    Danielle Moy 708-466-4075,

    @properties Christie's International Real Estate

    Bought with:

    Danielle Moy

    @properties Christie's International Real Estate

    Source: MRED as distributed by MLS GRID,MLS#: 11848622MLS Logo

    Facts & features

    Interior

    Bedrooms & bathrooms
    • Bedrooms: 4
    • Bathrooms: 4
    • Full bathrooms: 3
    • 1/2 bathrooms: 1
    Primary bedroom
    • Features: Flooring (Carpet), Window Treatments (Blinds, Curtains/Drapes), Bathroom (Full, Double Sink, Tub & Separate Shwr)
    • Level: Second
    • Area: 306 Square Feet
    • Dimensions: 18X17
    Bedroom 2
    • Features: Flooring (Vinyl), Window Treatments (Curtains/Drapes)
    • Level: Second
    • Area: 156 Square Feet
    • Dimensions: 12X13
    Bedroom 3
    • Features: Flooring (Carpet)
    • Level: Second
    • Area: 168 Square Feet
    • Dimensions: 12X14
    Bedroom 4
    • Features: Flooring (Carpet)
    • Level: Second
    • Area: 169 Square Feet
    • Dimensions: 13X13
    Dining room
    • Features: Flooring (Vinyl), Window Treatments (Plantation Shutters)
    • Level: Main
    • Area: 144 Square Feet
    • Dimensions: 12X12
    Exercise room
    • Features: Flooring (Vinyl)
    • Level: Basement
    • Area: 143 Square Feet
    • Dimensions: 11X13
    Family room
    • Features: Flooring (Vinyl), Window Treatments (Plantation Shutters)
    • Level: Main
    • Area: 352 Square Feet
    • Dimensions: 22X16
    Other
    • Features: Flooring (Carpet)
    • Level: Basement
    • Area: 630 Square Feet
    • Dimensions: 21X30
    Foyer
    • Features: Flooring (Vinyl)
    • Level: Main
    • Area: 80 Square Feet
    • Dimensions: 8X10
    Kitchen
    • Features: Kitchen (Eating Area-Table Space, Pantry-Closet, Granite Counters, SolidSurfaceCounter, Updated Kitchen), Flooring (Vinyl)
    • Level: Main
    • Area: 336 Square Feet
    • Dimensions: 24X14
    Laundry
    • Features: Flooring (Vinyl), Window Treatments (Blinds)
    • Level: Main
    • Area: 40 Square Feet
    • Dimensions: 8X5
    Living room
    • Features: Flooring (Vinyl), Window Treatments (Blinds)
    • Level: Main
    • Area: 110 Square Feet
    • Dimensions: 10X11
    Loft
    • Features: Flooring (Carpet)
    • Level: Second
    • Area: 70 Square Feet
    • Dimensions: 7X10
    Sitting room
    • Features: Flooring (Carpet)
    • Level: Second
    • Area: 110 Square Feet
    • Dimensions: 10X11
    Storage
    • Features: Flooring (Other)
    • Level: Basement
    • Area: 300 Square Feet
    • Dimensions: 20X15
    Walk in closet
    • Features: Flooring (Carpet)
    • Level: Second
    • Area: 91 Square Feet
    • Dimensions: 13X7
    Heating
    • Natural Gas, Forced Air, Sep Heating Systems - 2+
    Cooling
    • Central Air
    Appliances
    • Included: Range, Microwave, Refrigerator, Washer, Dryer, Disposal, Stainless Steel Appliance(s), Water Softener Owned
    • Laundry: Main Level, In Unit, Sink
    Features
    • Cathedral Ceiling(s), Built-in Features, Bookcases, Open Floorplan, Granite Counters, Pantry
    • Windows: Drapes
    • Basement: Finished,8 ft + pour,Partial Exposure,9 ft + pour,Rec/Family Area,Storage Space,Full
    • Number of fireplaces: 1
    • Fireplace features: Gas Starter, Family Room
    Interior area
    • Total structure area: 0
    • Total interior livable area: 2,951 sqft

    Property

    Parking
    • Total spaces: 3
    • Parking features: Concrete, Garage Door Opener, On Site, Garage Owned, Attached, Garage
    • Attached garage spaces: 3
    • Has uncovered spaces: Yes
    Accessibility
    • Accessibility features: No Disability Access
    Features
    • Stories: 2
    • Patio & porch: Deck, Patio
    • Exterior features: Outdoor Grill, Lighting
    • Pool features: In Ground
    • Fencing: Fenced
    • Has view: Yes
    • View description: Water
    • Has water view: Yes
    • Water view: Water
    Lot
    • Size: 0.26 Acres
    • Dimensions: 80X145X80X140
    • Features: Landscaped, Views
    Details
    • Parcel number: 1605291040120000
    • Special conditions: None
    • Other equipment: Water-Softener Owned, TV-Cable, Ceiling Fan(s), Sump Pump

    Construction

    Type & style
    • Home type: SingleFamily
    • Property subtype: Single Family Residence
    Materials
    • Vinyl Siding, Brick
    • Foundation: Concrete Perimeter
    • Roof: Asphalt
    Condition
    • New construction: No
    • Year built: 2006
    Details
    • Builder model: 2 STORY

    Utilities & green energy

    • Electric: Circuit Breakers, 200+ Amp Service
    • Sewer: Public Sewer
    • Water: Public, Shared Well

    Community & neighborhood

    Community
    • Community features: Park, Lake, Sidewalks, Street Lights, Street Paved
    Location
    • Region: Lockport
    • Subdivision: Parkside Estates

    HOA & financial

    HOA
    • Has HOA: Yes
    • HOA fee: $100 annually
    • Services included: Other

    Other

    Other facts
    • Listing terms: Cash
    • Ownership: Fee Simple

    Price history

    DateEventPrice
    9/5/2023Sold$617,500-0.4%$209/sqft
    Source: MRED as distributed by MLS GRID #11848622 Report a problem
    8/4/2023Contingent$619,900$210/sqft
    Source: MRED as distributed by MLS GRID #11848622 Report a problem
    8/1/2023Price change$619,900-3.1%$210/sqft
    Source: MRED as distributed by MLS GRID #11848622 Report a problem
    7/24/2023Listed for sale$639,900+109.8%$217/sqft
    Source: MRED as distributed by MLS GRID #11840434 Report a problem
    12/2/2011Sold$305,000$103/sqft
    Source: MRED as distributed by MLS GRID #07898109 Report a problem

    Public tax history

    Tax history is unavailable.

    Neighborhood: 60441

    Nearby schools

    GreatSchools rating
    Schools provided by the listing agent
    • Elementary: William J Butler School
    • Middle: Hadley Middle School
    • High: Lockport Township High School
    • District: 33C

    Source: MRED as distributed by MLS GRID. This data may not be complete. We recommend contacting the local school district to confirm school assignments for this home.

    Get a cash offer in 3 minutes
    Find out how much your home could sell for in as little as 3 minutes with a no-obligation cash offer.
    Estimated market value
    $680,500
    Get a cash offer in 3 minutes
    Find out how much your home could sell for in as little as 3 minutes with a no-obligation cash offer.
    Estimated market value
    $680,500