Skip main navigation
Off market
  • $752,900

    16924 Mapleridge Dr, West Olive, MI 49460

    4beds
    3,590sqft
    SingleFamily
    Built in 2013
    0.46 Acres Lot
    $752,900 Zestimate®
    $210/sqft
    $3,945 Estimated rent

    Home value

    $752,900

    $708,000 - $806,000

    $3,945/mo

    Zestimate® history
    Loading
    Loading...

    Owner options

    List your home for rent

    $3,945/mo

    Rent Zestimate®

    Find your next renter with Zillow Rental Manager. Plus, with online applications, you can quickly screen prospective tenants – for free.

    Learn more

    $3,945/mo

    Rent Zestimate®

    Refinance and save

    $4,707/mo

    Est. payment

    Refinancing to a lower rate could help reduce your monthly payments and save thousands over the life of the loan.

    See today's rates

    $4,707/mo

    Est. payment

    Explore your selling options

    Work with a Zillow partner agent

    Leverage their expertise and Zillow's premium Showcase listings to get your home seen by more buyers.

    Get started

    List with your own agent

    Get your home in front of millions of buyers by listing it on Zillow.

    Learn how to do it

    Sell it yourself

    Take full control of how buyers see your home on Zillow by listing For Sale by Owner (FSBO).

    List your home

    What's special

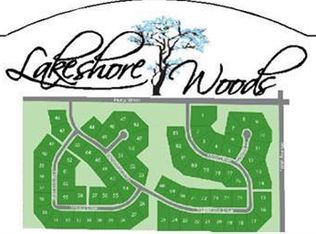
    Beautiful custom built home in the desirable Lakeshore Woods development. Featuring 4 bedrooms, a large bonus room, finished daylight basement, and 3 1/2 baths! Many upgrades including spacious floorplan, wide staircases, water purification system, 2 sided fireplace, Trex brand deck and a patio for entertaining! The house sits on one of the premium lots in the development. Right out the back yard is a 120 acres of county land. It’s a must see!

    This property is not currently displayed as for sale or rent on Zillow. This may be different from what's on other websites or public sources.

    Facts & features

    Interior

    Bedrooms & bathrooms
    • Bedrooms: 4
    • Bathrooms: 4
    • Full bathrooms: 4
    • Main level bathrooms: 1
    Heating
    • Forced air, Gas
    Cooling
    • Central
    Appliances
    • Included: Dishwasher, Dryer, Garbage disposal, Microwave, Range / Oven, Refrigerator, Washer
    Features
    • Flooring: Tile, Carpet, Laminate
    • Windows: Insulated Windows, Screens, Low Emissivity Windows
    • Basement: Basement (not specified)
    • Has fireplace: Yes
    • Fireplace features: Gas Log, Kitchen
    Interior area
    • Total interior livable area: 3,590 sqft
    • Finished area below ground: 715

    Property

    Parking
    • Total spaces: 3
    • Parking features: Garage - Attached
    Features
    • Patio & porch: Deck, Patio
    • Exterior features: Stone, Vinyl, Cement / Concrete
    • Frontage length: 110.00
    Lot
    • Size: 0.46 Acres
    • Features: Adj. to Public Land
    Details
    • Parcel number: 700733227021

    Construction

    Type & style
    • Home type: SingleFamily
    • Architectural style: Contemporary
    Materials
    • Roof: Composition
    Condition
    • Year built: 2013

    Utilities & green energy

    • Sewer: Septic Tank
    • Water: Public
    • Utilities for property: Natural Gas Connected, Natural Gas Available, Water Available, Storm Sewer

    Community & HOA

    HOA
    • Has HOA: Yes
    • HOA fee: $5 monthly
    Location
    • Region: West Olive

    Financial & listing details

    • Price per square foot: $210/sqft
    • Tax assessed value: $356,100
    • Annual tax amount: $7,174

    Price history

    DateEventPrice
    12/5/2019Sold$465,000-3.1%$130/sqft
    Source: MichRIC #19040125 Report a problem
    10/24/2019Pending sale$479,900$134/sqft
    Source: RE/MAX Lakeshore #19040125 Report a problem
    8/19/2019Listed for sale$479,900-3%$134/sqft
    Source: RE/MAX Lakeshore #19040125 Report a problem
    12/7/2018Listing removed$494,900$138/sqft
    Source: RE/MAX Lakeshore #18045061 Report a problem
    9/11/2018Listed for sale$494,900+2.1%$138/sqft
    Source: RE/MAX Lakeshore #18045061 Report a problem
    5/25/2017Listing removed$484,900$135/sqft
    Source: List True Inc. #16050863 Report a problem
    2/3/2017Price change$484,900-1%$135/sqft
    Source: List True Inc. #16050863 Report a problem
    11/1/2016Price change$489,900-1.8%$136/sqft
    Source: Owner Report a problem
    9/21/2016Listed for sale$499,000$139/sqft
    Source: Owner Report a problem

    Public tax history

    YearProperty taxesTax assessment
    2025$7,174 -3.5%$295,658 +3.1%
    2024$7,432 -2.3%$286,769 +5%
    2023$7,603 +292.3%$273,114
    2022$1,938 --
    2021-- --
    2020-- $247,400 +22.7%
    2018$5,625 +16.4%$201,639 -9.5%
    2017$4,834 $222,700 +22%
    2016$4,834 $182,500 +4.9%
    2015$4,834 $174,000 -4.3%
    2014-- $181,800 +506%
    2013-- $30,000
    2012-- $30,000 -20%
    2009-- $37,500
    2008-- $37,500
    Find assessor info on the county website

    Neighborhood: 49460

    Nearby schools

    GreatSchools rating
    Schools provided by the listing agent
    • Elementary: Rosey Mound Elementary
    • Middle: Lakeshore Middle School
    • High: Grand Haven
    • District: Grand Haven

    Source: The MLS. This data may not be complete. We recommend contacting the local school district to confirm school assignments for this home.

    Get a cash offer in 3 minutes
    Find out how much your home could sell for in as little as 3 minutes with a no-obligation cash offer.
    Estimated market value
    $752,900
    Get a cash offer in 3 minutes
    Find out how much your home could sell for in as little as 3 minutes with a no-obligation cash offer.
    Estimated market value
    $752,900