Skip main navigation
Sold
  • Listed by: Windermere Real Estate/East
    Bought with: Lyon Creek Real Estate
    $752,000

    16925 Inglewood Road NE #B305, Kenmore, WA 98028

    2beds
    1,256sqft
    Condominium
    Built in 1979
    -- sqft lot
    $744,000 Zestimate®
    $599/sqft
    $2,903 Estimated rent

    Home value

    $744,000

    $684,000 - $804,000

    $2,903/mo

    Zestimate® history
    Loading
    Loading...

    Owner options

    List your home for rent

    $2,903/mo

    Rent Zestimate®

    Find your next renter with Zillow Rental Manager. Plus, with online applications, you can quickly screen prospective tenants – for free.

    Learn more

    $2,903/mo

    Rent Zestimate®

    Refinance and save

    $5,152/mo

    Est. payment

    Refinancing to a lower rate could help reduce your monthly payments and save thousands over the life of the loan.

    See today's rates

    $5,152/mo

    Est. payment

    Explore your selling options

    Work with a Zillow partner agent

    Leverage their expertise and Zillow's premium Showcase listings to get your home seen by more buyers.

    Get started

    List with your own agent

    Get your home in front of millions of buyers by listing it on Zillow.

    Learn how to do it

    Sell it yourself

    Take full control of how buyers see your home on Zillow by listing For Sale by Owner (FSBO).

    List your home

    What's special

    Fresh designer paintPrivate dockBeadboard panelingShiplap ceilingsFully remodeled condoTennis courtsHot tub
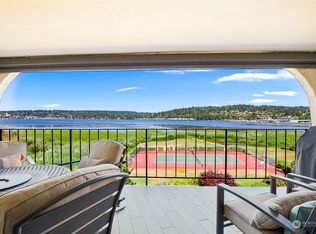
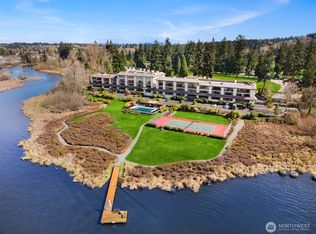
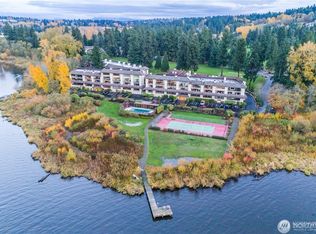
    Come for the view, stay for the lifestyle. Discover top-floor living at Inglewood Shores, where lakeside tranquility meets modern luxury. This fully remodeled condo offers an open, light-filled layout with a wall of windows framing panoramic lake and sunset views. Every detail shines with new flooring, fresh designer paint, shiplap ceilings, beadboard paneling, a sleek kitchen with stainless steel appliances, and new butcher block countertops, plus spa-inspired bathrooms. Amenities include a pool, hot tub, tennis courts, and a private dock. 5’x18’ storage unit, 2 secure garage parking spaces. Additional deck storage. Building features, EV charging stations & guest parking. A turnkey condo with views, style, & amenities—make it yours today.

    Zillow last checked:

    Listing updated:

    Listed by:

    Eileen A. Hoxit,

    Windermere Real Estate/East

    Bought with:

    Joshua McCartney, 21030065

    Lyon Creek Real Estate

    Source: NWMLS as distributed by MLS GRID,MLS#: 2431207MLS Logo

    Facts & features

    Interior

    Bedrooms & bathrooms
    • Bedrooms: 2
    • Bathrooms: 2
    • Full bathrooms: 2
    • Main level bathrooms: 2
    • Main level bedrooms: 2
    Primary bedroom
    • Level: Main
    Bedroom
    • Level: Main
    Bathroom full
    • Level: Main
    Bathroom full
    • Level: Main
    Dining room
    • Level: Main
    Entry hall
    • Level: Main
    Kitchen with eating space
    • Level: Main
    Living room
    • Level: Main
    Utility room
    • Level: Main
    Heating
    • Fireplace, Forced Air, Electric, Natural Gas
    Cooling
    • None
    Appliances
    • Included: Dishwasher(s), Disposal, Dryer(s), Microwave(s), Refrigerator(s), Stove(s)/Range(s), Washer(s), Garbage Disposal, Water Heater: gas, Water Heater Location: unit, Cooking - Electric Hookup, Cooking-Electric, Dryer-Electric, Ice Maker, Washer
    • Laundry: Electric Dryer Hookup, Washer Hookup
    Features
    • Flooring: Ceramic Tile, Laminate, Carpet
    • Windows: Insulated Windows, Skylight(s), Coverings: Blinds
    • Number of fireplaces: 1
    • Fireplace features: Gas, Main Level: 1, Fireplace
    Interior area
    • Total structure area: 1,256
    • Total interior livable area: 1,256 sqft

    Property

    Parking
    • Total spaces: 2
    • Parking features: Common Garage
    • Has garage: Yes
    • Covered spaces: 2
    Features
    • Levels: One
    • Stories: 1
    • Entry location: Main
    • Patio & porch: Cooking-Electric, Dryer-Electric, Fireplace, Ice Maker, Insulated Windows, Jetted Tub, Primary Bathroom, Skylight(s), Top Floor, Walk-In Closet(s), Washer, Water Heater
    • Spa features: Community, Bath
    • Has view: Yes
    • View description: Lake, Territorial
    • Has water view: Yes
    • Water view: Lake
    • Waterfront features: Low Bank, Lake
    Lot
    • Features: Curbs, Dead End Street, Open Lot, Paved, Secluded
    Details
    • Parcel number: 3582600400
    • Special conditions: Standard

    Construction

    Type & style
    • Home type: Condo
    • Architectural style: Contemporary
    • Property subtype: Condominium
    Materials
    • Stucco, Wood Products
    • Roof: Torch Down
    Condition
    • Year built: 1979
    • Major remodel year: 1979

    Utilities & green energy

    • Electric: Company: PSE
    • Sewer: Company: HOA
    • Water: Company: HOA
    Green energy
    • Energy efficient items: Insulated Windows

    Community & neighborhood

    Community
    • Community features: Athletic Court, Cable TV, Dock, Electric Car Charging Station, Elevator, Lobby Entrance, Outside Entry, Pool, Trail(s)
    Location
    • Region: Kenmore
    • Subdivision: Kenmore

    HOA & financial

    HOA
    • HOA fee: $623 monthly
    • Services included: Common Area Maintenance, Maintenance Grounds, Road Maintenance, Sewer, Water

    Other

    Other facts
    • Listing terms: Conventional,VA Loan
    • Cumulative days on market: 152 days

    Price history

    DateEventPrice
    1/30/2026Sold$752,000-8.8%$599/sqft
    Source: NWMLS as distributed by MLS GRID #2431207 Report a problem
    1/20/2026Pending sale$825,000$657/sqft
    Source: NWMLS as distributed by MLS GRID #2431207 Report a problem
    12/13/2025Price change$825,000-5%$657/sqft
    Source: NWMLS as distributed by MLS GRID #2431207 Report a problem
    11/25/2025Price change$868,000-2.4%$691/sqft
    Source: NWMLS as distributed by MLS GRID #2431207 Report a problem
    10/23/2025Price change$889,000-1.1%$708/sqft
    Source: NWMLS as distributed by MLS GRID #2431207 Report a problem
    9/30/2025Price change$899,000-3.2%$716/sqft
    Source: NWMLS as distributed by MLS GRID #2431207 Report a problem
    9/14/2025Listed for sale$928,600+35.9%$739/sqft
    Source: NWMLS as distributed by MLS GRID #2431207 Report a problem
    1/2/2023Sold$683,500+9.4%$544/sqft
    Source: NWMLS as distributed by MLS GRID #2021057 Report a problem
    12/13/2022Pending sale$625,000$498/sqft
    Source: NWMLS as distributed by MLS GRID #2021057 Report a problem
    12/7/2022Listed for sale$625,000$498/sqft
    Source: NWMLS as distributed by MLS GRID #2021057 Report a problem

    Public tax history

    Tax history is unavailable.

    Neighborhood: Inglewood

    Nearby schools

    GreatSchools rating
    Schools provided by the listing agent
    • Elementary: Arrowhead Elem
    • Middle: Northshore Middle School
    • High: Inglemoor Hs

    Source: NWMLS as distributed by MLS GRID. This data may not be complete. We recommend contacting the local school district to confirm school assignments for this home.

    Get a cash offer in 3 minutes
    Find out how much your home could sell for in as little as 3 minutes with a no-obligation cash offer.
    Estimated market value
    $744,000
    Get a cash offer in 3 minutes
    Find out how much your home could sell for in as little as 3 minutes with a no-obligation cash offer.
    Estimated market value
    $744,000