Skip main navigation
Sold for $468,742
  • $468,742

    16925 Meander Way, Louisville, KY 40245

    4beds
    2,813sqft
    Single Family Residence
    Built in 2025
    6,534 Square Feet Lot
    $475,400 Zestimate®
    $167/sqft
    $3,147 Estimated rent

    Home value

    $475,400

    $452,000 - $499,000

    $3,147/mo

    Zestimate® history
    Loading
    Loading...

    Owner options

    List your home for rent

    $3,147/mo

    Rent Zestimate®

    Find your next renter with Zillow Rental Manager. Plus, with online applications, you can quickly screen prospective tenants – for free.

    Learn more

    $3,147/mo

    Rent Zestimate®

    Refinance and save

    $3,420/mo

    Est. payment

    Refinancing to a lower rate could help reduce your monthly payments and save thousands over the life of the loan.

    See today's rates

    $3,420/mo

    Est. payment

    Explore your selling options

    Work with a Zillow partner agent

    Leverage their expertise and Zillow's premium Showcase listings to get your home seen by more buyers.

    Get started

    List with your own agent

    Get your home in front of millions of buyers by listing it on Zillow.

    Learn how to do it

    Sell it yourself

    Take full control of how buyers see your home on Zillow by listing For Sale by Owner (FSBO).

    List your home

    What's special

    Spa-inspired layoutSleek quartz countertopsCharming front porchGourmet kitchenUpgraded cabinetryConvenient upstairs laundry roomWalk-in closets
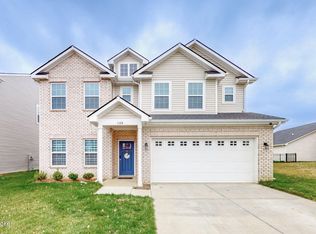
    SPECIAL FINANCING AVAILABLE! Welcome to the Cooper Floorplan - Your Quick Move-In Dream Home! Step into comfort and style with this beautifully designed floorplan, notable highlights include: Charming Front Porch - The perfect spot to relax and watch the world go by. 9-Foot Ceilings on the Main Floor - Creating an airy, open feel throughout the home. Gourmet Kitchen - Featuring a generous island, upgraded cabinetry, and sleek quartz countertops, ideal for entertaining and everyday living. 4 Spacious Bedrooms, all with walk-in closets + Loft - Flexible living space perfect for work, play, or quiet retreats. Convenient Upstairs Laundry Room - Making daily chores easier than ever. Luxurious Owner's Suite - Showcasing two walk-in closets and a spa-inspired layout

    Zillow last checked:

    Listing updated:

    Listed by:

    John E Marshall 502-245-6159,

    Elite REALTORS

    Bought with:

    Andrew Parker, 266366

    Lenihan Sotheby's Int'l Realty

    Source: Metro Search Inc. LLC DBA Apex MLS,MLS#: 1696846MLS Logo

    Facts & features

    Interior

    Bedrooms & bathrooms
    • Bedrooms: 4
    • Bathrooms: 3
    • Full bathrooms: 2
    • 1/2 bathrooms: 1
    Bedroom
    • Level: Second
    Bedroom
    • Level: Second
    Bedroom
    • Level: Second
    Bedroom
    • Level: Second
    Breakfast room
    • Level: First
    Den
    • Level: First
    Great room
    • Level: First
    Kitchen
    • Level: First
    Laundry
    • Level: Second
    Loft
    • Level: Second
    Heating
    • Electric
    Cooling
    • Central Air
    Features
    • Open Floorplan
    • Basement: Walkout Unfinished
    • Has fireplace: No
    Interior area
    • Total structure area: 2,813
    • Total interior livable area: 2,813 sqft
    • Finished area above ground: 2,813
    • Finished area below ground: 0

    Property

    Parking
    • Total spaces: 2
    • Parking features: Attached, Entry Front, Driveway
    • Attached garage spaces: 2
    • Has uncovered spaces: Yes
    Features
    • Stories: 2
    • Patio & porch: Deck, Patio
    • Exterior features: None
    • Fencing: None
    Lot
    • Size: 6,534 sqft
    • Features: Sidewalk
    Details
    • Parcel number: 0

    Construction

    Type & style
    • Home type: SingleFamily
    • Architectural style: Traditional
    • Property subtype: Single Family Residence
    Materials
    • Vinyl Siding, Brick
    • Foundation: Concrete Perimeter
    • Roof: Shingle
    Condition
    • Year built: 2025

    Utilities & green energy

    • Sewer: Public Sewer
    • Water: Public
    • Utilities for property: Electricity Connected

    Community & neighborhood

    Location
    • Region: Louisville
    • Subdivision: The Overlook At Eastwood

    HOA & financial

    HOA
    • Has HOA: Yes
    • HOA fee: $530 annually

    Price history

    DateEventPrice
    1/15/2026Sold$468,742$167/sqft
    Source: Metro Search Inc. LLC DBA Apex MLS #1696846 Report a problem
    9/23/2025Pending sale$468,742$167/sqft
    Source: Metro Search Inc. LLC DBA Apex MLS #1696846 Report a problem
    9/10/2025Price change$468,742-2.3%$167/sqft
    Source: Arbor Homes Report a problem
    4/29/2025Price change$479,747+29.3%$171/sqft
    Source: Arbor Homes Report a problem
    4/1/2025Price change$370,990+0.3%$132/sqft
    Source: Arbor Homes Report a problem
    2/28/2025Price change$369,990+0.3%$132/sqft
    Source: Arbor Homes Report a problem
    1/10/2025Price change$368,990+0.3%$131/sqft
    Source: Arbor Homes Report a problem
    10/1/2024Price change$367,990+0.3%$131/sqft
    Source: Arbor Homes Report a problem
    9/1/2024Price change$366,990+0.3%$130/sqft
    Source: Arbor Homes Report a problem
    8/1/2024Price change$365,990+0.3%$130/sqft
    Source: Arbor Homes Report a problem
    7/10/2024Listed for sale$364,990$130/sqft
    Source: Arbor Homes Report a problem

    Public tax history

    YearProperty taxesTax assessment
    2024$455 -1.7%$40,000
    2023$463 $40,000

    Find assessor info on the county website

    Neighborhood: Eastwood

    Nearby schools

    GreatSchools rating
    Get pre-qualified for a loan
    At Zillow Home Loans, we can pre-qualify you in as little as 5 minutes with no impact to your credit score.

    An equal housing lender. NMLS #10287.

    Sell for more on Zillow
    Get a Zillow Showcase℠ listing at no additional cost and you could sell for .
    $475,400
    2% more
    +$9,508
    With Zillow Showcase(estimated)
    $484,908