Skip main navigation
Sold for $379,000
  • $379,000

    16925 Trite Bend St, Wimauma, FL 33598

    4beds
    2,328sqft
    Single Family Residence
    Built in 2021
    4,482 Square Feet Lot
    $345,600 Zestimate®
    $163/sqft
    $2,560 Estimated rent

    Home value

    $345,600

    $328,000 - $363,000

    $2,560/mo

    Zestimate® history
    Loading
    Loading...

    Owner options

    List your home for rent

    $2,560/mo

    Rent Zestimate®

    Find your next renter with Zillow Rental Manager. Plus, with online applications, you can quickly screen prospective tenants – for free.

    Learn more

    $2,560/mo

    Rent Zestimate®

    Refinance and save

    $2,697/mo

    Est. payment

    Refinancing to a lower rate could help reduce your monthly payments and save thousands over the life of the loan.

    See today's rates

    $2,697/mo

    Est. payment

    Explore your selling options

    Work with a Zillow partner agent

    Leverage their expertise and Zillow's premium Showcase listings to get your home seen by more buyers.

    Get started

    List with your own agent

    Get your home in front of millions of buyers by listing it on Zillow.

    Learn how to do it

    Sell it yourself

    Take full control of how buyers see your home on Zillow by listing For Sale by Owner (FSBO).

    List your home

    What's special

    Generous granite islandFloridian paradiseOversized walk-in closetMaster bathroomPrivate water closetSizeable pantryDouble vanity
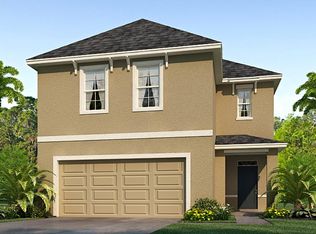
    Just 2 years young and USDA eligible (among other financing options), this sparkling two-story home features ALL CONCRETE BLOCK CONSTRUCTION ON BOTH THE FIRST AND SECOND FLOOR, thus securing enhanced energy efficiency and lower insurance costs. Southshore Bay is a unique community and a Floridian paradise, complete with its own multi-acre Crystal Lagoon boasting sandy beaches, Caribbean-like water, and a restaurant and swim-up bar for endless fun that invites you to live like you’re on vacation! The gated community also offers ultra-speed Wi-Fi throughout, walking nature trails, activity center, golf cart paths, a Zen garden, and a dog park. Now unto the house: the Elston model has a modern, open floor plan that combines the kitchen, living room, and dining room into a spacious downstairs perfect for entertaining, complete with a large half bath and two storage closets. The kitchen has ample cabinet and counter space, a generous granite island, a sizeable pantry, and a full appliance package. The upstairs opens with an inviting loft area and houses all 4 bedrooms. The beautiful Owner's Suite offers an oversized walk-in closet with a lot of natural light, thanks to a strategically-placed window. The master bathroom features a double vanity, a private water closet, and more storage space. The other three additional bedrooms have generous dimensions and share the second bathroom, which also has a double vanity. For added convenience, the laundry room is located upstairs and the washer-dryer set stays with the home. For added peace of mind, this home comes equipped with CUSTOM STORM SHUTTERS stored in the 2-car garage. The builder has sold out as of February, so this property presents high desirability in an extremely slim inventory market. Don’t delay scheduling a showing! Don’t miss out on securing this MOVE-IN-READY HOME in the fabulous and coveted Southshore Bay community!

    Zillow last checked:

    Listing updated:

    Listing Provided by:

    Monica Harris 727-688-9489,

    LPT REALTY, LLC 877-366-2213

    Bought with:

    Erin Ravenel, 3389571

    RAVENEL REALTY GROUP,LLC

    Source: Stellar MLS,MLS#: T3482698MLS LogoOriginating MLS: Orlando Regional

    Facts & features

    Interior

    Bedrooms & bathrooms
    • Bedrooms: 4
    • Bathrooms: 3
    • Full bathrooms: 2
    • 1/2 bathrooms: 1
    Primary bedroom
    • Features: Walk-In Closet(s)
    • Level: Second
    • Dimensions: 14x13
    Bedroom 2
    • Features: Walk-In Closet(s)
    • Level: Second
    • Dimensions: 13x10
    Bedroom 3
    • Features: Walk-In Closet(s)
    • Level: Second
    • Dimensions: 13x10
    Bedroom 4
    • Features: Built-in Closet
    • Level: Second
    • Dimensions: 12x11
    Great room
    • Level: First
    • Dimensions: 28x15
    Kitchen
    • Level: First
    • Dimensions: 15x10
    Loft
    • Level: Second
    • Dimensions: 12x9
    Heating
    • Central, Electric
    Cooling
    • Central Air
    Appliances
    • Included: Dishwasher, Disposal, Dryer, Electric Water Heater, Microwave, Range, Refrigerator, Washer
    • Laundry: Inside, Laundry Room
    Features
    • Eating Space In Kitchen, Kitchen/Family Room Combo, PrimaryBedroom Upstairs, Open Floorplan, Split Bedroom, Stone Counters, Thermostat, Walk-In Closet(s)
    • Flooring: Carpet, Ceramic Tile
    • Doors: Sliding Doors
    • Windows: Double Pane Windows, ENERGY STAR Qualified Windows, Storm Window(s), Hurricane Shutters
    • Has fireplace: No
    Interior area
    • Total structure area: 2,856
    • Total interior livable area: 2,328 sqft

    Property

    Parking
    • Total spaces: 2
    • Parking features: Driveway, Garage Door Opener
    • Attached garage spaces: 2
    • Has uncovered spaces: Yes
    Features
    • Levels: Two
    • Stories: 2
    • Patio & porch: Covered, Front Porch
    • Exterior features: Irrigation System, Sidewalk
    • Fencing: Vinyl
    Lot
    • Size: 4,482 sqft
    • Dimensions: 40 x 112
    • Features: Sidewalk
    Details
    • Parcel number: U083220C2W00001300009.0
    • Zoning: PD
    • Special conditions: None

    Construction

    Type & style
    • Home type: SingleFamily
    • Property subtype: Single Family Residence
    Materials
    • Block, Stucco
    • Foundation: Slab
    • Roof: Shingle
    Condition
    • New construction: No
    • Year built: 2021
    Details
    • Builder model: ELSTON
    • Builder name: D.R. HORTON

    Utilities & green energy

    • Sewer: Public Sewer
    • Water: Public
    • Utilities for property: Public, Street Lights

    Community & neighborhood

    Community
    • Community features: Gated Community - No Guard, Golf Carts OK, Park, Playground, Pool, Sidewalks
    Location
    • Region: Wimauma
    • Subdivision: SOUTHSHORE BAY (FOREST BROOKE PH 3C)

    HOA & financial

    HOA
    • Has HOA: Yes
    • HOA fee: $115 monthly
    • Services included: Cable TV, Community Pool, Internet, Maintenance Grounds, Pool Maintenance, Recreational Facilities
    • Association name: BREEZE/Nora
    • Association phone: 813-565-4663
    Other fees
    • Pet fee: $0 monthly
    Other financial information
    • Total actual rent: 0

    Other

    Other facts
    • Listing terms: Cash,Conventional,FHA,VA Loan
    • Ownership: Fee Simple
    • Road surface type: Paved

    Price history

    DateEventPrice
    3/29/2024Sold$379,000$163/sqft
    Source: Stellar MLS #T3482698 Report a problem
    3/4/2024Pending sale$379,000$163/sqft
    Source: Stellar MLS #T3482698 Report a problem
    2/13/2024Price change$379,000-1.6%$163/sqft
    Source: Stellar MLS #T3482698 Report a problem
    1/5/2024Price change$385,000-2.5%$165/sqft
    Source: Stellar MLS #T3482698 Report a problem
    11/21/2023Price change$395,000-1%$170/sqft
    Source: Stellar MLS #T3482698 Report a problem
    11/4/2023Listed for sale$399,000+10.8%$171/sqft
    Source: Stellar MLS #T3482698 Report a problem
    1/13/2022Sold$359,990$155/sqft
    Source: Public Record Report a problem

    Public tax history

    YearProperty taxesTax assessment
    2025$7,574 -7.2%$274,686
    2024$8,163 +0.2%$274,686 -4.1%
    2023$8,149 +4.2%$286,553 +9.2%
    2022$7,821 +160.5%$262,457 +719.9%
    2021$3,002 $32,012

    Find assessor info on the county website

    Neighborhood: 33598

    Nearby schools

    GreatSchools rating
    Get a cash offer in 3 minutes
    Find out how much your home could sell for in as little as 3 minutes with a no-obligation cash offer.
    Estimated market value
    $345,600
    Get a cash offer in 3 minutes
    Find out how much your home could sell for in as little as 3 minutes with a no-obligation cash offer.
    Estimated market value
    $345,600