Skip main navigation
Pending
  • $225,000

    16926 Applecross Ln, Houston, TX 77084

    3beds
    1,504sqft
    : 
    Loading
    Get pre-qualified
    Single Family Residence
    Built in 1983
    6,120 Square Feet Lot
    $220,900 Zestimate®
    $150/sqft
    $31/mo HOA

    What's special

    Versatile bonus loft spacePrivate backyard oasisWonderful natural lightLarge windows throughoutBright and welcoming interiorSoothing jetted tubSerene landscaping
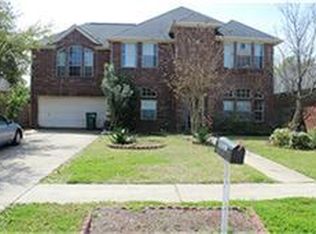
    This inviting 3 bedroom, 2 bath home offers comfortable living with thoughtful extras and wonderful natural light. The bright and welcoming interior features large windows throughout that fill the home with abundant sunlight. The well-designed kitchen boasts plenty of cabinet space, making meal prep and storage a breeze. The primary bedroom includes a relaxing ensuite bathroom with a soothing jetted tub. Two additional bedrooms provide flexible living space for family or guests. Upstairs, you’ll find a versatile bonus loft space—perfect for a home office, playroom, media area, or guest retreat. Outside, enjoy your own private backyard oasis with serene landscaping, beautiful mature plants, and a peaceful setting ideal for relaxing, entertaining, or unwinding after a long day. Located just off Hwy 6 between I-10 and Hwy 290, it provides convenient access to major routes, shopping, dining, and entertainment. Don’t miss the opportunity to make it yours - schedule your private tour today!
    34 days
    |
    677
    |
    69
    |

    Likely to sell faster than

    Zillow last checked:

    Listing updated:

    Listed by:

    Jamie Poirier TREC #0601527 713-303-9025,

    Red Pear Realty

    Source: HAR,MLS#: 10611267MLS Logo

      Facts & features

      Interior

      Bedrooms & bathrooms
      • Bedrooms: 3
      • Bathrooms: 2
      • Full bathrooms: 2
      Rooms
      • Room types: Utility Room
      Primary bathroom
      • Features: Full Secondary Bathroom Down, Primary Bath: Double Sinks, Primary Bath: Jetted Tub, Primary Bath: Tub/Shower Combo, Secondary Bath(s): Tub/Shower Combo
      Kitchen
      • Features: Pantry
      Heating
      • Natural Gas
      Cooling
      • Ceiling Fan(s), Electric
      Appliances
      • Included: Electric Oven, Oven, Microwave, Electric Cooktop, Dishwasher
      • Laundry: Electric Dryer Hookup, Washer Hookup
      Features
      • High Ceilings, All Bedrooms Down, En-Suite Bath, Primary Bed - 1st Floor, Walk-In Closet(s)
      • Flooring: Tile, Wood
      • Windows: Window Coverings
      • Number of fireplaces: 1
      Interior area
      • Total structure area: 1,504
      • Total interior livable area: 1,504 sqft

      Property

      Parking
      • Total spaces: 2
      • Parking features: Attached, Double-Wide Driveway
      • Attached garage spaces: 2
      Features
      • Stories: 1
      • Patio & porch: Covered, Patio/Deck
      • Has spa: Yes
      • Fencing: Back Yard
      Lot
      • Size: 6,120 Square Feet
      • Features: Subdivided, 0 Up To 1/4 Acre
      Details
      • Parcel number: 1125760000037

      Construction

      Type & style
      • Home type: SingleFamily
      • Architectural style: Traditional
      • Property subtype: Single Family Residence
      Materials
      • Brick, Wood Siding
      • Foundation: Slab
      • Roof: Composition
      Condition
      • New construction: No
      • Year built: 1983

      Utilities & green energy

      • Sewer: Public Sewer
      • Water: Water District

      Community & HOA

      Community
      • Subdivision: Glencairn Sec 06
      HOA
      • HOA fee: $375 annually
      Location
      • Region: Houston

      Financial & listing details

      • Price per square foot: $150/sqft
      • Tax assessed value: $207,148
      • Annual tax amount: $4,351
      • Date on market: 6/11/2026

        Estimated market value

        $220,900

        $210,000 - $232,000

        $1,786/mo

        Price history

        DateEventPrice
        7/9/2026Pending sale$225,000$150/sqft
        Source: HAR #10611267 Report a problem
        6/11/2026Listed for sale$225,000+59.6%$150/sqft
        Source: HAR #10611267 Report a problem
        9/9/2018Listing removed$141,000$94/sqft
        Source: RE/MAX Legacy Living #32111876 Report a problem
        9/9/2018Listed for sale$141,000$94/sqft
        Source: RE/MAX Legacy Living #32111876 Report a problem
        8/21/2018Pending sale$141,000$94/sqft
        Source: RE/MAX Legacy Living #32111876 Report a problem
        8/13/2018Listed for sale$141,000$94/sqft
        Source: RE/MAX Legacy Living #32111876 Report a problem
        8/11/2018Pending sale$141,000$94/sqft
        Source: RE/MAX Legacy Living #32111876 Report a problem
        8/6/2018Listed for sale$141,000$94/sqft
        Source: RE/MAX Legacy Living #32111876 Report a problem

        Public tax history

        YearProperty taxesTax assessment
        2025$1,603 +2.4%$207,148 +0.1%
        2024$1,565 +16.8%$206,911 -2.5%
        2023$1,340 $212,147 +10.3%
        2022-- $192,379 +23.5%
        2021-- $155,785 +7.4%
        2020$1,119 +8%$145,015 +9.8%
        2019$1,036 -19.8%$132,117 +8.3%
        2018$1,291 $122,000 -2.1%
        2017$1,291 +13.2%$124,629 +21%
        2016$1,141 +82.2%$103,000 -1.7%
        2015$626 $104,746 +13%
        2014$626 $92,680 +68.5%
        2013-- $55,000
        2012-- $55,000
        2011-- $55,000 -35.4%
        2010-- $85,123 -6.2%
        2009-- $90,714 -3.1%
        2008-- $93,606
        2007-- $93,606 +1.7%
        2006-- $92,052 +2.9%
        2005-- $89,500
        2004-- $89,500 +0.2%
        2003-- $89,300 +10%
        2002-- $81,200 +9.9%
        2001-- $73,900 +20%
        2000-- $61,600
        Find assessor info on the county website

        Monthly payment

        Est. payment

        Payment breakdown

        Explore the cost of this home by adjusting the details. Changes won't be saved.
        All calculations are estimates and provided by Zillow, Inc. for informational purposes only. Actual amounts may vary.
        HOA fees may include property taxes on listings classified as Co-Ops. Contact the listing agent and/or owner for fee details.
        Mortgage interest rates are dependent on a number of factors, including credit score, down payment, and repayment length. Interest rate data provided by Zillow Group Marketplace, Inc. as of 1/1/1970 from various mortgage lenders with which we have lead or other similar arrangements; the Estimated Payment is an average of those rates.
        See how much you could borrow to make a competitive offer.

        Climate risks

        Neighborhood: 77084

        Getting around

        13 / 100
        Car-Dependent
        0 / 100
        No Nearby Transit
        29 / 100
        Somewhat Bikeable

        Nearby schools

        GreatSchools rating
        Schools provided by the listing agent
        • Elementary: Tipps Elementary School
        • Middle: Watkins Middle School
        • High: Cypress Lakes High School

        Source: HAR. This data may not be complete. We recommend contacting the local school district to confirm school assignments for this home.

        A local agent can set up tours, give advice and negotiate with sellers.

        A local lender can help you make sure your offer is ready when you are.

        Browse local experts

        Similar homes