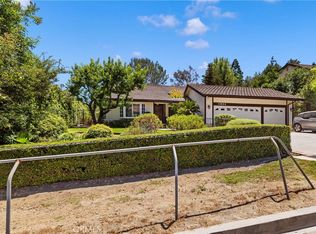
Turnkey Pool Home in Granada Hills! Welcome to this beautifully maintained 4-bedroom, 2-bathroom home showcasing true pride of ownership. This turnkey property is move-in ready and offers comfort, style, and great spaces for entertaining. The home features custom upgrades throughout, including French doors in the living room and family room, recessed lighting, ceiling fans, mirrored closet doors, stainless steel appliances, crown molding, and carefully designed finishes. The functional layout includes two bedrooms on the main level and two additional bedrooms upstairs, proving flexibility for a variety of living needs. Enjoy warm San Fernando Valley summers in the private backyard with a sparkling pool, patio area, and beautifully landscaped grounds—perfect for relaxing, entertaining family, or hosting friends. Recent upgrades add value and peace of mind, including a newer roof installed within the past 6 months, fresh interior and exterior paint, an updated electrical panel, and a newly installed tankless water heater. Additional improvements completed within the past 2–3 years. Conveniently located near the 118, 5, and 405 freeways, and close to schools, shopping, dining, and everyday amenities. Don’t miss this Granada Hills pool home!
For sale
Listed by: Realty ONE Group West • V. Miguel Santana • Contact: santanavm@sbcglobal.net
$1,134,939
16926 Flanders St, Granada Hills, CA 91344
4beds
1,670sqft
Single Family Residence
Built in 1957
8,452 Square Feet Lot
$1,118,900 Zestimate®
$680/sqft
$-- HOA
What's special
- 103 days
- 709
- 45
Zillow last checked:
Listing updated:
Listed by:
V. Miguel Santana DRE #01356770 santanavm@sbcglobal.net,
Realty ONE Group West
Source: CRMLS,MLS#: IG26153945 Originating MLS: California Regional MLS
Originating MLS: California Regional MLSFacts & features
Interior
Bedrooms & bathrooms
- Bedrooms: 4
- Bathrooms: 2
- Full bathrooms: 2
- Main level bathrooms: 1
- Main level bedrooms: 2
Rooms
- Room types: Bedroom, Kitchen, Laundry, Living Room, Dining Room
Bedroom
- Features: Bedroom on Main Level
Bathroom
- Features: Bathroom Exhaust Fan, Bathtub, Separate Shower, Tub Shower
Kitchen
- Features: Granite Counters, Remodeled, Updated Kitchen
Heating
- Central
Cooling
- Central Air
Appliances
- Included: Dishwasher, Electric Water Heater, Gas Cooktop, Disposal, Gas Oven, High Efficiency Water Heater
- Laundry: Gas Dryer Hookup, Laundry Room
Features
- Breakfast Bar, Ceiling Fan(s), Crown Molding, Separate/Formal Dining Room, Granite Counters, Pantry, Recessed Lighting, Bedroom on Main Level
- Flooring: Carpet, Laminate, Tile
- Doors: French Doors, Insulated Doors
- Windows: Blinds, Shutters
- Has fireplace: Yes
- Fireplace features: Living Room
- Common walls with other units/homes: 2+ Common Walls
Interior area
- Total interior livable area: 1,670 sqft
Property
Parking
- Total spaces: 2
- Parking features: Direct Access, Driveway, Garage
- Attached garage spaces: 2
Features
- Levels: Two
- Stories: 2
- Entry location: 1st floor
- Patio & porch: Rear Porch, Concrete, Front Porch, Porch, Wood
- Has private pool: Yes
- Pool features: In Ground, Pebble, Private
- Fencing: Block,Vinyl,Wood
- Has view: Yes
- View description: Neighborhood
Lot
- Size: 8,452 Square Feet
- Features: Sprinkler System
Details
- Parcel number: 2610004018
- Special conditions: Standard
Construction
Type & style
- Home type: SingleFamily
- Property subtype: Single Family Residence
- Attached to another structure: Yes
Materials
- Drywall, Stucco
- Foundation: Raised
- Roof: Concrete
Condition
- Turnkey
- New construction: No
- Year built: 1957
Utilities & green energy
- Electric: Electricity - On Property, Standard
- Sewer: Public Sewer
- Water: Public
- Utilities for property: Cable Connected, Natural Gas Connected, Sewer Connected, Water Connected
Community & HOA
Community
- Features: Curbs, Suburban
Location
- Region: Granada Hills
Financial & listing details
- Price per square foot: $680/sqft
- Tax assessed value: $452,031
- Date on market: 7/14/2026
- Cumulative days on market: 103 days
- Listing terms: Cash,Cash to New Loan,Conventional,Cal Vet Loan,FHA,Fannie Mae
- Road surface type: Paved
Estimated market value
$1,118,900
$1.06M - $1.17M
$4,446/mo
Price history
| Date | Event | Price |
|---|---|---|
| 7/15/2026 | Listed for sale | $1,134,939+632.2%$680/sqft |
Source:  CRMLS #IG26153945 Report a problem CRMLS #IG26153945 Report a problem | ||
| 12/23/1994 | Sold | $155,000$93/sqft |
Source: Public Record Report a problem | ||
Public tax history
| Year | Property taxes | Tax assessment |
|---|---|---|
| 2026 | -- | $452,031 +2% |
| 2025 | $5,619 +1.7% | $443,168 +2% |
| 2024 | $5,524 +1.9% | $434,479 +2% |
| 2023 | $5,421 +4.7% | $425,961 +2% |
| 2022 | $5,175 +1.4% | $417,610 +2% |
| 2021 | $5,106 -0.9% | $409,422 +1% |
| 2020 | $5,153 | $405,225 +2% |
| 2019 | $5,153 +6.3% | $397,281 +2% |
| 2018 | $4,848 | $389,492 +2% |
| 2017 | $4,848 +2.2% | $381,855 +2% |
| 2016 | $4,741 +2.6% | $374,368 +1.5% |
| 2015 | $4,623 +1% | $368,745 +2% |
| 2014 | $4,577 | $361,523 +2.5% |
| 2012 | -- | $352,834 +2% |
| 2011 | -- | $345,917 +0.8% |
| 2010 | -- | $343,333 -0.2% |
| 2009 | -- | $344,150 +2% |
| 2008 | -- | $337,403 +2% |
| 2007 | -- | $330,788 +2% |
| 2006 | -- | $324,303 |
| 2005 | -- | $324,303 +4% |
| 2004 | -- | $311,712 +1.9% |
| 2003 | -- | $306,000 +73.6% |
| 2002 | -- | $176,232 +4% |
| 2000 | -- | $169,390 |
Find assessor info on the county website
Monthly payment
Est. payment
Payment breakdown
Explore the cost of this home by adjusting the details. Changes won't be saved.Climate risks
Neighborhood: Granada Hills

- $890,6004 bd2 ba1.4k sqft16920 Flanders St, Granada Hills, CA 91344Off Market
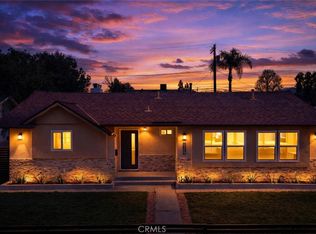
- $966,0004 bd2 ba1.4k sqft16936 Flanders St, Granada Hills, CA 91344Off Market
- $1,050,0004 bd3 ba2k sqft16931 Rinaldi St, Granada Hills, CA 91344Sold
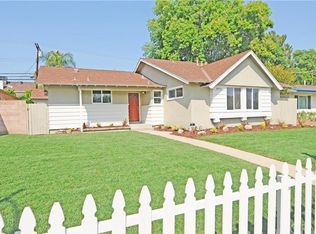
- $938,0003 bd2 ba1.4k sqft16925 Rinaldi St, Granada Hills, CA 91344Off Market
Similar homes
- $1,099,0004 bd4 ba1.9k sqft11337 Hayvenhurst Ave, Granada Hills, CA 91344For Sale
 MLS ID #SR26072388, Jeffrey Eisenberg, Southern Oaks Realty. CRMLS
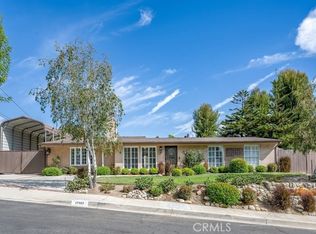
 - $1,299,0004 bd3 ba1.6k sqft17327 Firma Ct, Granada Hills, CA 91344For Sale
 MLS ID #SR26183905, Dean Oldrati, Pinnacle Estate Properties, Inc.. CRMLS
 - $1,075,0004 bd3 ba2.3k sqft17333 San Jose St Unit 102, Granada Hills, CA 91344For Sale
 MLS ID #SR26170971, Stephanie Vitacco, Equity Union. CRMLS
 - $1,279,0003 bd2 ba2.2k sqft11934 Rexbon Rd, Granada Hills, CA 91344For Sale
 MLS ID #SR26170108, Valerie Valenzuela, Golden Stars Realty. CRMLS
Local buyer's agents are ready to help
