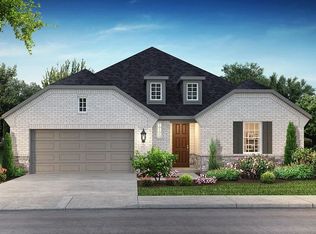
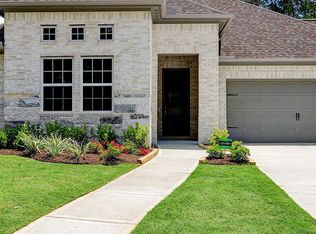
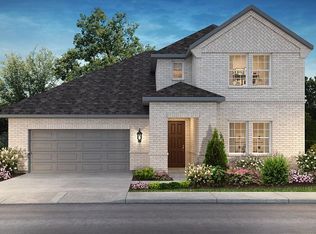
Shea Homes Plan 4529 C. 1 story home with stucco exterior, 2 car garage plus large storage, with 4 bedrooms, 3-1/2 baths. Wood floors cover most of downstairs, with carpet in bedrooms and tile in the bathrooms. Very open plan with high ceiling in Great Room. The fabulous kitchen comes with built-in oven-microwave, a 5-burner gas cooktop and an oversized island with easy care granite countertop and cabinets galore! Master suite has a bay window, large walk-in closets, double sinks with granite top, separate glass framed oversized shower and a drop-in garden tub. Very Large outdoor living . Come live the difference!
This property is not currently displayed as for sale or rent on Zillow. This may be different from what's on other websites or public sources.