Freshly updated and move-in ready in established Kensington Place! This 4-bedroom, 2.5-bath home offers a flexible floor plan with two separate living spaces and a main-level bedroom that works equally well as a home office or guest room. Vaulted ceilings add to the open feel, while brand-new LVP flooring in the living room and fresh interior paint give the home a clean, updated look. The kitchen features stainless steel appliances, a farmhouse-style sink, breakfast bar and pantry, with plenty of room to gather and entertain. Upstairs, the primary suite includes a walk-in closet and private bath, along with two additional bedrooms. Outside, enjoy mature fruit trees, a fenced yard and an attached 2-car garage. Recent improvements include exterior paint, a new roof in 2022 and water heater in 2021—adding to the home's move-in-ready appeal. Conveniently located with easy access to shopping, dining, recreation and I-84 for commuting throughout the Treasure Valley.
Pending
$399,000
16926 N Denemere Loop, Nampa, ID 83687
4beds
3baths
1,528sqft
Single Family Residence
Built in 2002
7,405 Square Feet Lot
$399,500 Zestimate®
$261/sqft
$32/mo HOA
What's special
Farmhouse-style sinkMature fruit treesFresh interior paintFenced yardBreakfast bar and pantry
- 14 days
- 1,012
- 171
Likely to sell faster than
Zillow last checked:
Listing updated:
Listed by:
Mary Barnett Cell:208-371-1108,
Powered-By
Source: IMLS,MLS#: 99000476
Facts & features
Interior
Bedrooms & bathrooms
- Bedrooms: 4
- Bathrooms: 3
- Main level bedrooms: 1
Primary bedroom
- Level: Upper
Bedroom 2
- Level: Upper
Bedroom 3
- Level: Upper
Bedroom 4
- Level: Main
Heating
- Forced Air, Natural Gas
Cooling
- Central Air
Appliances
- Included: Gas Water Heater, Tank Water Heater, Dishwasher, Disposal, Microwave, Oven/Range Freestanding, Washer, Dryer
Features
- Bath-Master, Great Room, Breakfast Bar, Pantry, Laminate Counters, Number of Baths Upper Level: 2, Bonus Room Level: Main
- Flooring: Carpet
- Has basement: No
- Has fireplace: No
Interior area
- Total structure area: 1,528
- Total interior livable area: 1,528 sqft
- Finished area above ground: 1,528
- Finished area below ground: 0
Property
Parking
- Total spaces: 2
- Parking features: Attached, Driveway
- Attached garage spaces: 2
- Has uncovered spaces: Yes
Features
- Levels: Two
- Fencing: Full,Wood
Lot
- Size: 7,405 Square Feet
- Features: Standard Lot 6000-9999 SF, Irrigation Available, Sidewalks, Auto Sprinkler System, Full Sprinkler System, Pressurized Irrigation Sprinkler System
Details
- Parcel number: R3107770600
Construction
Type & style
- Home type: SingleFamily
- Property subtype: Single Family Residence
Materials
- Frame, HardiPlank Type
- Foundation: Crawl Space
- Roof: Composition
Condition
- Year built: 2002
Utilities & green energy
- Water: Public
- Utilities for property: Sewer Connected
Community & HOA
Community
- Subdivision: Kensington Place
HOA
- Has HOA: Yes
- HOA fee: $383 annually
Location
- Region: Nampa
Financial & listing details
- Price per square foot: $261/sqft
- Tax assessed value: $356,400
- Annual tax amount: $1,813
- Date on market: 9/11/2026
- Listing terms: Cash,Conventional,FHA,VA Loan
- Ownership: Fee Simple
Estimated market value
$399,500
$380,000 - $419,000
$2,265/mo
Price history
Price history is unavailable.
Public tax history
| Year | Property taxes | Tax assessment |
|---|---|---|
| 2025 | $1,814 -4.9% | $356,400 +0.1% |
| 2024 | $1,908 +3.2% | $355,900 +5.3% |
| 2023 | $1,848 -9.6% | $337,900 -8.8% |
| 2022 | $2,044 +0.5% | $370,400 +30.1% |
| 2021 | $2,034 -37.1% | $284,600 +23.1% |
| 2020 | $3,233 -14.5% | $231,200 +13.1% |
| 2019 | $3,783 +24.8% | $204,500 +33.5% |
| 2017 | $3,032 +5.8% | $153,200 |
| 2016 | $2,866 | -- |
| 2015 | $2,866 +8.6% | -- |
| 2014 | $2,640 | $122,500 |
| 2013 | -- | -- |
| 2012 | -- | -- |
| 2011 | -- | -- |
| 2010 | -- | -- |
| 2007 | -- | -- |
| 2006 | -- | -- |
| 2005 | -- | $120,400 +6.3% |
| 2004 | -- | $113,300 +392.6% |
| 2003 | -- | $23,000 |
| 2002 | -- | $23,000 |
Find assessor info on the county website
Monthly payment
Est. payment
Payment breakdown
Explore the cost of this home by adjusting the details. Changes won't be saved.Climate risks
Neighborhood: 83687
Nearby schools
Schools provided by the listing agent
- Elementary: Birch
- Middle: Sage Valley
- High: Ridgevue
- District: Vallivue School District #139
Source: IMLS. This data may not be complete. We recommend contacting the local school district to confirm school assignments for this home.
Similar homes
- $405,0004 bd3 ba1.6k sqft6417 E Brimley Dr, Nampa, ID 83687Active
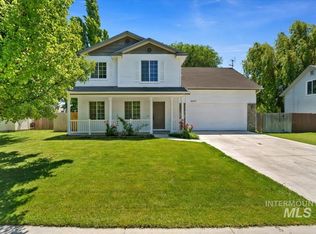 MLS ID #98992188, Alex Zayshlyy, West Real Estate Group. IMLS
 - $428,5004 bd3 ba2k sqft17676 N Armstead Ave, Nampa, ID 83687Active
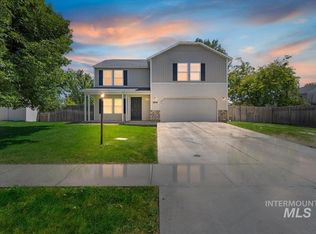 MLS ID #98993423, Sheila Sio, Fathom Realty. IMLS
 - $439,0003 bd2 ba1.4k sqft7766 Arlington Dr, Nampa, ID 83687Active
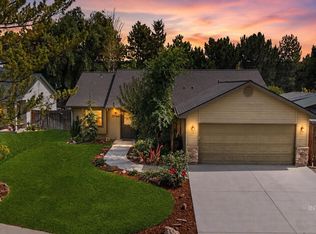 MLS ID #98998845, Jackie Hernandez, Keller Williams Realty Boise. IMLS
 - $429,9004 bd2 ba1.8k sqft7669 E Flyway St, Nampa, ID 83687Active
 MLS ID #98998436, Amanda Mclennan, Keller Williams Realty Boise. IMLS
