Welcome home to this MOVE IN READY townhome in Winter Garden’s desirable Waterleigh Community! This DR Horton “Ibis” floorplan features 3 beds, 2.5 baths, an open floor plan with a family room, drop zone by the garage, private brick paver patio, a 1 car garage and has lot of upgrades! You will love the green space in front of the townhome – a great space to meet up with friends and neighbors or go for a stroll. The front door has a transom window that allows a lot of natural light to pour into the home. The kitchen and dining area will welcome you inside. You will love the decorative touches throughout and the ceramic tile floors downstairs with luxury vinyl plank on the stairs and upstairs – no carpet anywhere! The kitchen features 36” cabinets with hardware, granite counters, an undermount sink, stainless steel appliances with an upgraded Whirlpool side by side refrigerator. The pantry has built-ins for easy organization. The kitchen is open to the family room with a glass slider leading to the private patio. The location of where this townhome is in the building provides a COMPLETELY PRIVATE covered patio with walls on either side. The brick pavers have been extended, making the patio space larger. What a great place to enjoy your morning coffee or relax after a long day! There’s a half bath downstairs next to the drop zone, which can be turned into a mud room if you choose. All bedrooms are upstairs in this home. The owner’s suite is large, with a great sized walk-in closet with built-ins and an en-suite bath that features an “adult height” vanity with double sinks and a glass enclosed shower. The guest bedrooms share the guest bathroom with a one sink “adult height” vanity and a tub/shower combo. The washer and dryer are upstairs in a laundry closet for convenience. This home has been beautifully maintained by its original owner! Additional updates include built-ins in the owner’s closet and kitchen pantry, interior paint, luxury vinyl plank on the stairs and upstairs, brick pavers in the backyard leading to the driveway and additional storage in the ceiling of the garage. Waterleigh has great community amenities, including 3 resort style amenity centers with pools, parks and playgrounds, walking trials, mini golf, indoor fitness centers, sports fields, dog parks and more. Plus, there’s a new Publix grocery store at the entrance to this phase. Centrally located, close to the 429, theme parks, shopping and dining. Don’t miss out on this great property with a private backyard!
Sold for $420,000
$420,000
16926 RESEDA ALLEY, WINTER GARDEN, FL 34787
3beds
1,568sqft
Townhouse
Built in 2020
2,640 Square Feet Lot
$415,500 Zestimate®
$268/sqft
$2,528 Estimated rent
Home value
$415,500
$378,000 - $457,000
$2,528/mo
Zestimate® history
Owner options
List your home for rent
$2,528/mo
Rent Zestimate®
Find your next renter with Zillow Rental Manager. Plus, with online applications, you can quickly screen prospective tenants – for free.
$2,528/mo
Rent Zestimate®
Refinance and save
$3,304/mo
Est. payment
Refinancing to a lower rate could help reduce your monthly payments and save thousands over the life of the loan.
$3,304/mo
Est. payment
Explore your selling options
Work with a Zillow partner agent
Leverage their expertise and Zillow's premium Showcase listings to get your home seen by more buyers.
Get startedList with your own agent
Get your home in front of millions of buyers by listing it on Zillow.
Learn how to do itSell it yourself
Take full control of how buyers see your home on Zillow by listing For Sale by Owner (FSBO).
List your homeWhat's special
Built-ins for easy organizationGranite countersInterior paintPrivate backyardOpen floor planPrivate brick paver patioCeramic tile floors
Zillow last checked:
Listing updated:
Listed by:
Eve Metlis 407-493-5225,
WATSON REALTY CORP 407-298-8800
Bought with:
Pan Pan, 3442663
JWJ REALTY LLC
Source: Stellar MLS,MLS#: O6275359 Originating MLS: Orlando Regional
Originating MLS: Orlando Regional
Facts & features
Interior
Bedrooms & bathrooms
- Bedrooms: 3
- Bathrooms: 3
- Full bathrooms: 2
- 1/2 bathrooms: 1
Primary bedroom
- Features: Ceiling Fan(s), En Suite Bathroom, Walk-In Closet(s)
- Level: Second
- Area: 168 Square Feet
- Dimensions: 14x12
Bedroom 2
- Features: Ceiling Fan(s), Built-in Closet
- Level: Second
- Area: 110 Square Feet
- Dimensions: 11x10
Bedroom 3
- Features: Ceiling Fan(s), Built-in Closet
- Level: Second
- Area: 121 Square Feet
- Dimensions: 11x11
Primary bathroom
- Features: Dual Sinks, Exhaust Fan, Granite Counters, Shower No Tub, Stone Counters, Tall Countertops, Window/Skylight in Bath
- Level: Second
- Area: 45 Square Feet
- Dimensions: 9x5
Bathroom 2
- Features: Exhaust Fan, Granite Counters, Single Vanity, Stone Counters, Tall Countertops, Tub With Shower
- Level: Second
- Area: 40 Square Feet
- Dimensions: 8x5
Bathroom 3
- Features: Exhaust Fan, Sink - Pedestal
- Level: First
- Area: 36 Square Feet
- Dimensions: 6x6
Balcony porch lanai
- Level: First
- Area: 40 Square Feet
- Dimensions: 8x5
Dining room
- Level: First
- Area: 132 Square Feet
- Dimensions: 12x11
Foyer
- Level: First
- Area: 42 Square Feet
- Dimensions: 7x6
Kitchen
- Features: Breakfast Bar, Pantry, Kitchen Island, Granite Counters, Stone Counters
- Level: First
- Area: 140 Square Feet
- Dimensions: 14x10
Living room
- Features: Ceiling Fan(s)
- Level: First
- Area: 234 Square Feet
- Dimensions: 18x13
Heating
- Heat Pump
Cooling
- Central Air
Appliances
- Included: Microwave, Refrigerator, Dishwasher, Disposal, Electric Water Heater
- Laundry: Inside, Laundry Closet, Upper Level
Features
- Eating Space In Kitchen, Kitchen/Family Room Combo, Open Floorplan, PrimaryBedroom Upstairs, Solid Surface Counters, Stone Counters, Thermostat, Walk-In Closet(s), Ceiling Fan(s)
- Flooring: Luxury Vinyl, Ceramic Tile
- Doors: Sliding Doors
- Windows: Blinds
- Has fireplace: No
Interior area
- Total structure area: 1,996
- Total interior livable area: 1,568 sqft
Property
Parking
- Total spaces: 1
- Parking features: Alley Access, Driveway, Garage Door Opener, Garage Faces Rear, On Street
- Attached garage spaces: 1
- Has uncovered spaces: Yes
- Details: Garage Dimensions: 20x13
Features
- Levels: Two
- Stories: 2
- Patio & porch: Covered, Rear Porch
- Exterior features: Irrigation System, Lighting, Rain Gutters, Sidewalk, Sprinkler Metered
- Has view: Yes
- View description: Trees/Woods
Lot
- Size: 2,640 Square Feet
- Features: In County, Landscaped, Level, Sidewalk, Unincorporated
- Residential vegetation: Mature Landscaping, Trees/Landscaped
Details
- Parcel number: 072427750600550
- Zoning: P-D
- Special conditions: None
Construction
Type & style
- Home type: Townhouse
- Architectural style: Colonial
- Property subtype: Townhouse
- Attached to another structure: Yes
Materials
- Block, Stucco
- Foundation: Slab
- Roof: Shingle
Condition
- Completed
- New construction: No
- Year built: 2020
Details
- Builder model: Ibis
- Builder name: DR Horton
Utilities & green energy
- Sewer: Public Sewer
- Water: Public
- Utilities for property: BB/HS Internet Available, Public, Sewer Available, Sewer Connected, Sprinkler Meter, Cable Available, Sprinkler Recycled, Street Lights, Water Available, Water Connected, Electricity Available, Electricity Connected
Green energy
- Energy efficient items: Thermostat
- Water conservation: Fl. Friendly/Native Landscape
Community & HOA
Community
- Features: Clubhouse, Community Mailbox, Deed Restrictions, Dog Park, Fitness Center, Irrigation-Reclaimed Water, Park, Playground, Pool, Sidewalks, Tennis Court(s)
- Security: Smoke Detector(s)
- Pet fee: $0 monthly
- Subdivision: WATERLEIGH PHASE 3A
HOA
- Has HOA: Yes
- Amenities included: Clubhouse, Fence Restrictions, Fitness Center, Maintenance, Park, Playground, Pool, Recreation Facilities, Trail(s)
- Services included: Common Area Taxes, Community Pool, Maintenance Structure, Maintenance Grounds, Pool Maintenance, Recreational Facilities
- HOA fee: $276 monthly
- HOA name: Mike Murphy
- Second HOA name: Access Management
- Second HOA phone: 407-605-5588
Location
- Region: Winter Garden
Financial & listing details
- Price per square foot: $268/sqft
- Tax assessed value: $344,601
- Annual tax amount: $3,877
- Date on market: 1/30/2025
- Cumulative days on market: 63 days
- Listing terms: Cash,Conventional,FHA,VA Loan
- Ownership: Fee Simple
- Total actual rent: 0
- Electric utility on property: Yes
- Road surface type: Paved, Asphalt
Price history
| Date | Event | Price |
|---|---|---|
| 5/20/2025 | Sold | $420,000$268/sqft |
Source:  Stellar MLS #O6275359 Report a problem Stellar MLS #O6275359 Report a problem | ||
| 4/3/2025 | Pending sale | $420,000$268/sqft |
Source: Stellar MLS #O6275359 Report a problem | ||
| 3/7/2025 | Price change | $420,000-2.3%$268/sqft |
Source: Stellar MLS #O6275359 Report a problem | ||
| 1/30/2025 | Listed for sale | $430,000+59.9%$274/sqft |
Source: Stellar MLS #O6275359 Report a problem | ||
| 9/16/2020 | Sold | $268,990$172/sqft |
Source: Public Record Report a problem | ||
Public tax history
| Year | Property taxes | Tax assessment |
|---|---|---|
| 2024 | $3,877 +6.6% | $249,244 +3% |
| 2023 | $3,638 +4.4% | $241,984 +3% |
| 2022 | $3,485 +3.2% | $234,936 +3% |
| 2021 | $3,378 +296.3% | $228,093 +470.2% |
| 2020 | $852 +319.7% | $40,000 +220% |
| 2019 | $203 | $12,500 |
Find assessor info on the county website
Neighborhood: 34787
Nearby homes
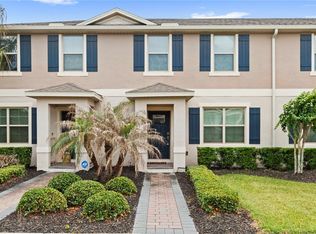
- $385,0003 bd3 ba1.5k sqft16920 Reseda Aly, Winter Garden, FL 34787Sold
- $369,7003 bd3 ba1.6k sqft16932 Reseda Aly, Winter Garden, FL 34787Off Market
- $410,10032 bd6 ba1.6k sqft16914 Reseda Aly, Winter Garden, FL 34787Off Market
- $368,0003 bd2 ba1.5k sqft16938 Reseda Aly, Winter Garden, FL 34787Off Market
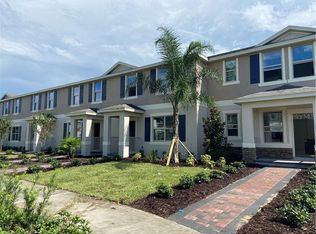
- $406,500-- bd-- ba1.8k sqft16944 Reseda Aly, Winter Garden, FL 34787Off Market
- $408,500-- bd-- ba1.8k sqft16908 Reseda Aly, Winter Garden, FL 34787Off Market
- $100-- bd-- ba-- sqft9433 Bolero Rd, Winter Garden, FL 34787Off Market
- $370,700-- bd-- ba1.6k sqft16925 Reseda Aly, Winter Garden, FL 34787Off Market
Nearby schools
GreatSchools rating
- 9/10Atwater Bay Elementary SchoolGrades: PK-5Distance: 0.3 mi
- 9/10Water Spring Middle School-0482Grades: 6-8Distance: 0.8 mi
- 6/10Horizon High SchoolGrades: 9-12Distance: 1.9 mi
Schools provided by the listing agent
- Elementary: Water Spring Elementary
- Middle: Water Spring Middle
- High: Horizon High School
Source: Stellar MLS. This data may not be complete. We recommend contacting the local school district to confirm school assignments for this home.
Get a cash offer in 3 minutes
Find out how much your home could sell for in as little as 3 minutes with a no-obligation cash offer.
Estimated market value
$415,500
Get a cash offer in 3 minutes
Find out how much your home could sell for in as little as 3 minutes with a no-obligation cash offer.
Estimated market value
$415,500
- Florida
- Orange County
- Winter Garden
- 34787
- 16926 RESEDA ALLEY
Nearby cities
Nearby neighborhoods
Nearby zip codes
Other Winter Garden Topics
