This gorgeous, meticulously maintained 3-story, 5 BR/5 BA, home impresses from the moment you walk into the foyer! Immediately you will discover the perfect blend of luxury and functionality, the open concept layout is great for entertaining and everyday living. Upon entering you are greeted by a beautiful dining rm w/tray ceiling and a custom home office/living rm. Gleaming hardwoods, crown molding and designer lighting throughout main level. A plethora of natural light and an in-law suite. The great rm features a coffered ceiling you’re sure to love. The chef’s kitchen has a gas cooktop, ss appliances, double oven, island, granite countertops, eating area w/bay window. Off the kitchen is a deck and patio w/firepit. The 2nd level offers a spacious primary bedroom suite w/ensuite bath that includes dual sinks, soaking tub and custom walk-in closet. 2 additional bedrooms w/full baths and a loft/family rm. The 3rd level features a huge bonus/media rm and bedroom w/full bath. Welcome Home
Closed
$730,000
16927 Alydar Commons Ln, Charlotte, NC 28278
5beds
3,919sqft
Single Family Residence
Built in 2015
0.35 Acres Lot
$745,400 Zestimate®
$186/sqft
$3,703 Estimated rent
Home value
$745,400
$708,000 - $783,000
$3,703/mo
Zestimate® history
Owner options
List your home for rent
$3,703/mo
Rent Zestimate®
Find your next renter with Zillow Rental Manager. Plus, with online applications, you can quickly screen prospective tenants – for free.
$3,703/mo
Rent Zestimate®
Refinance and save
$4,555/mo
Est. payment
Refinancing to a lower rate could help reduce your monthly payments and save thousands over the life of the loan.
$4,555/mo
Est. payment
Explore your selling options
Work with a Zillow partner agent
Leverage their expertise and Zillow's premium Showcase listings to get your home seen by more buyers.
Get startedList with your own agent
Get your home in front of millions of buyers by listing it on Zillow.
Learn how to do itSell it yourself
Take full control of how buyers see your home on Zillow by listing For Sale by Owner (FSBO).
List your homeWhat's special
Dual sinksPlethora of natural lightCrown moldingDesigner lightingGleaming hardwoodsOpen concept layoutGranite countertops
Zillow last checked:
Listing updated:
Listed by:
Frankie Pickens myrealtorfrankiep@gmail.com,
ERA Live Moore
Bought with:
Scott Reed
Highgarden Real Estate
Source: Canopy MLS as distributed by MLS GRID,MLS#: 4099678
Facts & features
Interior
Bedrooms & bathrooms
- Bedrooms: 5
- Bathrooms: 5
- Full bathrooms: 5
- Main level bedrooms: 1
Primary bedroom
- Features: Ceiling Fan(s), Walk-In Closet(s)
- Level: Upper
Primary bedroom
- Level: Upper
Bedroom s
- Level: Main
Bedroom s
- Level: Upper
Bedroom s
- Level: Upper
Bedroom s
- Level: Third
Bedroom s
- Level: Main
Bedroom s
- Level: Upper
Bedroom s
- Level: Upper
Bedroom s
- Level: Third
Bathroom full
- Level: Main
Bathroom full
- Features: Garden Tub
- Level: Upper
Bathroom full
- Level: Upper
Bathroom full
- Level: Upper
Bathroom full
- Level: Third
Bathroom full
- Level: Main
Bathroom full
- Level: Upper
Bathroom full
- Level: Upper
Bathroom full
- Level: Upper
Bathroom full
- Level: Third
Breakfast
- Level: Main
Breakfast
- Level: Main
Dining room
- Features: Ceiling Fan(s)
- Level: Main
Dining room
- Level: Main
Great room
- Features: Ceiling Fan(s), Open Floorplan
- Level: Main
Great room
- Level: Main
Kitchen
- Features: Breakfast Bar, Kitchen Island
- Level: Main
Kitchen
- Level: Main
Laundry
- Level: Upper
Laundry
- Level: Upper
Living room
- Level: Main
Living room
- Level: Main
Loft
- Level: Upper
Loft
- Level: Upper
Media room
- Level: Third
Media room
- Level: Third
Office
- Level: Main
Office
- Level: Main
Heating
- Forced Air, Natural Gas
Cooling
- Ceiling Fan(s), Central Air
Appliances
- Included: Dishwasher, Disposal, Double Oven, Electric Water Heater, Exhaust Fan, Gas Cooktop, Microwave, Self Cleaning Oven
- Laundry: Electric Dryer Hookup, Laundry Room, Upper Level, Washer Hookup
Features
- Attic Other, Breakfast Bar, Drop Zone, Soaking Tub, Kitchen Island, Open Floorplan, Pantry, Tray Ceiling(s)(s), Walk-In Closet(s)
- Flooring: Carpet, Tile, Wood
- Doors: Insulated Door(s)
- Windows: Insulated Windows
- Has basement: No
- Attic: Other
- Fireplace features: Fire Pit, Great Room
Interior area
- Total structure area: 3,211
- Total interior livable area: 3,919 sqft
- Finished area above ground: 3,919
- Finished area below ground: 0
Property
Parking
- Total spaces: 3
- Parking features: Driveway, Attached Garage, Garage Door Opener, Garage on Main Level
- Attached garage spaces: 3
- Has uncovered spaces: Yes
Features
- Levels: Three Or More
- Stories: 3
- Entry location: Main
- Patio & porch: Deck, Front Porch, Patio
- Pool features: Community
- Fencing: Back Yard,Fenced
Lot
- Size: 0.35 Acres
Details
- Parcel number: 21726281
- Zoning: SFR
- Special conditions: Standard
- Other equipment: Surround Sound
Construction
Type & style
- Home type: SingleFamily
- Property subtype: Single Family Residence
Materials
- Brick Partial, Hardboard Siding
- Foundation: Crawl Space
- Roof: Shingle
Condition
- New construction: No
- Year built: 2015
Utilities & green energy
- Sewer: Public Sewer
- Water: City
- Utilities for property: Cable Available, Electricity Connected
Community & HOA
Community
- Features: Clubhouse, Playground, Sidewalks, Street Lights
- Security: Carbon Monoxide Detector(s), Security System, Smoke Detector(s)
- Subdivision: Southern Trace
HOA
- Has HOA: Yes
- HOA fee: $206 quarterly
- HOA name: Braesael Management
- HOA phone: 704-847-3507
Location
- Region: Charlotte
Financial & listing details
- Price per square foot: $186/sqft
- Tax assessed value: $597,700
- Annual tax amount: $3,785
- Date on market: 1/25/2024
- Cumulative days on market: 6 days
- Listing terms: Cash,Conventional,FHA,VA Loan
- Electric utility on property: Yes
- Road surface type: Concrete, Paved
Price history
| Date | Event | Price |
|---|---|---|
| 3/25/2024 | Sold | $730,000$186/sqft |
Source:  Canopy MLS as distributed by MLS GRID #4099678 Report a problem Canopy MLS as distributed by MLS GRID #4099678 Report a problem | ||
| 1/25/2024 | Listed for sale | $730,000+70.6%$186/sqft |
Source: Canopy MLS as distributed by MLS GRID #4099678 Report a problem | ||
| 11/5/2019 | Sold | $428,000-2.7%$109/sqft |
Source: Canopy MLS as distributed by MLS GRID #3527800 Report a problem | ||
| 9/19/2019 | Pending sale | $439,900$112/sqft |
Source: Keller Williams Southpark Report a problem | ||
| 8/31/2019 | Price change | $439,900-0.2%$112/sqft |
Source: Keller Williams Southpark Report a problem | ||
| 8/24/2019 | Price change | $440,900-0.2%$113/sqft |
Source: Keller Williams Southpark Report a problem | ||
| 8/16/2019 | Price change | $441,900-0.2%$113/sqft |
Source: Keller Williams Southpark Report a problem | ||
| 8/9/2019 | Price change | $442,900-0.2%$113/sqft |
Source: Keller Williams Southpark Report a problem | ||
| 8/5/2019 | Price change | $443,900-0.2%$113/sqft |
Source: Keller Williams Southpark Report a problem | ||
| 7/1/2019 | Listed for sale | $444,900+4%$114/sqft |
Source: Keller Williams Southpark Report a problem | ||
| 6/19/2019 | Sold | $427,600$109/sqft |
Source: Public Record Report a problem | ||
Public tax history
| Year | Property taxes | Tax assessment |
|---|---|---|
| 2025 | $3,785 -9% | $580,000 -3% |
| 2024 | $4,160 +1.6% | $597,700 |
| 2023 | $4,095 +11.3% | $597,700 +47.2% |
| 2022 | $3,679 +2.4% | $406,000 |
| 2021 | $3,592 +0.6% | $406,000 |
| 2020 | $3,572 +1.1% | $406,000 |
| 2019 | $3,532 -16.6% | $406,000 +7.9% |
| 2018 | $4,235 +2% | $376,400 |
| 2017 | $4,150 | $376,400 +437.7% |
| 2016 | $4,150 | $70,000 |
| 2015 | $4,150 | -- |
Find assessor info on the county website
Neighborhood: 28278
Nearby homes
- $725,3005 bd6 ba4.1k sqft16919 Alydar Commons Ln, Charlotte, NC 28278Off Market

- $775,5005 bd5 ba4.7k sqft16935 Alydar Commons Ln, Charlotte, NC 28278Off Market
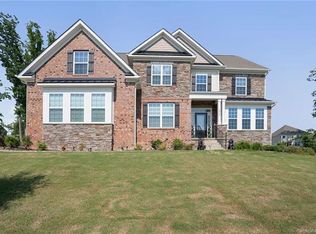
- $569,6004 bd3 ba3k sqft13423 Hyperion Hills Ln, Charlotte, NC 28278Off Market
- $651,2005 bd3 ba3.5k sqft13415 Hyperion Hills Ln, Charlotte, NC 28278Off Market
- $567,5005 bd3 ba3k sqft13431 Hyperion Hills Ln, Charlotte, NC 28278Off Market
- $660,0006 bd4 ba3.7k sqft16911 Alydar Commons Ln, Charlotte, NC 28278Off Market
- $652,0006 bd5 ba3.4k sqft13407 Hyperion Hills Ln, Charlotte, NC 28278Off Market
- $685,8005 bd4 ba3.5k sqft16922 Alydar Commons Ln, Charlotte, NC 28278Off Market
Nearby schools
GreatSchools rating
- 9/10Palisades Park ElementaryGrades: K-5Distance: 1.8 mi
- 2/10Southwest Middle SchoolGrades: 6-8Distance: 3 mi
- 6/10Palisades High SchoolGrades: 9-11Distance: 1.6 mi
Schools provided by the listing agent
- Elementary: Palisades Park
- Middle: Southwest
- High: Palisades
Source: Canopy MLS as distributed by MLS GRID. This data may not be complete. We recommend contacting the local school district to confirm school assignments for this home.
Get a cash offer in 3 minutes
Find out how much your home could sell for in as little as 3 minutes with a no-obligation cash offer.
Estimated market value
$745,400
Get a cash offer in 3 minutes
Find out how much your home could sell for in as little as 3 minutes with a no-obligation cash offer.
Estimated market value
$745,400
- North Carolina
- Mecklenburg County
- Charlotte
- 28278
- 16927 Alydar Commons Ln
Nearby cities
Nearby neighborhoods
Nearby zip codes
Other Charlotte Topics
