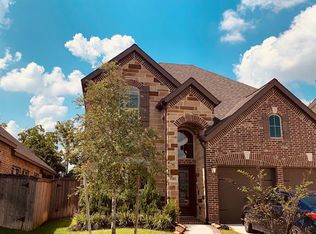
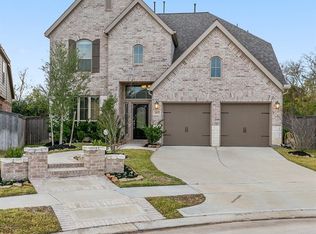
You'll love this popular Chesmar floor plan in Bridgeland! All sides brick and covered front porch. Quiet street with a big private yard - no back neighbors and by the jogging trail! Upgraded with the deeper extended covered back patio. Full sprinkler system. Mahogany door with full glass and iron overlay. Wrought Iron stair spindles. Soaring ceilings! Wood plank tile floor extends from entry into the study, family room, kitchen and dining. French doors to study. Huge kitchen features a breakfast bar island open to the spacious family room with vaulted ceiling. Taller white cabinets, pendant and under cabinet lighting included. Center island, granite counters, tumbled marble back splash. Stainless appliances, gas cooking. Downstairs primary bedroom. Ensuite bath offers double sink granite vanity, wood plank tile and shower surround, separate garden tub. Upstairs offers a gameroom, spacious secondary bedrooms plus 2 full bathrooms. Trane 16 SEER Hvac and Tankless Water Heater
This property is not currently displayed as for sale or rent on Zillow. This may be different from what's on other websites or public sources.