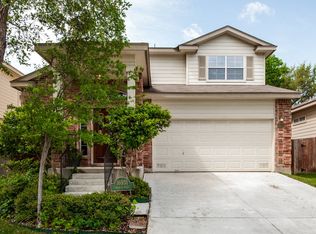
OPEN HOUSE SUNDAY, 8/30, 1-4 PM! Tucked into Steubing Ranch, this 4-bedroom home for sale in San Antonio gives you something a lot of homes can't: room to actually spread out. At 2,361 square feet with 4 bedrooms, 2.5 baths, two living areas, and a loft, there's space for everyone and then some. The kitchen is the one you've been wanting, roomy with cabinets for days and a large walk-in pantry, so your counters stay clear and everything has a place. Every bedroom has generous closets, plus extra room in the two-car garage for the stuff that never seems to have a home. Out back, the covered patio with a ceiling fan is made for San Antonio evenings, shaded by mature trees you only get in an established neighborhood. Built in 2004 and move-in ready, the home sits in a community with its own neighborhood pool for enjoying Texas summers. You're minutes from everyday shopping with quick access to Loop 1604 and major commuter routes across the north side. If you've been hunting for a move-in ready home in San Antonio with room to breathe, come see this one in Steubing Ranch.
Sold
Zillow last checked:
Listing updated:
Source: LERA MLS,MLS#: 1996524
Price history
| Date | Event | Price |
|---|---|---|
| 9/30/2026 | Sold | -- |
Source:  LERA MLS #1996524 Report a problem LERA MLS #1996524 Report a problem | ||
| 9/13/2026 | Pending sale | $315,000$133/sqft |
Source: LERA MLS #1996524 Report a problem | ||
| 9/8/2026 | Contingent | $315,000$133/sqft |
Source: LERA MLS #1996524 Report a problem | ||
| 8/27/2026 | Price change | $315,000-2.8%$133/sqft |
Source: LERA MLS #1996524 Report a problem | ||
| 8/5/2026 | Price change | $324,000-0.3%$137/sqft |
Source: LERA MLS #1996524 Report a problem | ||
| 7/1/2026 | Listed for sale | $325,000+62.6%$138/sqft |
Source: LERA MLS #1996524 Report a problem | ||
| 12/21/2015 | Sold | -- |
Source: LERA MLS #1111282 Report a problem | ||
| 10/31/2015 | Price change | $199,900-4.8%$85/sqft |
Source: Keller Williams - Heritage #1111282 Report a problem | ||
| 8/18/2015 | Price change | $209,900-1%$89/sqft |
Source: Keller Williams - Heritage #1111282 Report a problem | ||
| 6/23/2015 | Price change | $212,000-3.6%$90/sqft |
Source: Keller Williams - Heritage #1111282 Report a problem | ||
| 6/6/2015 | Price change | $219,900-2.2%$93/sqft |
Source: Keller Williams - Heritage #1111282 Report a problem | ||
| 4/28/2015 | Listed for sale | $224,900$95/sqft |
Source: Keller Williams - Heritage #1111282 Report a problem | ||
| 5/20/2006 | Sold | -- |
Source: LERA MLS #587024 Report a problem | ||
Nearby homes
- $278,9003 bd2 ba1.5k sqft16923 Graham Walk, San Antonio, TX 78247Off Market
- $335,2004 bd4 ba2.5k sqft16931 Graham Walk, San Antonio, TX 78247Off Market
- $266,7003 bd2 ba1.5k sqft16935 Graham Walk, San Antonio, TX 78247Off Market
- $281,7003 bd3 ba1.8k sqft16919 Graham Walk, San Antonio, TX 78247Off Market

Get a cash offer in 3 minutes
Find out how much your home could sell for in as little as 3 minutes with a no-obligation cash offer.
Estimated market value
$324,900
