Beautifully remodeled 1.5-story home on cul-de-sac, offering 5 bedrooms, 3.5 baths & finished walk-out lower level. With newer siding & roof just 2 years old, the property boasts outstanding curb appeal. Step into a dramatic 2-story foyer featuring split staircase with wood steps leading both to upper & lower level. Formal dining room showcases crown molding, while the expansive great room impresses with soaring ceilings, a gas fireplace & Palladian windows. Stunning kitchen renovation includes white cabinetry, quartz countertops, breakfast bar, stainless steel appliances & pantry. Bright breakfast room with bay window opens to composite deck with stairs to backyard. On main floor, enjoy convenience of a laundry room & privacy of the primary suite, complete with an ensuite bathroom featuring double vanity with storage tower, soaking tub, walk-in shower & separate water closet. Upstairs, you'll find 3 more bedrooms, carpeting (6 months old) & beautifully remodeled hall bath completed in 2025. The walk-out lower level is designed for relaxation & hosting, offering a family room with wet bar, access to lower patio, 5th bedroom & full bathroom. Large unfinished area has an exterior door. Refinished hardwood flooring throughout much of the main level. HVAC system (approx. 6 months old). Water heater (2023). Enjoy close proximity to Wildwood Green Pines park, offering a playground, restrooms & picnic area, as well as Wildwood walking trails & Anniversary Park, just minutes away.
Closed
Listed by: Coldwell Banker Realty - Gundaker • Sally R DeFriese • Contact: 314-330-6663
Bought with: EXP Realty, LLC
Price Unknown
16928 Kingstowne Place Dr, Ballwin, MO 63011
5beds
2,998sqft
Single Family Residence
Built in 1994
7,840 Square Feet Lot
$552,900 Zestimate®
$--/sqft
$3,836 Estimated rent
Home value
$552,900
$509,000 - $597,000
$3,836/mo
Zestimate® history
Owner options
List your home for rent
$3,836/mo
Rent Zestimate®
Find your next renter with Zillow Rental Manager. Plus, with online applications, you can quickly screen prospective tenants – for free.
$3,836/mo
Rent Zestimate®
Refinance and save
$300/mo
Est. payment
Refinancing to a lower rate could help reduce your monthly payments and save thousands over the life of the loan.
$300/mo
Est. payment
Explore your selling options
Work with a Zillow partner agent
Leverage their expertise and Zillow's premium Showcase listings to get your home seen by more buyers.
Get startedList with your own agent
Get your home in front of millions of buyers by listing it on Zillow.
Learn how to do itSell it yourself
Take full control of how buyers see your home on Zillow by listing For Sale by Owner (FSBO).
List your homeWhat's special
Gas fireplaceRefinished hardwood flooringExpansive great roomQuartz countertopsLaundry roomWalk-out lower levelPrimary suite
Zillow last checked:
Listing updated:
Listed by:
Sally R DeFriese 314-330-6663,
Coldwell Banker Realty - Gundaker
Bought with:
Peter Lu, 2006036727
EXP Realty, LLC
Source: MARIS,MLS#: 25050741 Originating MLS: St. Louis Association of REALTORS
Originating MLS: St. Louis Association of REALTORSFacts & features
Interior
Bedrooms & bathrooms
- Bedrooms: 5
- Bathrooms: 4
- Full bathrooms: 3
- 1/2 bathrooms: 1
- Main level bathrooms: 2
- Main level bedrooms: 1
Primary bedroom
- Features: Floor Covering: Carpeting
- Level: Main
- Area: 224
- Dimensions: 16x14
Bedroom 2
- Features: Floor Covering: Carpeting
- Level: Second
- Area: 130
- Dimensions: 13x10
Bedroom 3
- Features: Floor Covering: Carpeting
- Level: Second
- Area: 121
- Dimensions: 11x11
Bedroom 4
- Features: Floor Covering: Carpeting
- Level: Second
- Area: 121
- Dimensions: 11x11
Bedroom 5
- Features: Floor Covering: Wood Engineered
- Level: Lower
- Area: 168
- Dimensions: 14x12
Primary bathroom
- Features: Floor Covering: Ceramic Tile
- Level: Main
Breakfast room
- Features: Floor Covering: Wood
- Level: Main
- Area: 117
- Dimensions: 13x9
Dining room
- Features: Floor Covering: Wood
- Level: Main
- Area: 169
- Dimensions: 13x13
Family room
- Features: Floor Covering: Wood Engineered
- Level: Basement
- Area: 390
- Dimensions: 26x15
Great room
- Features: Floor Covering: Wood
- Level: Main
- Area: 285
- Dimensions: 19x15
Kitchen
- Features: Floor Covering: Wood
- Level: Main
- Area: 117
- Dimensions: 13x9
Laundry
- Level: Main
- Area: 45
- Dimensions: 9x5
Heating
- Forced Air, Natural Gas
Cooling
- Central Air, Electric
Appliances
- Included: Stainless Steel Appliance(s), Dishwasher, Disposal, Microwave, Free-Standing Range, Gas Water Heater
- Laundry: Electric Dryer Hookup, Laundry Room, Main Level, Washer Hookup
Features
- Breakfast Bar, Breakfast Room, Crown Molding, Double Vanity, Entrance Foyer, High Ceilings, High Speed Internet, Lever Faucets, Open Floorplan, Pantry, Recessed Lighting, Separate Dining, Separate Shower, Solid Surface Countertop(s), Tub, Two Story Entrance Foyer, Walk-In Closet(s), Wet Bar
- Flooring: Carpet, Hardwood, Tile
- Windows: Bay Window(s), Double Pane Windows, Insulated Windows, Window Coverings, Window Treatments
- Basement: Concrete,Partially Finished,Full,Walk-Out Access
- Number of fireplaces: 1
- Fireplace features: Gas Log, Glass Doors, Great Room
Interior area
- Total structure area: 2,998
- Total interior livable area: 2,998 sqft
- Finished area above ground: 2,294
- Finished area below ground: 704
Property
Parking
- Total spaces: 2
- Parking features: Attached, Concrete, Covered, Garage Door Opener
- Attached garage spaces: 2
Features
- Levels: One and One Half
- Patio & porch: Composite, Deck
- Fencing: Back Yard,Fenced
Lot
- Size: 7,840 Square Feet
- Dimensions: 81 x 117 x 58 x 130
- Features: Back Yard, Cul-De-Sac, Front Yard
Details
- Parcel number: 23V530570
- Special conditions: Standard
Construction
Type & style
- Home type: SingleFamily
- Architectural style: Traditional
- Property subtype: Single Family Residence
Materials
- Brick, Vinyl Siding
- Roof: Asbestos Shingle
Condition
- Updated/Remodeled
- New construction: No
- Year built: 1994
Utilities & green energy
- Sewer: Public Sewer
- Water: Public
- Utilities for property: Cable Available
Community & HOA
Community
- Features: Sidewalks, Street Lights
- Security: Carbon Monoxide Detector(s), Smoke Detector(s)
- Subdivision: Kingstowne Estates One
HOA
- Has HOA: Yes
- Amenities included: Common Ground
- Services included: Common Area Maintenance
- HOA fee: $300 annually
- HOA name: City and Village
Location
- Region: Ballwin
Financial & listing details
- Tax assessed value: $406,300
- Annual tax amount: $5,073
- Date on market: 8/21/2025
- Cumulative days on market: 4 days
- Listing terms: Cash,Conventional
- Ownership: Private
- Road surface type: Concrete
Price history
| Date | Event | Price |
|---|---|---|
| 10/14/2025 | Sold | -- |
Source:  MARIS #25050741 Report a problem MARIS #25050741 Report a problem | ||
| 8/26/2025 | Pending sale | $515,000$172/sqft |
Source: MARIS #25050741 Report a problem | ||
| 8/21/2025 | Listed for sale | $515,000$172/sqft |
Source: MARIS #25050741 Report a problem | ||
Public tax history
| Year | Property taxes | Tax assessment |
|---|---|---|
| 2025 | $5,261 +3.7% | $77,200 +5.8% |
| 2024 | $5,073 +0.1% | $72,960 |
| 2023 | $5,069 +19.7% | $72,960 +28.9% |
| 2022 | $4,235 +0.7% | $56,610 |
| 2021 | $4,203 -3.7% | $56,610 +1.1% |
| 2020 | $4,363 +3% | $56,020 |
| 2019 | $4,237 | $56,020 +9.6% |
| 2018 | $4,237 | $51,090 |
| 2017 | $4,237 +2.4% | $51,090 +8.6% |
| 2016 | $4,135 +4.4% | $47,050 |
| 2015 | $3,960 | $47,050 +1.1% |
| 2014 | $3,960 +0.7% | $46,530 |
| 2013 | $3,934 | $46,530 -8.9% |
| 2012 | -- | $51,060 |
| 2011 | -- | $51,060 +9.4% |
| 2010 | $3,529 +5.7% | $46,670 |
| 2009 | $3,339 -10.7% | $46,670 -12.7% |
| 2008 | $3,738 +14.4% | $53,470 |
| 2007 | $3,267 | $53,470 +23.4% |
| 2006 | $3,267 -0.9% | $43,320 |
| 2005 | $3,296 | $43,320 +16.7% |
| 2003 | -- | $37,110 +7.5% |
| 2002 | $2,601 +5% | $34,530 |
| 2001 | $2,477 | $34,530 |
Find assessor info on the county website
Neighborhood: 63011
Nearby homes
- $439,5004 bd2 ba2k sqft16924 Kingstowne Place Dr, Ballwin, MO 63011Off Market
- $531,4004 bd2 ba2k sqft16932 Kingstowne Place Dr, Ballwin, MO 63011Off Market
- $445,2004 bd3 ba2k sqft16920 Kingstowne Place Dr, Ballwin, MO 63011Off Market

- $522,7004 bd4 ba2.3k sqft16936 Kingstowne Place Dr, Ballwin, MO 63011Off Market
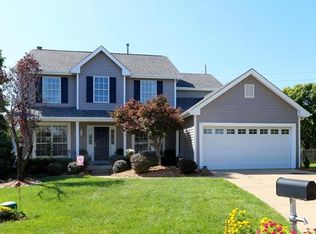
- $454,1004 bd2 ba2.3k sqft16916 Kingstowne Place Dr, Wildwood, MO 63011Off Market
- $--4 bd3 ba2k sqft16940 Kingstowne Place Dr, Ballwin, MO 63011Sold
- $381,6003 bd2 ba1.5k sqft16933 Kingstowne Place Dr, Ballwin, MO 63011Off Market
- $--4 bd3 ba2.5k sqft16917 Kingstowne Place Dr, Ballwin, MO 63011Sold
Nearby schools
GreatSchools rating
- 9/10Green Pines Elementary SchoolGrades: K-5Distance: 0.7 mi
- 9/10Wildwood Middle SchoolGrades: 6-8Distance: 1.3 mi
- 9/10Lafayette High SchoolGrades: 9-12Distance: 0.3 mi
Schools provided by the listing agent
- Elementary: Green Pines Elem.
- Middle: Wildwood Middle
- High: Lafayette Sr. High
Source: MARIS. This data may not be complete. We recommend contacting the local school district to confirm school assignments for this home.
Get a cash offer in 3 minutes
Find out how much your home could sell for in as little as 3 minutes with a no-obligation cash offer.
Estimated market value
$552,900
Get a cash offer in 3 minutes
Find out how much your home could sell for in as little as 3 minutes with a no-obligation cash offer.
Estimated market value
$552,900
- Missouri
- Saint Louis County
- Wildwood
- 63011
- 16928 Kingstowne Place Dr
Nearby cities
Nearby zip codes
Other Wildwood Topics
