Skip main navigation
For sale
  • Price cut: $100 (7/9)
    $549,900

    16928 Mirador Way, Justin, TX 76247

    4beds
    3,243sqft
    : 
    Loading
    Get pre-qualified
    Single Family Residence
    Built in 2023
    8,407 Square Feet Lot
    $541,700 Zestimate®
    $170/sqft
    $-- HOA

    What's special

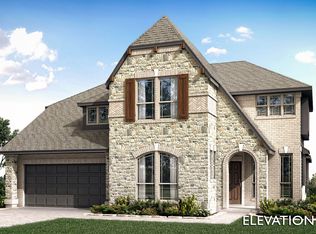
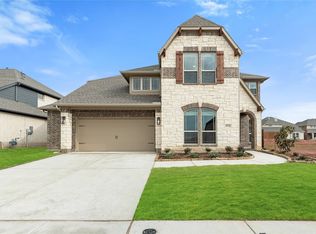
    Like-new 2023-built home situated on a desirable corner lot in Northwest ISD, featuring an oversized 2.5-car garage and upgrades throughout. The open-concept floor plan offers stylish, low-maintenance flooring with no carpet, creating a clean, modern feel. The spacious living area seamlessly connects to the kitchen and dining spaces, making it perfect for everyday living and entertaining. A dedicated media room with a custom sliding door provides the ideal space for movie nights, game days, or a private retreat. Custom built-ins throughout add both character and functional storage. Exterior JellyFish Lighting adds year-round curb appeal and customizable lighting for holidays, special occasions, or everyday ambiance. Step outside to a huge backyard with plenty of room to play, entertain, or even add a pool. Move-in ready, this home offers modern finishes, thoughtful design, and an exceptional location in Northwest ISD.
    7 days
    |
    725
    |
    26
    |

    Likely to sell faster than

    Zillow last checked:

    Listing updated:

    Listed by:

    Letta Burger 0653725 903-805-9005,

    Compass RE Texas, LLC 682-226-6938,

    Tommy Pistana 0621307 214-801-9220,

    Compass RE Texas, LLC

    Source: NTREIS,MLS#: 21326238

    Loading...

      Facts & features

      Interior

      Bedrooms & bathrooms
      • Bedrooms: 4
      • Bathrooms: 4
      • Full bathrooms: 3
      • 1/2 bathrooms: 1
      Primary bedroom
      • Level: First
      • Dimensions: 0 x 0
      Breakfast room nook
      • Level: First
      • Dimensions: 0 x 0
      Dining room
      • Level: First
      • Dimensions: 0 x 0
      Kitchen
      • Features: Built-in Features
      • Level: First
      • Dimensions: 0 x 0
      Living room
      • Features: Fireplace
      • Level: First
      • Dimensions: 0 x 0
      Heating
      • Central, Fireplace(s), Natural Gas
      Cooling
      • Central Air, Ceiling Fan(s), Electric
      Appliances
      • Included: Dishwasher, Electric Oven, Gas Cooktop, Disposal, Gas Water Heater, Microwave
      • Laundry: Washer Hookup, Dryer Hookup, ElectricDryer Hookup, Laundry in Utility Room
      Features
      • Built-in Features, Decorative/Designer Lighting Fixtures, Cable TV
      • Flooring: Engineered Hardwood
      • Has basement: No
      • Number of fireplaces: 1
      • Fireplace features: Decorative, Gas, Gas Log, Living Room
      Interior area
      • Total interior livable area: 3,243 sqft
      Video & virtual tour

      Property

      Parking
      • Total spaces: 2
      • Parking features: Concrete, Covered, Door-Single, Driveway, Enclosed, Garage Faces Front, Garage, Garage Door Opener, Inside Entrance, Kitchen Level, Lighted, Storage
      • Attached garage spaces: 2
      Features
      • Levels: Two
      • Stories: 2
      • Patio & porch: Covered
      • Exterior features: Lighting, Rain Gutters
      • Pool features: None
      • Fencing: Back Yard,Fenced,Full,Gate,Privacy,Wood
      Lot
      • Size: 8,407 Square Feet
      • Features: Back Yard, Corner Lot, Lawn, Landscaped, Level, Subdivision, Sprinkler System, Few Trees
      • Residential vegetation: Grassed
      Details
      • Parcel number: R1004244

      Construction

      Type & style
      • Home type: SingleFamily
      • Architectural style: Traditional,Detached
      • Property subtype: Single Family Residence
      Materials
      • Brick
      • Foundation: Slab
      • Roof: Composition,Shingle
      Condition
      • Year built: 2023

      Utilities & green energy

      • Sewer: Public Sewer
      • Water: Public
      • Utilities for property: Electricity Available, Electricity Connected, Natural Gas Available, Phone Available, Sewer Available, Separate Meters, Underground Utilities, Water Available, Cable Available

      Community & HOA

      Community
      • Features: Playground, Park, Curbs, Sidewalks
      • Security: Prewired, Security System Owned, Security System, Carbon Monoxide Detector(s), Smoke Detector(s), Security Lights
      • Subdivision: Wildflower Ranch
      HOA
      • Has HOA: No
      Location
      • Region: Justin

      Financial & listing details

      • Price per square foot: $170/sqft
      • Tax assessed value: $535,000
      • Annual tax amount: $12,145
      • Date on market: 7/9/2026
      • Cumulative days on market: 114 days
      • Listing terms: Cash,Conventional,FHA,VA Loan
      • Exclusions: All TVs, TV mounts, 2 refrigerators, alarm system and all cameras (wiring will stay)

        Estimated market value

        $541,700

        $515,000 - $569,000

        $2,803/mo

        Price history

        DateEventPrice
        7/9/2026Price change$549,9000%$170/sqft
        Source: NTREIS #21326238 Report a problem
        6/12/2026Listed for sale$550,000-4.3%$170/sqft
        Source: NTREIS #21199444 Report a problem
        5/31/2026Listing removed$575,000$177/sqft
        Source: NTREIS #21199444 Report a problem
        4/16/2026Price change$575,000-4.2%$177/sqft
        Source: NTREIS #21199444 Report a problem
        3/12/2026Listed for sale$599,900$185/sqft
        Source: NTREIS #21199444 Report a problem

        Public tax history

        YearProperty taxesTax assessment
        2025$10,617 -23.8%$535,000 -11.5%
        2024$13,937 +770.9%$604,450 +761%
        2023$1,600 $70,200
        Find assessor info on the county website

        Monthly payment

        Est. payment

        Payment breakdown

        Explore the cost of this home by adjusting the details. Changes won't be saved.
        All calculations are estimates and provided by Zillow, Inc. for informational purposes only. Actual amounts may vary.
        HOA fees may include property taxes on listings classified as Co-Ops. Contact the listing agent and/or owner for fee details.
        Mortgage interest rates are dependent on a number of factors, including credit score, down payment, and repayment length. Interest rate data provided by Zillow Group Marketplace, Inc. as of 1/1/1970 from various mortgage lenders with which we have lead or other similar arrangements; the Estimated Payment is an average of those rates.
        See how much you could borrow to make a competitive offer.

        Climate risks

        Neighborhood: 76247

        Getting around

        1 / 100
        Car-Dependent
        25 / 100
        Somewhat Bikeable

        Nearby schools

        GreatSchools rating
        Schools provided by the listing agent
        • Elementary: Alan and Andra Perrin
        • Middle: Chisholmtr
        • High: Northwest
        • District: Northwest ISD

        Source: NTREIS. This data may not be complete. We recommend contacting the local school district to confirm school assignments for this home.

        A local agent can set up tours, give advice and negotiate with sellers.

        A local lender can help you make sure your offer is ready when you are.

        Browse local experts

        Similar homes