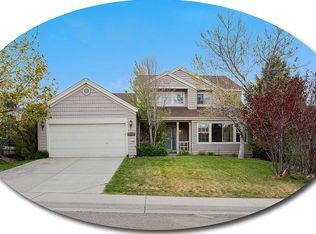
Welcome home to the highly desirable Clarke Farms! This four bedroom, three bathroom smart home has it all from new interior paint, a new roof, new refinished hardwood flooring throughout and more! As you venture into the home you will be greeted by a living room that easily transitions into the formal dining area and main entertainment section of the home. Enjoy the solar panels allowing you to easily stay cool all summer long while efficiently lowering your monthly electric bill. The family room is a dream and features large windows allowing natural light to shine in, plenty of space and a beautiful gas fireplace with built in surrounding shelves. The gourmet kitchen features stunning tile backsplash, plenty of cabinetry for any storage needs and easy access to anywhere in the home, every entertainer's dream! As you venture upstairs, you will be greeted by the owner's suite. You will love the ample amounts of natural lighting and easy access to the private en-suite bathroom and walk in closet. Three additional bedrooms and a full bathroom complete the upper level, allowing plenty of space to grow. But wait, there's more! The finished basement is awaiting your personal touches and would be great for a game room, kids playroom, teen retreat, the possibilities are endless! The backyard is truly an oasis and features a large patio with plenty of room for any outdoor living layout you can imagine. This oasis also offers a spacious grass area and mature trees providing plenty of privacy. Residents of Clarke Farms have access to the award winning Douglas country School District including Cherokee Trail Elementary, located just a few steps away! Make a splash and meet your new neighbors at the community pool or bask in the sunny Colorado weather playing a round of tennis. Enjoy the easy access to just about anywhere including I-25, E-470, Old Town Parker, Denver Technology Center, Downtown Denver, Denver International Airport and ample amounts of shopping and restaurants!
Sold for $715,000
$715,000
16928 Molina Place, Parker, CO 80134
4beds
3,108sqft
Single Family Residence
Built in 1996
7,144 Square Feet Lot
$670,800 Zestimate®
$230/sqft
$3,375 Estimated rent
Home value
$670,800
$637,000 - $704,000
$3,375/mo
Zestimate® history
Owner options
List your home for rent
$3,375/mo
Rent Zestimate®
Find your next renter with Zillow Rental Manager. Plus, with online applications, you can quickly screen prospective tenants – for free.
$3,375/mo
Rent Zestimate®
Refinance and save
$3,502/mo
Est. payment
Refinancing to a lower rate could help reduce your monthly payments and save thousands over the life of the loan.
$3,502/mo
Est. payment
Explore your selling options
Work with a Zillow partner agent
Leverage their expertise and Zillow's premium Showcase listings to get your home seen by more buyers.
Get startedList with your own agent
Get your home in front of millions of buyers by listing it on Zillow.
Learn how to do itSell it yourself
Take full control of how buyers see your home on Zillow by listing For Sale by Owner (FSBO).
List your homeWhat's special
Zillow last checked:
Listing updated:
Listed by:
Tatyana Sturm 720-273-7419 tatyana@exitrealtydtc.com,
EXIT Realty DTC, Cherry Creek, Pikes Peak.,
The Storck Team 720-350-5909,
EXIT Realty DTC, Cherry Creek, Pikes Peak.
Bought with:
Lindsay Schulze, 100055101
Coldwell Banker Realty 24
Source: REcolorado as distributed by MLS GRID,MLS#: 2193333
Facts & features
Interior
Bedrooms & bathrooms
- Bedrooms: 4
- Bathrooms: 3
- Full bathrooms: 2
- 1/2 bathrooms: 1
- Main level bathrooms: 1
Primary bedroom
- Description: Head Upstairs Where You Will Be Greeted By The Owner's Suite. This Space Truly Feels Like An Oasis And Offers Newer Hardwood Flooring, A Large Window Allowing Natural Light To Shine In, High, Vaulted Ceilings With A Ceiling Fan And Plenty Of Space For Any Furniture Design Layout You Can Imagine. You Will Love The Easy Access To The Private En-Suite Bathroom And Large Walk In Closet!
- Level: Upper
- Area: 216 Square Feet
- Dimensions: 18 x 12
Bedroom
- Description: A Second Bedroom Is Found On The Upper Level And Features Newer Hardwood Flooring, Fresh Paint, A Large Window Allowing Natural Light To Shine In, A Ceiling Fan, A Spacious Closet And Easy Access To Anywhere In The Home, Including A Full Bathroom.
- Level: Upper
- Area: 130 Square Feet
- Dimensions: 13 x 10
Bedroom
- Description: Another Bedroom Is Found On The Upper Level And Features Newer Hardwood Flooring, Fresh Paint, Multiple Windows Allowing Natural Light To Shine In, A Ceiling Fan, A Spacious Closet And Easy Access To Anywhere In The Home, Including A Full Bathroom.
- Level: Upper
- Area: 130 Square Feet
- Dimensions: 13 x 10
Bedroom
- Description: Having A Fourth Bedroom Allows For Plenty Of Room To Grow! This Space Features Newer Hardwood Flooring, Fresh Paint, A Large Window Allowing Natural Light To Shine In, A Ceiling Fan, A Spacious Closet And Easy Access To Anywhere In The Home, Including A Full Bathroom.
- Level: Upper
- Area: 120 Square Feet
- Dimensions: 12 x 10
Primary bathroom
- Description: The Five Piece, Private En-Suite Bathroom Features Tile Flooring, A Large Double Vanity With Plenty Of Cabinetry, A Soaking Tub Perfect For Relaxing And A Spacious Shower. Enjoy The Easy Access To The Large Walk In Closet, Your Busy Mornings Getting Ready Will Be That Much Easier!
- Level: Upper
- Area: 180 Square Feet
- Dimensions: 15 x 12
Bathroom
- Description: A Powder Bathroom Is Perfectly Placed On The Main Level, Convenient For Guest Use While Hosting Gatherings With Friends And Family.
- Level: Main
- Area: 25 Square Feet
- Dimensions: 5 x 5
Bathroom
- Description: A Full Bathroom Completes The Upper Level And Is Conveniently Located Near The Three Additional Bedrooms. This Space Features Tile Flooring, A Spacious Double Vanity With Plenty Of Cabinetry And A Shower/Tub Combo.
- Level: Upper
- Area: 96 Square Feet
- Dimensions: 12 x 8
Dining room
- Description: The Formal Dining Area Is The Perfect Space For Enjoying Homemade Meals! You Will Love The Natural Lighting, Sliding Barn Door And Easy Access To The Main Entertaining Section Of The Home, Including The Gourmet Kitchen!
- Level: Main
- Area: 140 Square Feet
- Dimensions: 10 x 14
Dining room
- Description: An Additional Dining Area Is Found Right Off Of The Kitchen. Enjoy The Easy Access To The Outdoor Living Space, Perfect For Hosting Gatherings With Friends And Family!
- Level: Main
- Area: 96 Square Feet
- Dimensions: 12 x 8
Family room
- Description: The Family Room Is A Dream! You Will Love The Large Windows Allowing Natural Light To Shine In And Plenty Of Space For Many Different Furniture Design Options. This Room Is Anchored By A Beautiful Gas Fireplace With Built In Surrounding Shelves, Perfect For Keeping You Warm On Those Chilly Colorado Days! Enjoy The Easy Access To The Kitchen And Backyard Oasis.
- Level: Main
- Area: 315 Square Feet
- Dimensions: 15 x 21
Great room
- Description: But Wait...There's More! Head Downstairs To The Finished Basement! This Space Is Awaiting Your Personal Touch And Would Be The Perfect Area For Anything, Such As A Kids Playroom, A Teen Retreat Or A Game Room...The Possibilities Are Endless!
- Level: Basement
- Area: 567 Square Feet
- Dimensions: 21 x 27
Kitchen
- Description: The Gourmet Kitchen Is Every Chef's Dream! Enjoy The Stunning Tile Backsplash And Ample Amounts Of Cabinetry For Any Storage Needs. All Stainless Steel Appliances Are Included With This Home...Talk About Move In Ready! You Will Love The Open Concept And Easy Access To Anywhere, Making It The Perfect Layout For Entertaining!
- Level: Main
- Area: 144 Square Feet
- Dimensions: 12 x 12
Laundry
- Description: The Laundry Room Completes The Main Level And Is Conveniently Located Right Off Of The Garage. You Will Love The Cabinetry For Additional Storage And Utility Sink, This Space Is Ready To Tackle Any Mess That May Come Your Way! The Washer, Dryer And Refrigerator Found In The Laundry Room Are Included With The Home, How Convenient!
- Level: Main
- Area: 64 Square Feet
- Dimensions: 8 x 8
Living room
- Description: As You Venture Into The Home, You Will Be Greeting By A Living Room. This Space Offers Plenty Of Natural Light And Newly Re-Finished Hardwood Floors. Enjoy The Easy Access To Anywhere In The Home!
- Level: Main
- Area: 165 Square Feet
- Dimensions: 15 x 11
Heating
- Forced Air
Cooling
- Attic Fan, Central Air
Appliances
- Included: Dishwasher, Dryer, Microwave, Oven, Refrigerator, Washer
- Laundry: In Unit
Features
- Ceiling Fan(s), Five Piece Bath, Granite Counters, High Ceilings, Open Floorplan, Pantry, Primary Suite, Smart Thermostat, Smoke Free, Vaulted Ceiling(s), Walk-In Closet(s)
- Flooring: Carpet, Tile, Wood
- Windows: Double Pane Windows
- Basement: Partial
- Number of fireplaces: 1
- Fireplace features: Family Room, Gas
- Common walls with other units/homes: No Common Walls
Interior area
- Total structure area: 3,108
- Total interior livable area: 3,108 sqft
- Finished area above ground: 2,370
- Finished area below ground: 702
Property
Parking
- Total spaces: 3
- Parking features: Garage - Attached
- Attached garage spaces: 3
Features
- Levels: Two
- Stories: 2
- Patio & porch: Front Porch, Patio
- Exterior features: Private Yard
- Fencing: Full
Lot
- Size: 7,144 Square Feet
- Features: Many Trees, Sprinklers In Front, Sprinklers In Rear
- Residential vegetation: Grassed
Details
- Parcel number: R0338980
- Special conditions: Standard
Construction
Type & style
- Home type: SingleFamily
- Property subtype: Single Family Residence
Materials
- Brick, Frame, Wood Siding
- Roof: Composition
Condition
- Updated/Remodeled
- Year built: 1996
Utilities & green energy
- Sewer: Public Sewer
- Water: Public
- Utilities for property: Cable Available, Natural Gas Connected
Green energy
- Energy efficient items: Thermostat
Community & HOA
Community
- Security: Smoke Detector(s)
- Subdivision: Clarke Farms
HOA
- Has HOA: Yes
- Amenities included: Park, Playground, Pool, Tennis Court(s)
- Services included: Maintenance Grounds, Recycling, Trash
- HOA fee: $110 monthly
- HOA name: Clarke Farms
- HOA phone: 303-420-4433
Location
- Region: Parker
Financial & listing details
- Price per square foot: $230/sqft
- Tax assessed value: $620,558
- Annual tax amount: $3,884
- Date on market: 6/21/2024
- Listing terms: Cash,Conventional,FHA,VA Loan
- Exclusions: Seller's Personal Property, Staging Items.
- Ownership: Individual
- Electric utility on property: Yes
- Road surface type: Paved
Price history
| Date | Event | Price |
|---|---|---|
| 7/26/2024 | Sold | $715,000+2.1%$230/sqft |
Source:  REcolorado as distributed by MLS GRID #2193333 Report a problem REcolorado as distributed by MLS GRID #2193333 Report a problem | ||
| 7/4/2024 | Pending sale | $700,000$225/sqft |
Source: REcolorado as distributed by MLS GRID #2193333 Report a problem | ||
| 6/21/2024 | Listed for sale | $700,000+100%$225/sqft |
Source: REcolorado as distributed by MLS GRID #2193333 Report a problem | ||
| 11/12/2014 | Sold | $350,000+17.1%$113/sqft |
Source: Public Record Report a problem | ||
| 12/27/2005 | Sold | $299,000+61.3%$96/sqft |
Source: Public Record Report a problem | ||
| 3/11/1997 | Sold | $185,335$60/sqft |
Source: Public Record Report a problem | ||
Public tax history
| Year | Property taxes | Tax assessment |
|---|---|---|
| 2025 | $3,838 -1.2% | $38,780 -18.6% |
| 2024 | $3,884 +39.9% | $47,620 -1% |
| 2023 | $2,776 -3.9% | $48,080 +49.7% |
| 2022 | $2,890 | $32,110 -2.8% |
| 2021 | -- | $33,030 +7.3% |
| 2020 | $2,725 +6.3% | $30,780 |
| 2019 | $2,564 | $30,780 +9.7% |
| 2018 | $2,564 +7.8% | $28,060 |
| 2017 | $2,379 +5.4% | $28,060 +7.4% |
| 2016 | $2,257 -1.8% | $26,120 |
| 2015 | $2,298 +4.6% | $26,120 +17.3% |
| 2014 | $2,197 | $22,260 |
| 2013 | -- | $22,260 +5.5% |
| 2012 | -- | $21,100 |
| 2011 | -- | $21,100 -4.6% |
| 2010 | -- | $22,110 -7.5% |
| 2009 | $1,082 | $23,890 |
| 2008 | -- | $23,890 +13.7% |
| 2007 | -- | $21,020 |
| 2006 | $1,887 +5.9% | $21,020 +6.1% |
| 2004 | $1,781 -32.5% | $19,820 -1.9% |
| 2003 | $2,638 | $20,210 |
| 2002 | -- | $20,210 +6.1% |
| 2001 | $1,712 -2.7% | $19,040 0% |
| 2000 | $1,759 | $19,041 |
Find assessor info on the county website
Neighborhood: Clarke Farms
Nearby homes
- $594,3004 bd3 ba2.3k sqft16930 Molina Pl, Parker, CO 80134Off Market
- $656,5004 bd3 ba2.2k sqft16926 Molina Pl, Parker, CO 80134Off Market
- $645,7004 bd3 ba4.1k sqft17038 Wellington Dr, Parker, CO 80134Off Market
- $626,9004 bd3 ba3k sqft17040 Wellington Dr, Parker, CO 80134Off Market
- $645,3005 bd4 ba3k sqft16932 Molina Pl, Parker, CO 80134Off Market
- $655,9004 bd3 ba4k sqft16927 Molina Pl, Parker, CO 80134Off Market
- $626,4006 bd4 ba2.3k sqft17036 Wellington Dr, Parker, CO 80134Off Market
- $579,7004 bd3 ba2.1k sqft16924 Molina Pl, Parker, CO 80134Off Market
Nearby schools
GreatSchools rating
- 5/10Cherokee Trail Elementary SchoolGrades: PK-6Distance: 0.2 mi
- 4/10Sierra Middle SchoolGrades: 7-8Distance: 1.8 mi
- 8/10Chaparral High SchoolGrades: 9-12Distance: 1.5 mi
Schools provided by the listing agent
- Elementary: Cherokee Trail
- Middle: Sierra
- High: Chaparral
- District: Douglas RE-1
Source: REcolorado as distributed by MLS GRID. This data may not be complete. We recommend contacting the local school district to confirm school assignments for this home.
Get a cash offer in 3 minutes
Find out how much your home could sell for in as little as 3 minutes with a no-obligation cash offer.
Estimated market value
$670,800
Get a cash offer in 3 minutes
Find out how much your home could sell for in as little as 3 minutes with a no-obligation cash offer.
Estimated market value
$670,800
- Colorado
- Douglas County
- Parker
- 80134
- Clarke Farms
- 16928 Molina Place
Nearby cities
Nearby neighborhoods
Nearby zip codes
Other Parker Topics
